
20 Windswept Way, Owls Head, ME 04854
Local realty services provided by:ERA Dawson-Bradford Co., REALTORS
20 Windswept Way,Owls Head, ME 04854
$1,545,000
- 3 Beds
- 4 Baths
- - sq. ft.
- Single family
- Closed
Office: legacy properties sotheby's international realty
MLS#:1669219
Source:ME_MREIS
Price summary
- Price:$1,545,000
About this home
You are welcomed by lovely water views from the moment you step through the doors of this thoughtfully-designed, custom-built waterfront home.
Set on 3.5 acres with more than 400 feet of waterfront, this remarkable property offers comfortable year-round living and possibilities for future expansion.
Perfectly positioned in scenic Owls Head, the property offers a rare combination of privacy and convenience, with downtown Rockland's vibrant Main Street just five minutes away. Enjoy easy access to Owls Head's three public beaches while relishing the tranquility of your own private waterfront retreat.
The home is set up for convenient single-level living, while unfinished spaces on both the upper level and daylight walk-out lower level provide opportunities to create additional living areas, all enhanced by beautiful water views.
At the heart of the home, the open-concept kitchen and living area are filled with natural light from expansive windows that frame the ever-changing scenery. A formal dining room with built-in bookshelves offers an elegant gathering space, while doors lead to a waterside screened porch and deck, perfect relaxing personal time or joyful gatherings. Enjoy picturesque summer boating activity in Rockland Harbor and frequent visits from eagles and osprey along the shoreline.
The main level features two spacious bedroom suites, a private office, laundry room, mudroom, and attached heated garage. Upstairs, a water-view bedroom suite with half bath is complemented by an unfinished bonus room ideal for future guest accommodations, a studio, or additional living space.
The daylight walk-out lower level also enjoys water views and offers flexibility for expansion as a family room, fitness area, workshop, hobby space, or storage.
Surrounded by mature trees and beautifully landscaped grounds, this is a rare opportunity to own a thoughtfully designed coastal home with room to grow in an unforgettable Midcoast Maine setting....
Contact an agent
Home facts
- Year built:2015
- Listing ID #:1669219
- Updated:September 06, 2026 at 06:40 AM
Rooms and interior
- Bedrooms:3
- Total bathrooms:4
- Full bathrooms:2
- Half bathrooms:2
- Rooms Total:11
- Flooring:Carpet, Slate, Tile, Wood
- Bathrooms Description:Bathtub, Shower
- Kitchen Description:Dishwasher, Gas Range, Refrigerator
- Bedroom Description:1st Floor Bedroom, 1st Floor Primary Bedroom w/Bath, Primary Bedroom w/Bath
- Basement Description:Daylight, Full, Interior Entry, Unfinished, Walk-Out Access
Heating and cooling
- Heating:Baseboard, Gas Bottled, Heating, Hot Water, Radiant, Zoned
Structure and exterior
- Roof:Shingle
- Year built:2015
- Lot Features:Landscaped, Open Lot, Rolling Slope, Wooded
- Architectural Style:Colonial, Contemporary
- Construction Materials:Fiber Cement, Wood Frame
- Foundation Description:Poured Concrete
Utilities
- Water:Private, Well
- Sewer:Private Sewer, Septic Tank
Finances and disclosures
- Price:$1,545,000
- Tax amount:$11,887 (2025)
Features and amenities
- Appliances:Dishwasher, Dryer, Gas Range, Refrigerator, Washer
- Laundry features:Built-Ins, Dryer, Main Level, Washer
- Amenities:Storage, Walk-In Closet(s)
Parking
- Parking description:1 - 4 Spaces, Attached Garage, Garage Door Opener, Gravel, Heated garage, Inside Entrance
- Garage:Yes
- Garage spaces:1
 MREIS Multiple Listing Service™ systemListing data is derived in whole or in part from the Maine IDX & is for consumers' personal, noncommercial use only. Dimensions are approximate and not guaranteed. All data should be independently verified. © 2026 Maine Real Estate Information System, Inc. All Rights Reserved
New listings near 20 Windswept Way
 $725,000Active3 beds 3 baths1,631 sq. ft.
60 Harbour Hill Drive, Owls Head, ME 04854
MLS# 1677279Listed by: LEGACY PROPERTIES SOTHEBY'S INTERNATIONAL REALTY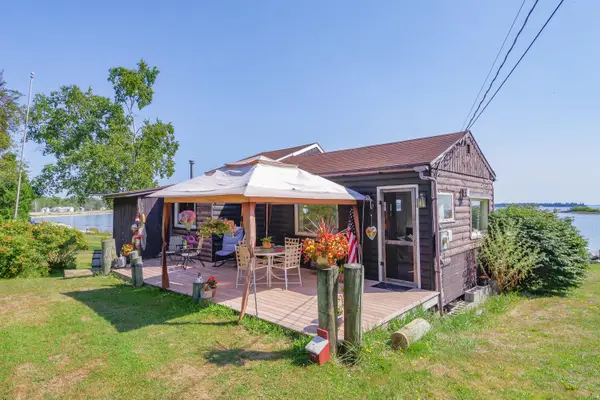 $599,000Active1 beds 1 baths528 sq. ft.
79 Canns Beach Road, Owls Head, ME 04854
MLS# 1675985Listed by: RE/MAX JARET & COHN $345,000Active2 beds 1 baths1,086 sq. ft.
132 Ingraham Drive, Owls Head, ME 04854
MLS# 1675250Listed by: LONE PINE REAL ESTATE COMPANY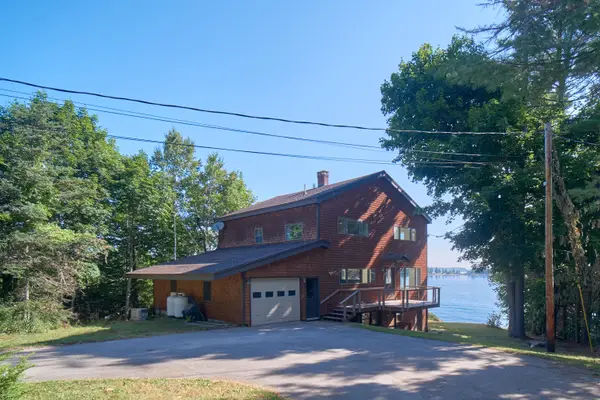 $1,200,000Active3 beds 2 baths2,244 sq. ft.
67 Mahalas Lane, Owls Head, ME 04854
MLS# 1672888Listed by: DWELLING IN MAINE $450,000Active3 beds 2 baths1,512 sq. ft.
9 Oak Run, Owls Head, ME 04854
MLS# 1672524Listed by: BLUE LOBSTER REAL ESTATE $400,000Active2 beds 2 baths1,900 sq. ft.
447 S Shore Drive, Owls Head, ME 04854
MLS# 1672451Listed by: LASH REALTY GROUP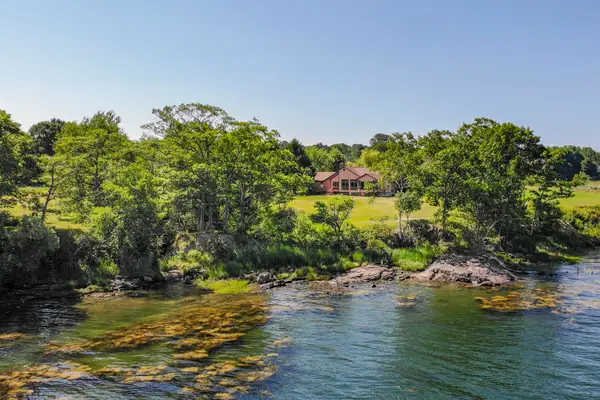 $1,175,000Active3 beds 3 baths1,800 sq. ft.
70 North Shore Drive, Owls Head, ME 04854
MLS# 1672143Listed by: LEGACY PROPERTIES SOTHEBY'S INTERNATIONAL REALTY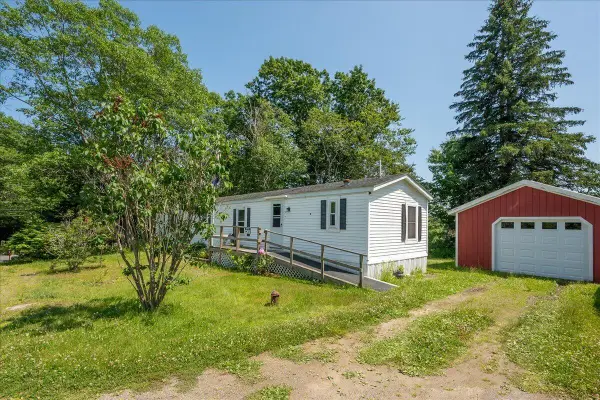 $232,500Active2 beds 2 baths1,004 sq. ft.
8 Headacre Farm Road, Owls Head, ME 04854
MLS# 1669781Listed by: LONE PINE REAL ESTATE COMPANY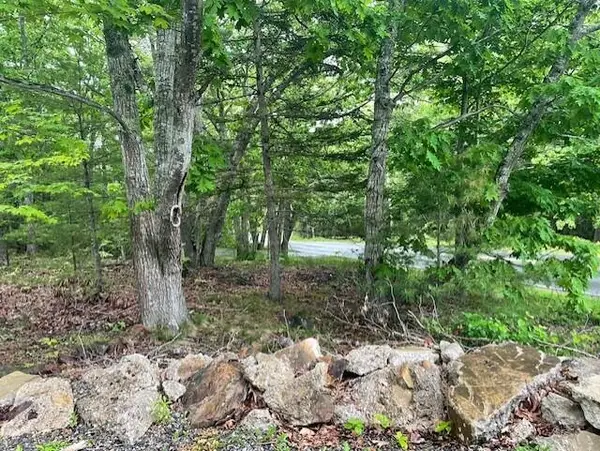 Listed by ERA$79,000Active0.13 Acres
346 N Shore Drive, Owls Head, ME 04854
MLS# 1666790Listed by: ERA DAWSON-BRADFORD CO.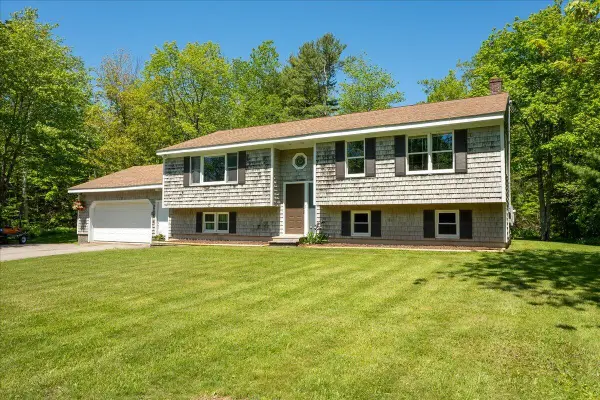 $409,000Active Under Contract4 beds 1 baths1,316 sq. ft.
131 Bayside W, Owls Head, ME 04854
MLS# 1665752Listed by: CATES REAL ESTATE


Protect your home and budget from life's surprises with an Assurant Home Warranty, backed by a partner that supports you through every step of homeownership. Explore Plans.
© 2023 - 2026 ERA Franchise Systems LLC. All rights reserved. ERA Franchise Systems LLC fully supports the principles of the Fair Housing Act and the Equal Opportunity Act. ERA, ERA Real Estate powered, and their respective logos are registered service marks of ERA Franchise Systems LLC. Each office is independently owned and operated.