
4 River View, Oxford, ME 04270
Local realty services provided by:ERA Dawson-Bradford Co., REALTORS
4 River View,Oxford, ME 04270
$354,000
- 3 Beds
- 2 Baths
- 1,200 sq. ft.
- Single family
- Active Under Contract
Office: dream home realty llc.
MLS#:1677802
Source:ME_MREIS
Price summary
- Price:$354,000
- Price per sq. ft.:$295
About this home
Open house Sunday 8/30 10-12!
Welcome to 4 River View: A home that has been beautifully maintained with space for everyone, plus room to grow! Easy single floor living includes 3 bedrooms and two full baths, with an open concept kitchen, dining, and living space, which allows for comfort and convenience for the whole crew!
Looking for more space? The massive basement is a blank canvas for your imagination to take hold! Want to create a craft room, Lego room, or man cave to watch your favorite sports? Need space for family to stay once in a while (or for a while)? How about a workout area? Maybe even storage for your hiking, climbing, & camping gear? Need to park your motorcycle or 4-wheeler? No need to compromise; you can have it all with this enormous basement space! The heating system already has a zone in the basement, with room for two additional lines to be installed!
Close to shopping, dining, the Oxford Casino & Raceway, and less than an hour in any direction to lakes, ocean, or mountains, 4 River View will be the hub to your 4-season playground while providing comfort and easy living for everyone! Don't let this home be the one that got away!...
Contact an agent
Home facts
- Year built:2019
- Listing ID #:1677802
- Updated:September 07, 2026 at 08:07 AM
Rooms and interior
- Bedrooms:3
- Total bathrooms:2
- Full bathrooms:2
- Rooms Total:5
- Flooring:Carpet, Luxury Vinyl
- Bathrooms Description:Bathtub
- Kitchen Description:Dishwasher, Electric Range, Microwave, Refrigerator
- Bedroom Description:1st Floor Bedroom, 1st Floor Primary Bedroom w/Bath, Primary Bedroom w/Bath
- Basement Description:Daylight, Doghouse, Full, Interior Entry, Unfinished, Walk-Out Access
- Living area:1,200 sq. ft.
Heating and cooling
- Heating:Baseboard, Gas Bottled, Heat Pump, Heating, Hot Water, Propane
Structure and exterior
- Roof:Shingle
- Year built:2019
- Building area:1,200 sq. ft.
- Lot area:2.32 Acres
- Lot Features:Corner Lot, Near Golf Course, Near Shopping, Near Town, Open Lot, Rolling Slope, Rural, Wooded
- Architectural Style:Ranch
- Construction Materials:Vinyl Siding, Wood Frame
- Exterior Features:Deck
- Foundation Description:Poured Concrete
Utilities
- Water:Public
- Sewer:Public Sewer
Finances and disclosures
- Price:$354,000
- Price per sq. ft.:$295
- Tax amount:$3,170 (2025)
Features and amenities
- Appliances:Dishwasher, Dryer, Electric Range, Microwave, Refrigerator, Washer
- Laundry features:Dryer, Washer
Parking
- Parking description:1 - 4 Spaces, Gravel
 MREIS Multiple Listing Service™ systemListing data is derived in whole or in part from the Maine IDX & is for consumers' personal, noncommercial use only. Dimensions are approximate and not guaranteed. All data should be independently verified. © 2026 Maine Real Estate Information System, Inc. All Rights Reserved
New listings near 4 River View
- New
 $225,000Active2 beds 2 baths780 sq. ft.
161 Webber Brook Road, Oxford, ME 04270
MLS# 1679082Listed by: EXP REALTY - New
 $324,900Active3 beds 1 baths1,120 sq. ft.
412 King Street, Oxford, ME 04270
MLS# 1678828Listed by: BERKSHIRE HATHAWAY HOMESERVICES NORTHEAST REAL ESTATE - New
 $1,200,000Active3 beds 3 baths3,080 sq. ft.
165 Scenic Heights Drive, Oxford, ME 04270
MLS# 1678811Listed by: MAINE A LA CARTE REAL ESTATE  $70,000Active2 Acres
Lot1 Park Road, Oxford, ME 04270
MLS# 1677731Listed by: KEZAR REALTY- New
 $426,900Active2 beds 2 baths1,652 sq. ft.
489 E Oxford Road, Oxford, ME 04270
MLS# 1678184Listed by: BEARFOOT REALTY  $332,000Active3 beds 2 baths1,344 sq. ft.
23 Small Pines Drive, Oxford, ME 04270
MLS# 1677897Listed by: JC NORTH EAST REAL ESTATE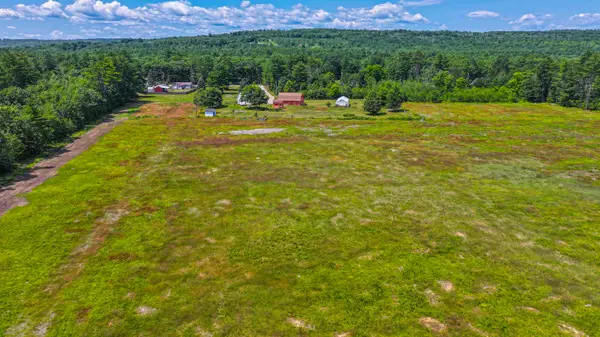 $550,000Active27.58 Acres
M40 L10B Skeetfield Road, Oxford, ME 04270
MLS# 1677566Listed by: KEZAR REALTY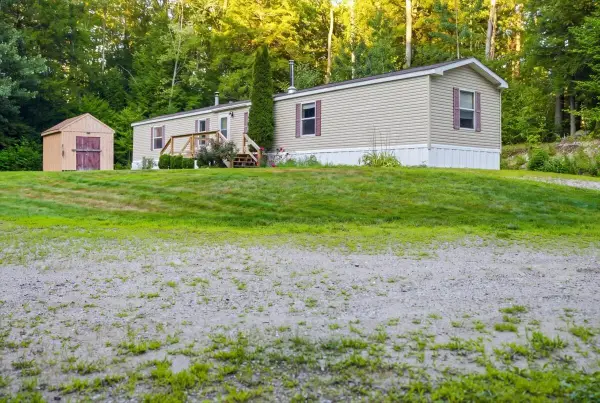 $225,000Active3 beds 2 baths1,064 sq. ft.
370 Hebron Road, Oxford, ME 04270
MLS# 1677371Listed by: THE MAINE REAL ESTATE EXPERIENCE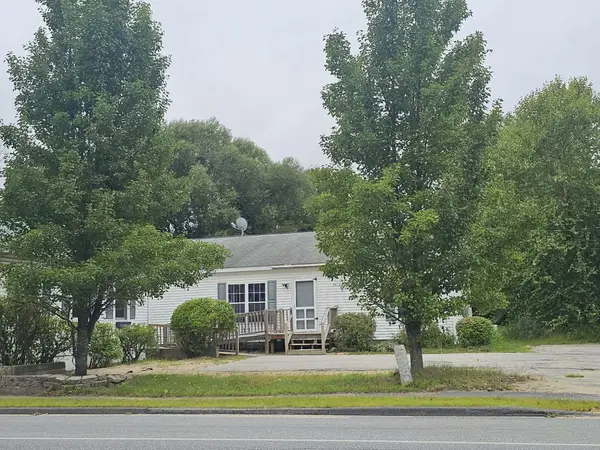 $300,000Active3 beds 2 baths1,512 sq. ft.
95 Pleasant Street, Oxford, ME 04270
MLS# 1676541Listed by: MAINE REAL ESTATE PROS


Protect your home and budget from life's surprises with an Assurant Home Warranty, backed by a partner that supports you through every step of homeownership. Explore Plans.
© 2023 - 2026 ERA Franchise Systems LLC. All rights reserved. ERA Franchise Systems LLC fully supports the principles of the Fair Housing Act and the Equal Opportunity Act. ERA, ERA Real Estate powered, and their respective logos are registered service marks of ERA Franchise Systems LLC. Each office is independently owned and operated.