
489 E Oxford Road, Oxford, ME 04270
Local realty services provided by:ERA Dawson-Bradford Co., REALTORS
489 E Oxford Road,Oxford, ME 04270
$426,900
- 2 Beds
- 2 Baths
- 1,652 sq. ft.
- Single family
- Active
Office: bearfoot realty
MLS#:1678184
Source:ME_MREIS
Price summary
- Price:$426,900
- Price per sq. ft.:$258.41
About this home
Set well back from the road on a flat paved driveway, this home offers both privacy and curb appeal. From the covered front porch looking into the landscaped garden to the huge finished sunroom there is so much to love about this home. The open kitchen/dining room with woodstove ensures you and company can stay cozy no matter what the weather brings. Relax and unwind in the living room featuring stunning cathedral ceilings with exposed beams and a custom-built stone fireplace. The large, attached, finished sun porch is insulated and is the perfect place for company or just to soak up some sunlight and read a book. Some of the many other conveniences include an attached workshop, attached firewood shed, large laundry room, and very quiet back deck.
Contact an agent
Home facts
- Year built:1987
- Listing ID #:1678184
- Updated:September 07, 2026 at 10:26 AM
Rooms and interior
- Bedrooms:2
- Total bathrooms:2
- Full bathrooms:1
- Half bathrooms:1
- Rooms Total:7
- Flooring:Carpet, Linoleum, Wood
- Bedroom Description:1st Floor Bedroom
- Basement Description:Slab
- Living area:1,652 sq. ft.
Heating and cooling
- Heating:Forced Air, Heating, Oil, Wood, Wood Stove
Structure and exterior
- Roof:Shingle
- Year built:1987
- Building area:1,652 sq. ft.
- Lot area:2 Acres
- Lot Features:Landscaped, Level, Near Town, Rural
- Architectural Style:Cape Cod, Ranch
- Construction Materials:Vinyl Siding, Wood Frame
- Exterior Features:Deck, Porch
- Foundation Description:Poured Concrete
Utilities
- Water:Private, Well
- Sewer:Septic Tank
Finances and disclosures
- Price:$426,900
- Price per sq. ft.:$258.41
- Tax amount:$4,131 (2025)
Features and amenities
- Laundry features:Main Level
Parking
- Parking description:1 - 4 Spaces, Attached Garage, Garage Door Opener, Inside Entrance, On Site, Paved
- Garage:Yes
- Garage spaces:2
 MREIS Multiple Listing Service™ systemListing data is derived in whole or in part from the Maine IDX & is for consumers' personal, noncommercial use only. Dimensions are approximate and not guaranteed. All data should be independently verified. © 2026 Maine Real Estate Information System, Inc. All Rights Reserved
New listings near 489 E Oxford Road
- New
 $225,000Active2 beds 2 baths780 sq. ft.
161 Webber Brook Road, Oxford, ME 04270
MLS# 1679082Listed by: EXP REALTY - New
 $324,900Active3 beds 1 baths1,120 sq. ft.
412 King Street, Oxford, ME 04270
MLS# 1678828Listed by: BERKSHIRE HATHAWAY HOMESERVICES NORTHEAST REAL ESTATE - New
 $1,200,000Active3 beds 3 baths3,080 sq. ft.
165 Scenic Heights Drive, Oxford, ME 04270
MLS# 1678811Listed by: MAINE A LA CARTE REAL ESTATE  $70,000Active2 Acres
Lot1 Park Road, Oxford, ME 04270
MLS# 1677731Listed by: KEZAR REALTY $332,000Active3 beds 2 baths1,344 sq. ft.
23 Small Pines Drive, Oxford, ME 04270
MLS# 1677897Listed by: JC NORTH EAST REAL ESTATE $354,000Active Under Contract3 beds 2 baths1,200 sq. ft.
4 River View, Oxford, ME 04270
MLS# 1677802Listed by: DREAM HOME REALTY LLC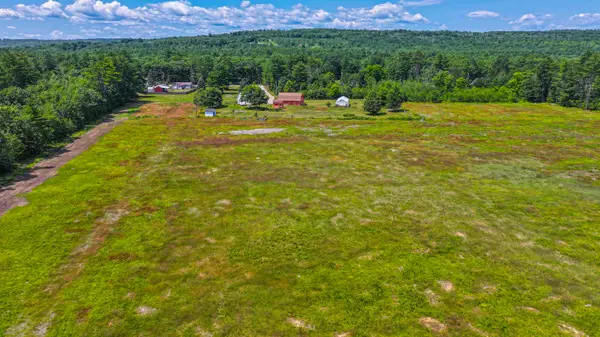 $550,000Active27.58 Acres
M40 L10B Skeetfield Road, Oxford, ME 04270
MLS# 1677566Listed by: KEZAR REALTY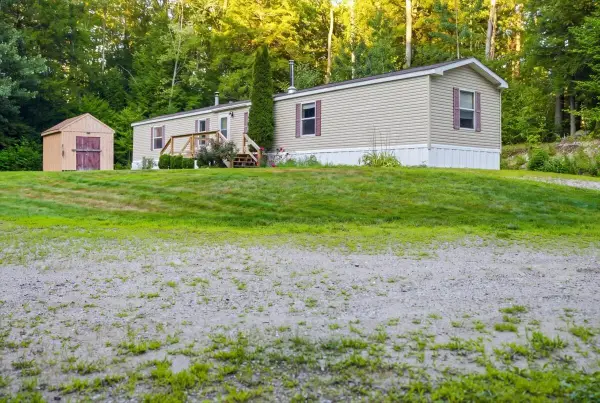 $225,000Active3 beds 2 baths1,064 sq. ft.
370 Hebron Road, Oxford, ME 04270
MLS# 1677371Listed by: THE MAINE REAL ESTATE EXPERIENCE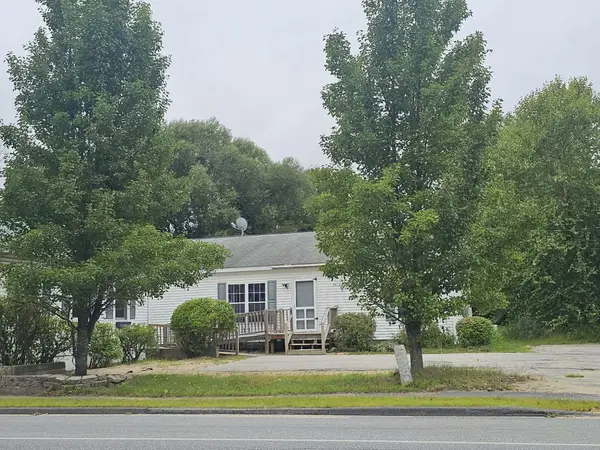 $300,000Active3 beds 2 baths1,512 sq. ft.
95 Pleasant Street, Oxford, ME 04270
MLS# 1676541Listed by: MAINE REAL ESTATE PROS


Protect your home and budget from life's surprises with an Assurant Home Warranty, backed by a partner that supports you through every step of homeownership. Explore Plans.
© 2023 - 2026 ERA Franchise Systems LLC. All rights reserved. ERA Franchise Systems LLC fully supports the principles of the Fair Housing Act and the Equal Opportunity Act. ERA, ERA Real Estate powered, and their respective logos are registered service marks of ERA Franchise Systems LLC. Each office is independently owned and operated.