
476 Plummer Road, Palermo, ME 04354
Local realty services provided by:ERA Dawson-Bradford Co., REALTORS
Office: your home sold guaranteed realty
MLS#:1676622
Source:ME_MREIS
Price summary
- Price:$510,000
- Price per sq. ft.:$142.42
About this home
Are you looking for a custom-built home with acreage, outbuildings, and frontage on the Sheepscot River? Welcome to 476 Plummer Road, a truly unique property offering space, privacy, and a setting that is hard to duplicate. Inside, you'll find high ceilings, oversized rooms, and a grand primary bedroom suite complete with a private full bath and walk-in closet. The home was built with comfort and durability in mind, featuring radiant floor heat, extra-thick walls, a metal roof, and a whole-house on-demand generator. A large covered front porch provides the perfect place to relax, while the substantial garage and additional outbuildings offer plenty of room for vehicles, equipment, hobbies, or storage. Out back, the property opens into a beautiful meadow leading toward the woods and river. Create your own trail through the mature, well-spaced trees for a peaceful walk down to the grassy Sheepscot River frontage, where a flat area along the calm, slow-moving water offers a private place to sit, unwind, and enjoy the surroundings. Stretching approximately 58 miles from Montville through Sheepscot Pond before reaching the Atlantic near Boothbay, the Sheepscot River adds a special recreational and natural element to an already remarkable property. If you've been searching for a home that feels distinctly different from everything else on the market, 476 Plummer Road deserves a closer look. This Certified Pre-Owned Home has been thoroughly inspected by a professional home inspector, and you'll receive the detailed building inspection at no cost - no surprises here! Plus, enjoy peace of mind with a 12-month Home Warranty and a 12-month Satisfaction Guarantee: Love this home, or we will sell it for you for free! Conditions Apply. A pre-listing title search was also performed, and clear title was confirmed. This property is ready to go! 3BR Septic Design....
Contact an agent
Home facts
- Year built:2007
- Listing ID #:1676622
- Updated:October 05, 2026 at 10:22 AM
Rooms and interior
- Bedrooms:4
- Total bathrooms:3
- Full bathrooms:3
- Rooms Total:10
- Flooring:Carpet, Concrete, Tile, Wood
- Bedroom Description:1st Floor Bedroom, Primary Bedroom w/Bath
- Basement Description:Finished, Full, Interior Entry, Walk-Out Access
- Living area:3,581 sq. ft.
Heating and cooling
- Heating:Heating, Hot Water, Propane, Radiant, Wood, Wood Stove
Structure and exterior
- Roof:Metal, Shingle
- Year built:2007
- Building area:3,581 sq. ft.
- Lot area:7.41 Acres
- Lot Features:Level, Open Lot, Rolling Slope, Rural, Wooded
- Architectural Style:Contemporary
- Construction Materials:Composition, Wood Frame, Wood Siding
- Exterior Features:Porch
Utilities
- Water:Private, Well
- Sewer:Private Sewer, Septic Tank
Finances and disclosures
- Price:$510,000
- Price per sq. ft.:$142.42
- Tax amount:$5,054 (2024)
Features and amenities
- Laundry features:Upper Level
- Amenities:Walk-In Closet(s)
- Pool features:Above Ground
Parking
- Parking description:5 - 10 Spaces, Detached, Gravel, Heated garage
- Garage:Yes
- Garage spaces:2
 MREIS Multiple Listing Service™ systemListing data is derived in whole or in part from the Maine IDX & is for consumers' personal, noncommercial use only. Dimensions are approximate and not guaranteed. All data should be independently verified. © 2026 Maine Real Estate Information System, Inc. All Rights Reserved
New listings near 476 Plummer Road
- New
 $50,000Active21.8 Acres
501-21ac Pullen Woods Road, Palermo, ME 04354
MLS# 1682784Listed by: EAGLE REAL ESTATE - New
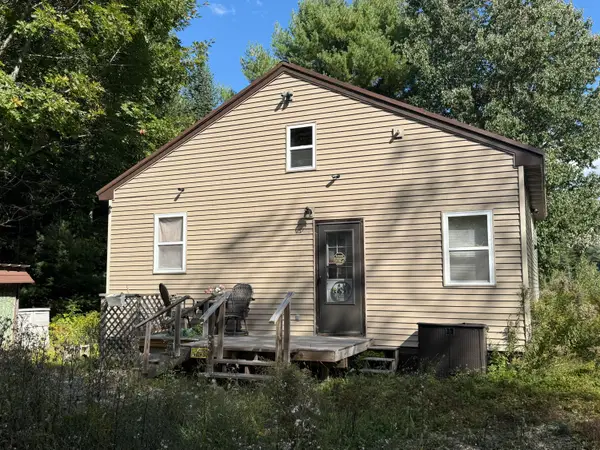 $159,900Active1 beds 2 baths672 sq. ft.
646 Route 3, Palermo, ME 04354
MLS# 1682451Listed by: ALLIED REALTY - New
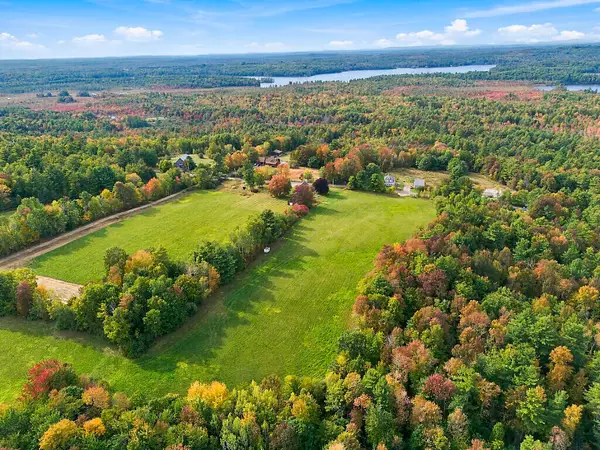 $150,000Active8.7 Acres
842 Banton Road, Palermo, ME 04354
MLS# 1682349Listed by: MAINE REAL ESTATE EXPERTS 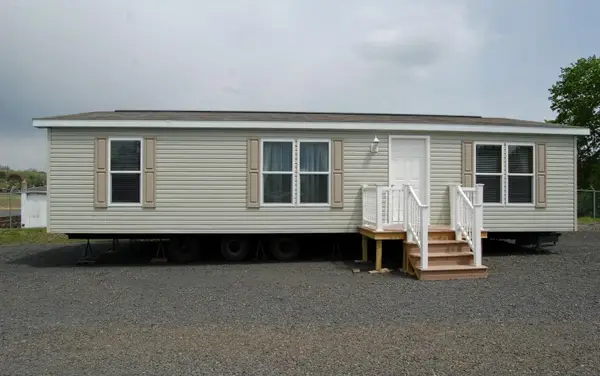 $304,000Pending3 beds 2 baths1,148 sq. ft.
892 Hostile Valley Road, Palermo, ME 04354
MLS# 1679694Listed by: SUMMIT REAL ESTATE $339,900Active4 beds 2 baths1,650 sq. ft.
614 Turner Ridge Road, Palermo, ME 04354
MLS# 1679540Listed by: REAL BROKER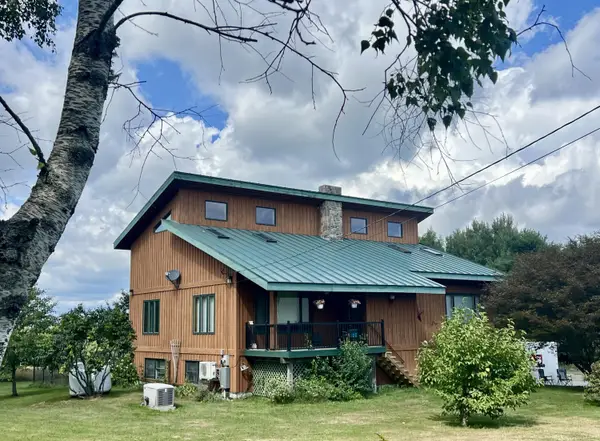 $625,000Active3 beds 3 baths2,400 sq. ft.
75 Arnold Lane, Palermo, ME 04354
MLS# 1679458Listed by: REALTY OF MAINE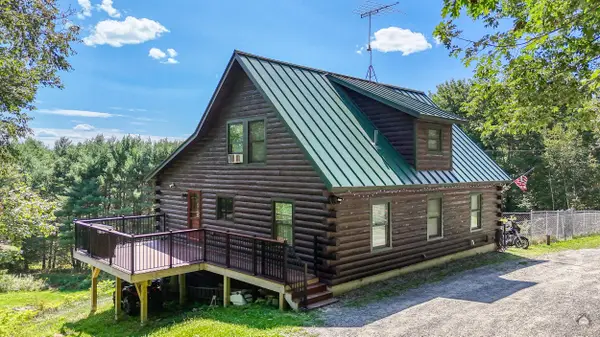 $398,700Active3 beds 2 baths1,950 sq. ft.
245 N Palermo Road, Palermo, ME 04354
MLS# 1678047Listed by: KELLER WILLIAMS REALTY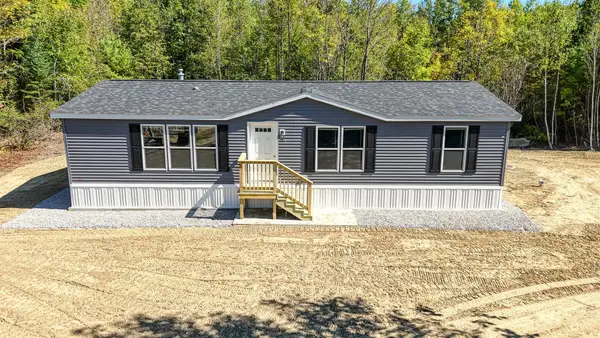 $334,000Active3 beds 2 baths1,148 sq. ft.
890 Hostile Valley Road, Palermo, ME 04354
MLS# 1674836Listed by: SUMMIT REAL ESTATE $149,900Pending24 Acres
160 Stone Hill, Palermo, ME 04354
MLS# 1677432Listed by: REAL BROKER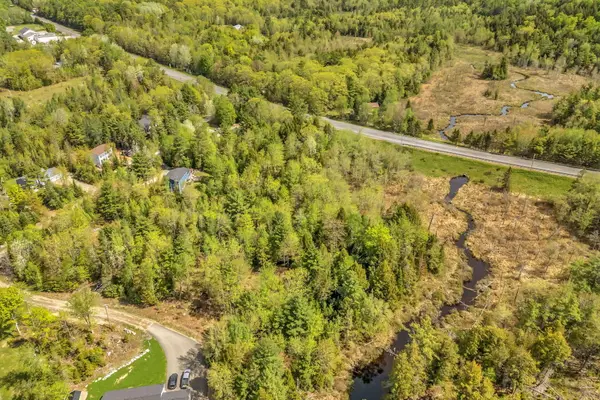 $69,000Active3.57 Acres
Lot 12 Snowberry Lane, Palermo, ME 04354
MLS# 1677010Listed by: PORTSIDE REAL ESTATE GROUP


Protect your home and budget from life's surprises with an Assurant Home Warranty, backed by a partner that supports you through every step of homeownership. Explore Plans.
© 2023 - 2026 ERA Franchise Systems LLC. All rights reserved. ERA Franchise Systems LLC fully supports the principles of the Fair Housing Act and the Equal Opportunity Act. ERA, ERA Real Estate powered, and their respective logos are registered service marks of ERA Franchise Systems LLC. Each office is independently owned and operated.