
783 Western Ridge Road, Palermo, ME 04354
Local realty services provided by:ERA Dawson-Bradford Co., REALTORS
783 Western Ridge Road,Palermo, ME 04354
$399,900
- 3 Beds
- 2 Baths
- 1,680 sq. ft.
- Single family
- Active
Office: integrity homes real estate group, pc
MLS#:1672145
Source:ME_MREIS
Price summary
- Price:$399,900
- Price per sq. ft.:$238.04
About this home
Country charm meets everyday comfort! Built in 2009, this beautifully maintained 3 bedroom, 2 full bath ranch is perfectly situated on 1.1 picturesque acres. Surrounded by mature trees and a beautiful lawn, this property offers the peace of country living while providing plenty of space to relax, entertain, or simply enjoy the outdoors.
Designed for comfortable one floor living, the home features radiant floor heat throughout both the house and the attached 2 car garage. The spacious mudroom/laundry room offers abundant storage and its own entrance leading directly to the backyard...perfect for busy households and Maine living.
At the heart of the home is an inviting, open concept kitchen that's made for gathering. Complete with a large center island featuring storage on both sides, abundant cabinetry, and a commercial-style range hood, it's a space that's as functional as it is welcoming. The kitchen flows seamlessly into the dining and living areas, creating the perfect setting for everyday living and entertaining.
The generous primary suite offers a large walk in closet and private ensuite bath, while two additional bedrooms and a second full bath provide plenty of room for family, guests, or a home office.
Located in a desirable school district and offering the convenience of single level living, this home combines thoughtful design, modern comfort, and a beautiful setting you'll be proud to call home....
Contact an agent
Home facts
- Year built:2009
- Listing ID #:1672145
- Updated:September 07, 2026 at 10:26 AM
Rooms and interior
- Bedrooms:3
- Total bathrooms:2
- Full bathrooms:2
- Rooms Total:7
- Flooring:Slate, Tile, Wood
- Kitchen Description:Cooktop, Dishwasher, Gas Range, Microwave, Refrigerator
- Basement Description:Slab
- Living area:1,680 sq. ft.
Heating and cooling
- Heating:Heating, Propane, Radiant
Structure and exterior
- Roof:Shingle
- Year built:2009
- Building area:1,680 sq. ft.
- Lot area:1.1 Acres
- Lot Features:Level, Open Lot, Wooded
- Architectural Style:Ranch
- Construction Materials:Vinyl Siding, Wood Frame
- Foundation Description:Slab
Utilities
- Water:Private, Well
- Sewer:Private Sewer
Finances and disclosures
- Price:$399,900
- Price per sq. ft.:$238.04
- Tax amount:$2,955 (2025)
Features and amenities
- Appliances:Cooktop, Dishwasher, Dryer, Gas Range, Microwave, Refrigerator
- Laundry features:Dryer
Parking
- Parking description:5 - 10 Spaces, Attached Garage, Garage Door Opener, Inside Entrance, Paved
- Garage:Yes
- Garage spaces:2
 MREIS Multiple Listing Service™ systemListing data is derived in whole or in part from the Maine IDX & is for consumers' personal, noncommercial use only. Dimensions are approximate and not guaranteed. All data should be independently verified. © 2026 Maine Real Estate Information System, Inc. All Rights Reserved
New listings near 783 Western Ridge Road
- Coming Soon
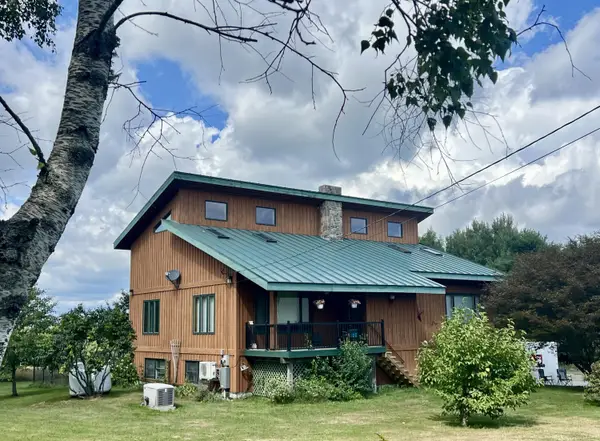 $650,000Coming Soon3 beds 3 baths2,400 sq. ft.
75 Arnold Lane, Palermo, ME 04354
MLS# 1679458Listed by: REALTY OF MAINE - New
 $339,900Active4 beds 2 baths1,650 sq. ft.
614 Turner Ridge Road, Palermo, ME 04354
MLS# 1679540Listed by: REAL BROKER 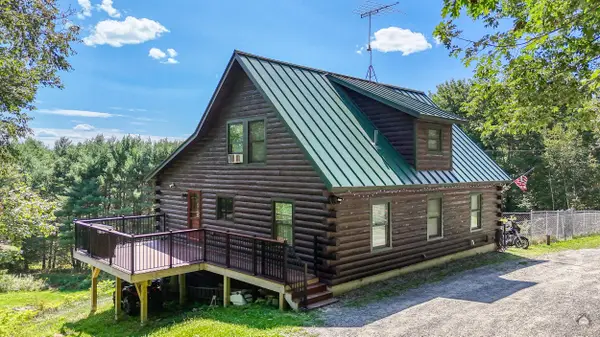 $398,700Pending3 beds 2 baths1,950 sq. ft.
245 N Palermo Road, Palermo, ME 04354
MLS# 1678047Listed by: KELLER WILLIAMS REALTY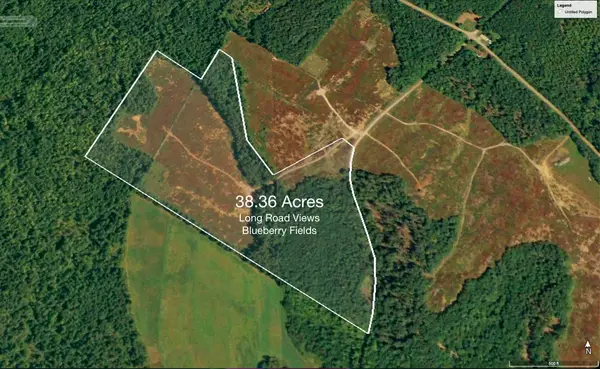 $219,000Pending38.36 Acres
P/O M7L38 Parmenter Road, Palermo, ME 04354
MLS# 1678002Listed by: SWIFT RIVER PROPERTIES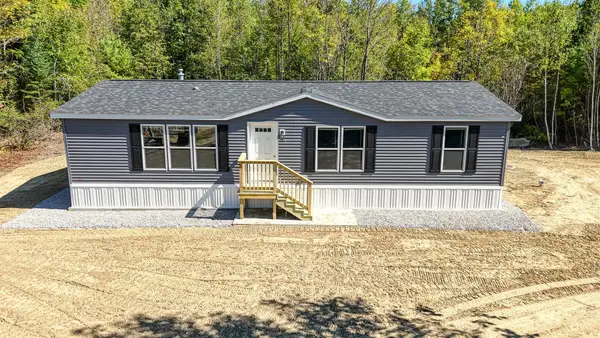 $334,000Pending3 beds 2 baths1,148 sq. ft.
890 Hostile Valley Road, Palermo, ME 04354
MLS# 1674836Listed by: SUMMIT REAL ESTATE $149,900Pending24 Acres
160 Stone Hill, Palermo, ME 04354
MLS# 1677432Listed by: REAL BROKER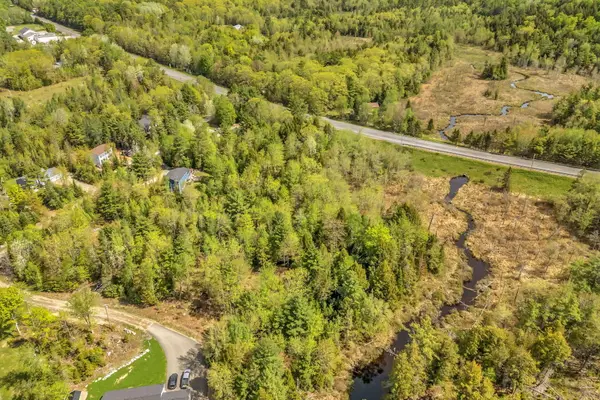 $69,000Active3.57 Acres
Lot 12 Snowberry Lane, Palermo, ME 04354
MLS# 1677010Listed by: PORTSIDE REAL ESTATE GROUP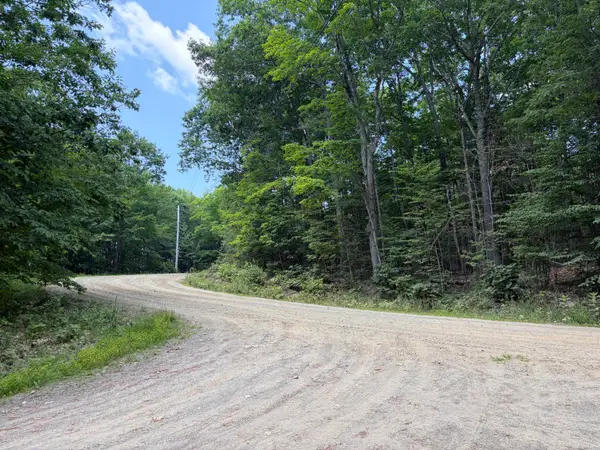 $44,900Pending7.19 Acres
7 Acres Belden Woods Road, Palermo, ME 04354
MLS# 1676761Listed by: SWIFT RIVER PROPERTIES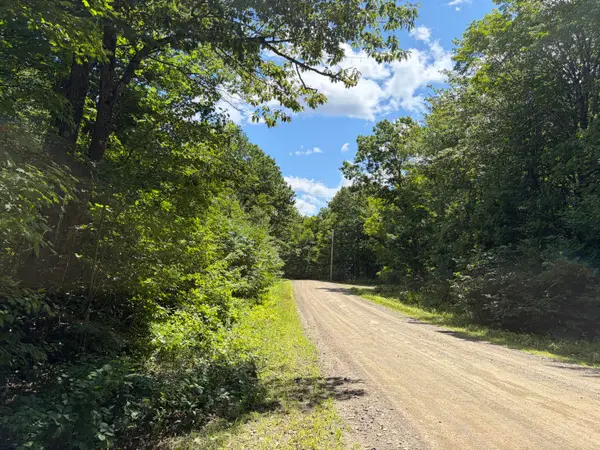 $39,900Pending3.15 Acres
3.15 Acres Belden Woods Road, Palermo, ME 04354
MLS# 1676760Listed by: SWIFT RIVER PROPERTIES $510,000Active4 beds 3 baths3,581 sq. ft.
476 Plummer Road, Palermo, ME 04354
MLS# 1676622Listed by: YOUR HOME SOLD GUARANTEED REALTY


Protect your home and budget from life's surprises with an Assurant Home Warranty, backed by a partner that supports you through every step of homeownership. Explore Plans.
© 2023 - 2026 ERA Franchise Systems LLC. All rights reserved. ERA Franchise Systems LLC fully supports the principles of the Fair Housing Act and the Equal Opportunity Act. ERA, ERA Real Estate powered, and their respective logos are registered service marks of ERA Franchise Systems LLC. Each office is independently owned and operated.