
lot 18B Couillard Road, Palermo, ME 04354
Local realty services provided by:ERA Dawson-Bradford Co., REALTORS
lot 18B Couillard Road,Palermo, ME 04354
$439,000
- 3 Beds
- 2 Baths
- 1,900 sq. ft.
- Single family
- Active
Office: dream home realty llc.
MLS#:1672271
Source:ME_MREIS
Price summary
- Price:$439,000
- Price per sq. ft.:$231.05
About this home
Now under construction! Beautiful new ranch on a private 1.87± acre lot featuring radiant heat, an open-concept floor plan, a spacious primary suite with an ensuite bath, two additional bedrooms, a mudroom, an attached two-bay garage, and a stunning concrete front porch perfect for relaxing.
Act now, and you could be settled into your new home before fall!
Contact an agent
Home facts
- Year built:2026
- Listing ID #:1672271
- Updated:September 06, 2026 at 10:23 AM
Rooms and interior
- Bedrooms:3
- Total bathrooms:2
- Full bathrooms:2
- Rooms Total:6
- Flooring:Luxury Vinyl
- Bathrooms Description:Bathtub, Shower
- Bedroom Description:1st Floor Bedroom, 1st Floor Primary Bedroom w/Bath
- Living area:1,900 sq. ft.
Heating and cooling
- Heating:Heating, Propane, Radiant
Structure and exterior
- Roof:Shingle
- Year built:2026
- Building area:1,900 sq. ft.
- Lot area:1.87 Acres
- Lot Features:Level, Rural, Wooded
- Architectural Style:Ranch
- Construction Materials:Vinyl Siding, Wood Frame
Utilities
- Water:Well
- Sewer:Septic Tank
Finances and disclosures
- Price:$439,000
- Price per sq. ft.:$231.05
- Tax amount:$3,500 (2026)
Features and amenities
- Laundry features:Main Level, Washer Hookup
- Amenities:One-Floor Living
Parking
- Parking description:1 - 4 Spaces, 5 - 10 Spaces, Attached Garage, Gravel, Inside Entrance
- Garage:Yes
- Garage spaces:2
 MREIS Multiple Listing Service™ systemListing data is derived in whole or in part from the Maine IDX & is for consumers' personal, noncommercial use only. Dimensions are approximate and not guaranteed. All data should be independently verified. © 2026 Maine Real Estate Information System, Inc. All Rights Reserved
New listings near lot 18B Couillard Road
- Coming Soon
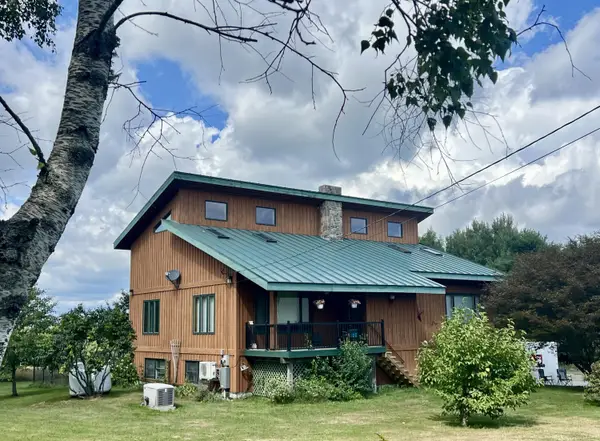 $650,000Coming Soon3 beds 3 baths2,400 sq. ft.
75 Arnold Lane, Palermo, ME 04354
MLS# 1679458Listed by: REALTY OF MAINE 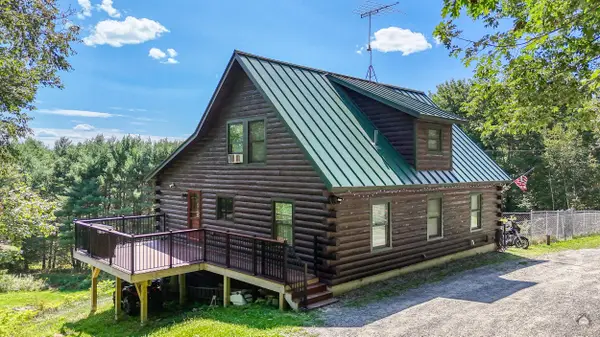 $398,700Pending3 beds 2 baths1,950 sq. ft.
245 N Palermo Road, Palermo, ME 04354
MLS# 1678047Listed by: KELLER WILLIAMS REALTY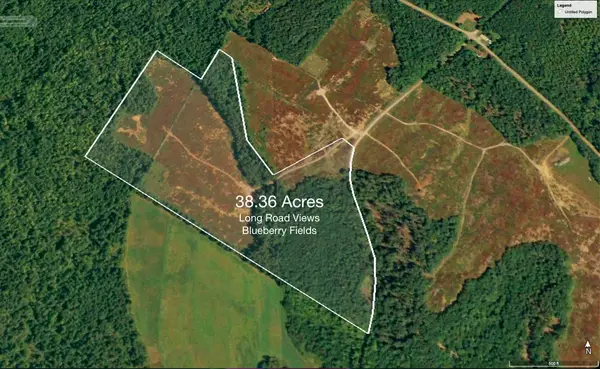 $219,000Pending38.36 Acres
P/O M7L38 Parmenter Road, Palermo, ME 04354
MLS# 1678002Listed by: SWIFT RIVER PROPERTIES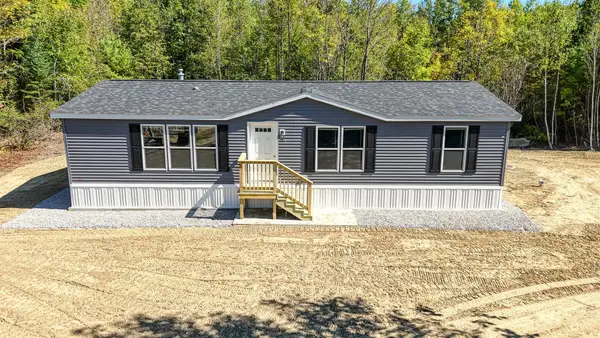 $334,000Pending3 beds 2 baths1,148 sq. ft.
890 Hostile Valley Road, Palermo, ME 04354
MLS# 1674836Listed by: SUMMIT REAL ESTATE $149,900Pending24 Acres
160 Stone Hill, Palermo, ME 04354
MLS# 1677432Listed by: REAL BROKER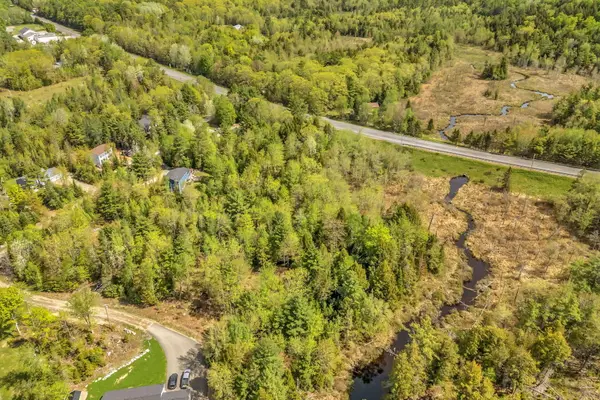 $69,000Active3.57 Acres
Lot 12 Snowberry Lane, Palermo, ME 04354
MLS# 1677010Listed by: PORTSIDE REAL ESTATE GROUP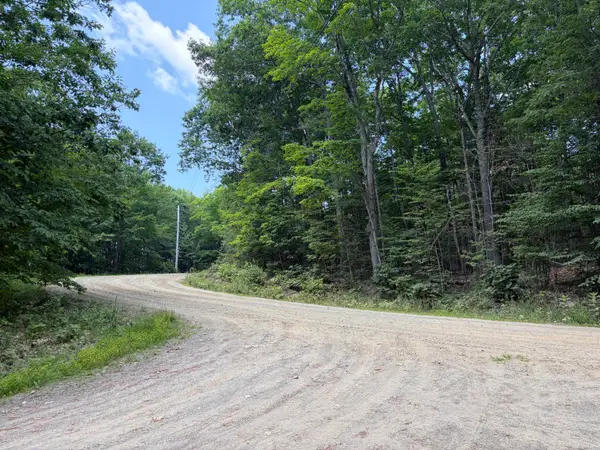 $44,900Pending7.19 Acres
7 Acres Belden Woods Road, Palermo, ME 04354
MLS# 1676761Listed by: SWIFT RIVER PROPERTIES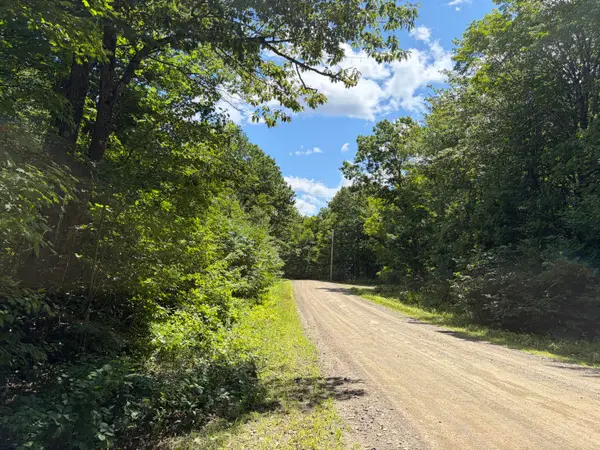 $39,900Pending3.15 Acres
3.15 Acres Belden Woods Road, Palermo, ME 04354
MLS# 1676760Listed by: SWIFT RIVER PROPERTIES $510,000Active4 beds 3 baths3,581 sq. ft.
476 Plummer Road, Palermo, ME 04354
MLS# 1676622Listed by: YOUR HOME SOLD GUARANTEED REALTY $725,000Active3 beds 2 baths1,880 sq. ft.
263 Banton Road, Palermo, ME 04354
MLS# 1676594Listed by: ADAMS REALTY


Protect your home and budget from life's surprises with an Assurant Home Warranty, backed by a partner that supports you through every step of homeownership. Explore Plans.
© 2023 - 2026 ERA Franchise Systems LLC. All rights reserved. ERA Franchise Systems LLC fully supports the principles of the Fair Housing Act and the Equal Opportunity Act. ERA, ERA Real Estate powered, and their respective logos are registered service marks of ERA Franchise Systems LLC. Each office is independently owned and operated.