
1 Karen Street, Palmyra, ME 04965
Local realty services provided by:ERA Dawson-Bradford Co., REALTORS
1 Karen Street,Palmyra, ME 04965
$210,000
- 3 Beds
- 2 Baths
- 1,352 sq. ft.
- Single family
- Active
Office: nexthome experience
MLS#:1672277
Source:ME_MREIS
Price summary
- Price:$210,000
- Price per sq. ft.:$155.33
About this home
Welcome home to this impeccably maintained, beautifully updated double-wide, in a 55+ park that is the perfect blend of comfort and convenience. Boasting a bright, open-concept floor plan, this home is flooded with natural light and features pristine flooring, fresh neutral paint, and modern fixtures throughout.The spacious living room flows seamlessly into a dining area and a spacious kitchen, complete with ample cabinetry, appliances, and a convenient island. The generous primary suite features a bath with a tub/shower and a walk-in shower. Two additional well-sized bedrooms give plenty of space for family, guests, or a home office. Step outside to enjoy your private, professionally landscaped yard, perfect for entertaining or relaxing. Additional highlights include a well thought out ramp for easy access when steps are difficult, two decks, and ample off-street parking. This home has been lovingly cared for and is move-in ready--nothing left to do but unpack!
Contact an agent
Home facts
- Year built:2008
- Listing ID #:1672277
- Updated:August 27, 2026 at 10:30 AM
Rooms and interior
- Bedrooms:3
- Total bathrooms:2
- Full bathrooms:2
- Rooms Total:7
- Flooring:Laminate, Vinyl
- Kitchen Description:Dishwasher, Electric Range, Microwave, Refrigerator
- Basement Description:Slab
- Living area:1,352 sq. ft.
Heating and cooling
- Heating:Direct Vent Furnace, Electric, Forced Air, Heat Pump, Heating, Oil
Structure and exterior
- Roof:Shingle
- Year built:2008
- Building area:1,352 sq. ft.
- Lot Features:Intown, Landscaped, Level, Mobile Home Park, Near Golf Course, Near Shopping, Near Town, Near Turnpike/Interstate, Open Lot, Wooded
- Architectural Style:Ranch
- Construction Materials:Mobile, Vinyl Siding
Utilities
- Water:Private
- Sewer:Private Sewer, Shared Septic
Finances and disclosures
- Price:$210,000
- Price per sq. ft.:$155.33
- Tax amount:$580 (2025)
Features and amenities
- Appliances:Dishwasher, Dryer, Electric Range, Microwave, Refrigerator, Washer
- Laundry features:Dryer, Washer
Parking
- Parking description:1 - 4 Spaces, Detached, Paved
- Garage:Yes
- Garage spaces:2
 MREIS Multiple Listing Service™ systemListing data is derived in whole or in part from the Maine IDX & is for consumers' personal, noncommercial use only. Dimensions are approximate and not guaranteed. All data should be independently verified. © 2026 Maine Real Estate Information System, Inc. All Rights Reserved
New listings near 1 Karen Street
- New
 $340,000Active3 beds 2 baths1,560 sq. ft.
77 Spring Hill Road, Palmyra, ME 04965
MLS# 1677503Listed by: STRATEGIC REAL ESTATE SERVICES - New
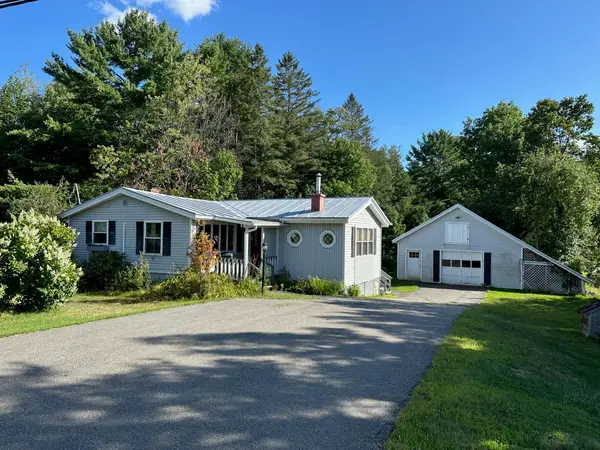 $239,900Active2 beds 1 baths1,180 sq. ft.
1027 Main Street, Palmyra, ME 04965
MLS# 1677359Listed by: BERKSHIRE HATHAWAY HOMESERVICES NORTHEAST REAL ESTATE - New
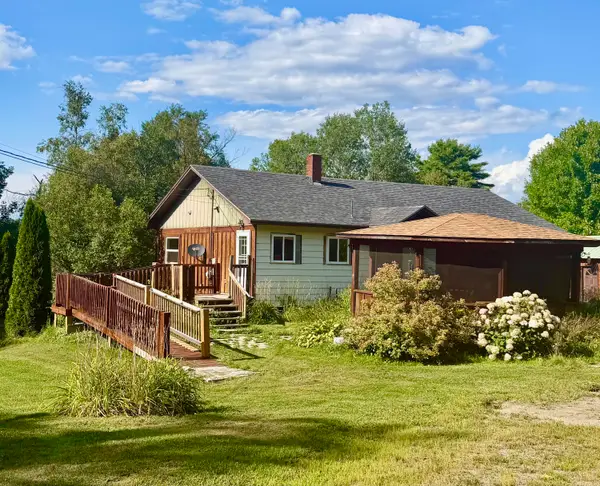 $149,900Active3 beds 1 baths1,196 sq. ft.
195 Estes Avenue, Palmyra, ME 04965
MLS# 1676735Listed by: EXP REALTY 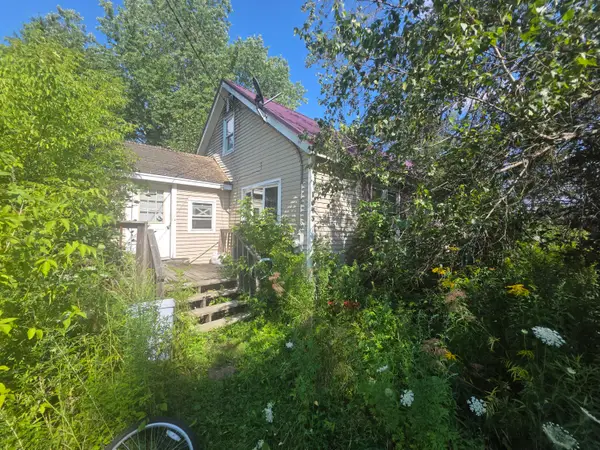 $64,500Active4 beds 2 baths1,716 sq. ft.
1043 Warren Hill Road, Palmyra, ME 04965
MLS# 1676038Listed by: NEXTHOME EXPERIENCE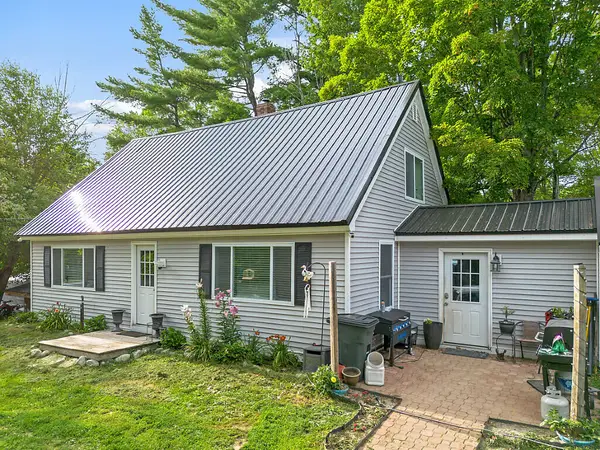 $290,000Active3 beds 1 baths1,296 sq. ft.
350 Madawaska Road, Palmyra, ME 04965
MLS# 1675328Listed by: REAL BROKER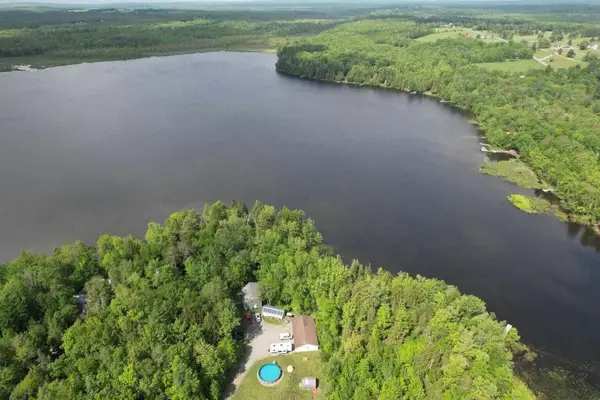 $649,999Active3 beds 2 baths1,750 sq. ft.
59 Camp Road, Palmyra, ME 04965
MLS# 1673500Listed by: CENTURY 21 QUEEN CITY REAL ESTATE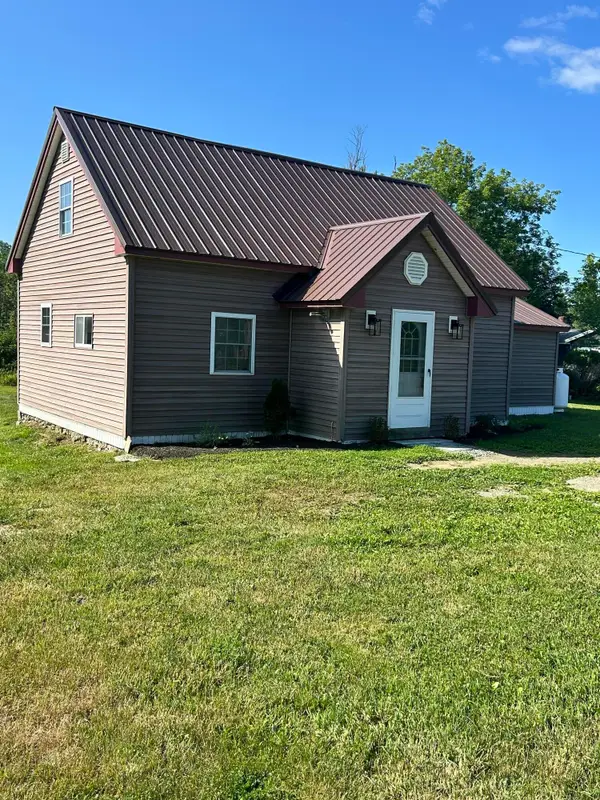 $259,900Active Under Contract3 beds 2 baths1,292 sq. ft.
759 Main Street, Palmyra, ME 04965
MLS# 1673349Listed by: REALTY OF MAINE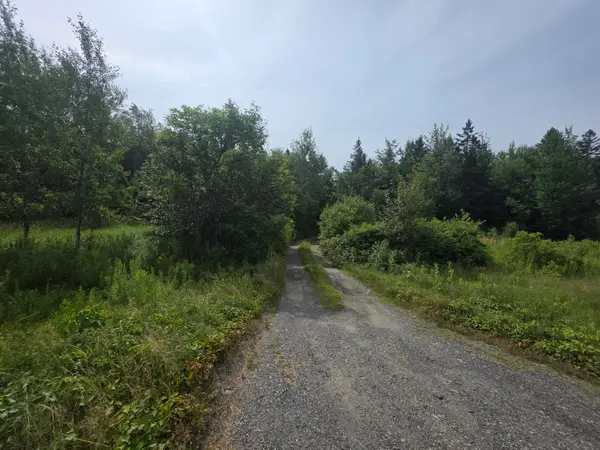 $29,900Active2.9 Acres
83 Main Street, Palmyra, ME 04965
MLS# 1672833Listed by: NEXTHOME EXPERIENCE $55,000Pending2 beds 1 baths1,000 sq. ft.
146 Madawaska Road, Palmyra, ME 04965
MLS# 1672434Listed by: NEXTHOME EXPERIENCE


Protect your home and budget from life's surprises with an Assurant Home Warranty, backed by a partner that supports you through every step of homeownership. Explore Plans.
© 2023 - 2026 ERA Franchise Systems LLC. All rights reserved. ERA Franchise Systems LLC fully supports the principles of the Fair Housing Act and the Equal Opportunity Act. ERA, ERA Real Estate powered, and their respective logos are registered service marks of ERA Franchise Systems LLC. Each office is independently owned and operated.