
40 Stearns Hill Road, Paris, ME 04281
Local realty services provided by:ERA Dawson-Bradford Co., REALTORS
40 Stearns Hill Road,Paris, ME 04281
$243,000
- 3 Beds
- 3 Baths
- 1,680 sq. ft.
- Single family
- Active Under Contract
Office: keller williams realty207-838-1870
MLS#:1678129
Source:ME_MREIS
Price summary
- Price:$243,000
- Price per sq. ft.:$144.64
About this home
40 Stearns Hill Road, Paris, ME offers a 3-bedroom, 2.5-bath doublewide situated on 0.94 acres, featuring a 2-story, 2-car detached garage with a newly finished bonus room above--perfect for an office, home gym, or extra living space. Located in a quiet country setting with road frontage on both Stearns Hill Road and Route 26, the home provides affordable living just 6 minutes (4.6 miles) from downtown South Paris.
Local Amenities & Recreation:
Lakes & Water Recreation: Pennesseewassee Lake (Norway Lake) and Little Sebago Lake are nearby for boating, swimming, and fishing, with public boat launches and marinas just minutes away.
Parks & Outdoor Trails: Enjoy immediate access to local hiking trails, scenic country drives, gardening, snowmobiling, and ATV trail networks throughout Oxford County.
Skiing & Mountain Activities: Conveniently located for outdoor enthusiasts, just 27 minutes to Bethel and close to area ski resorts like Sunday River and Mt. Abram.
Commuter Friendly: Easy access to surrounding hubs--36 minutes to Auburn and 1 hour 15 minutes to Portland....
Contact an agent
Home facts
- Year built:1989
- Listing ID #:1678129
- Updated:September 06, 2026 at 08:11 AM
Rooms and interior
- Bedrooms:3
- Total bathrooms:3
- Full bathrooms:2
- Half bathrooms:1
- Rooms Total:6
- Flooring:Laminate
- Bathrooms Description:Shower
- Kitchen Description:Cooktop, Dishwasher, Refrigerator
- Bedroom Description:1st Floor Primary Bedroom w/Bath
- Basement Description:Slab
- Living area:1,680 sq. ft.
Heating and cooling
- Heating:Forced Air, Heating, Oil
Structure and exterior
- Roof:Metal
- Year built:1989
- Building area:1,680 sq. ft.
- Lot area:0.94 Acres
- Lot Features:Landscaped, Level, Near Golf Course, Near Public Beach, Near Shopping, Near Town, Rolling Slope, Rural
- Architectural Style:Ranch
- Construction Materials:Mobile, Vinyl Siding
- Exterior Features:Deck
- Foundation Description:Poured Concrete, Slab
Utilities
- Water:Private, Well
- Sewer:Private Sewer, Septic Tank
Finances and disclosures
- Price:$243,000
- Price per sq. ft.:$144.64
- Tax amount:$2,395 (2024)
Features and amenities
- Appliances:Cooktop, Dishwasher, Refrigerator
- Laundry features:Main Level, Washer Hookup
- Amenities:Storage
Parking
- Parking description:1 - 4 Spaces, Detached, Gravel, Off street, Storage
- Garage:Yes
- Garage spaces:2
 MREIS Multiple Listing Service™ systemListing data is derived in whole or in part from the Maine IDX & is for consumers' personal, noncommercial use only. Dimensions are approximate and not guaranteed. All data should be independently verified. © 2026 Maine Real Estate Information System, Inc. All Rights Reserved
New listings near 40 Stearns Hill Road
- New
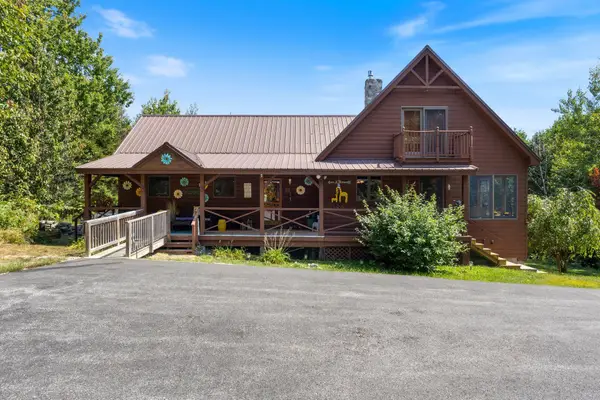 $435,000Active2 beds 2 baths1,728 sq. ft.
149 Bisco Road, Paris, ME 04281
MLS# 1678976Listed by: MAINE REAL ESTATE CO - New
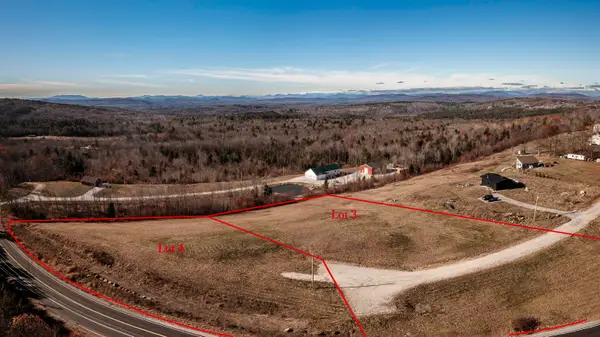 $110,000Active2.62 Acres
3 High Ridge Road, Paris, ME 04281
MLS# 1678658Listed by: EXP REALTY - New
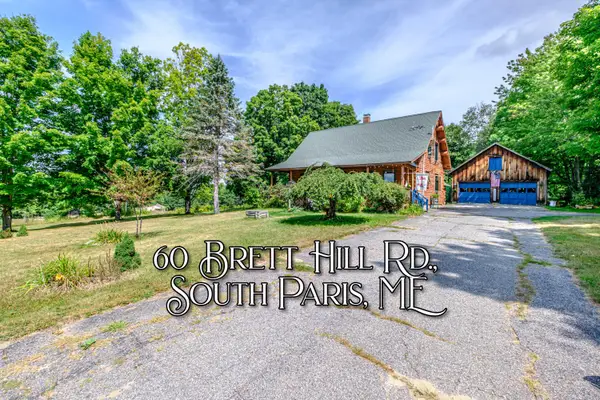 $379,000Active3 beds 2 baths1,696 sq. ft.
60 Brett Hill Road, Paris, ME 04281
MLS# 1678572Listed by: THE LAKES REAL ESTATE - New
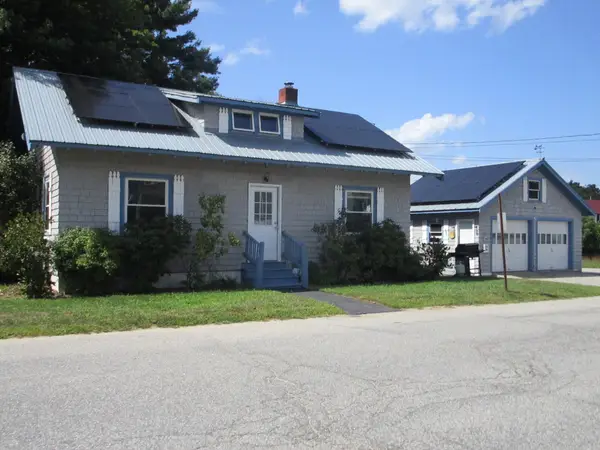 $275,000Active3 beds 1 baths1,700 sq. ft.
39 Pine Street, Paris, ME 04281
MLS# 1678225Listed by: BIZ REALTY 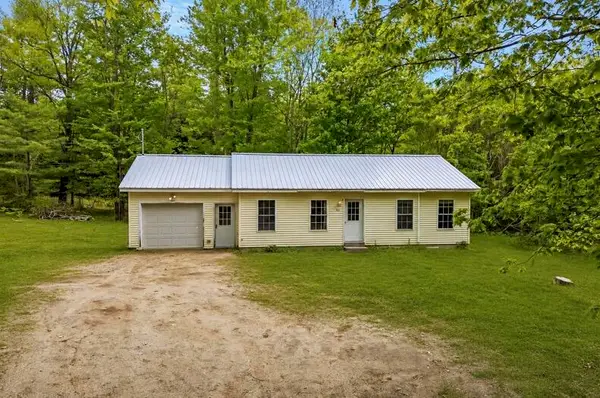 $265,000Pending2 beds 1 baths936 sq. ft.
20 Madison Avenue, Paris, ME 04281
MLS# 1677816Listed by: ELEVATE MAINE REALTY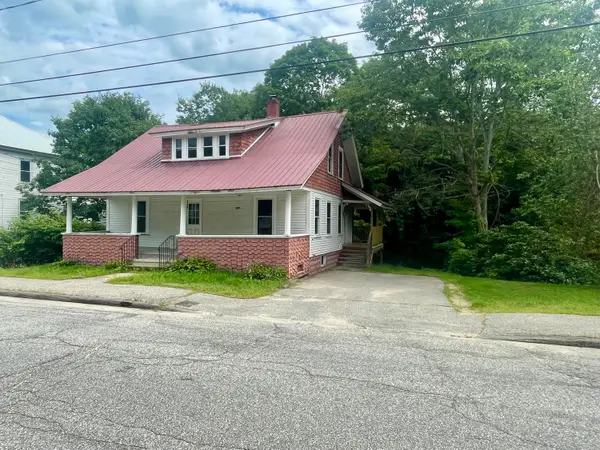 $205,000Pending2 beds 1 baths1,248 sq. ft.
44 Pine Street, Paris, ME 04281
MLS# 1677259Listed by: POMERLEAU REALTY GROUP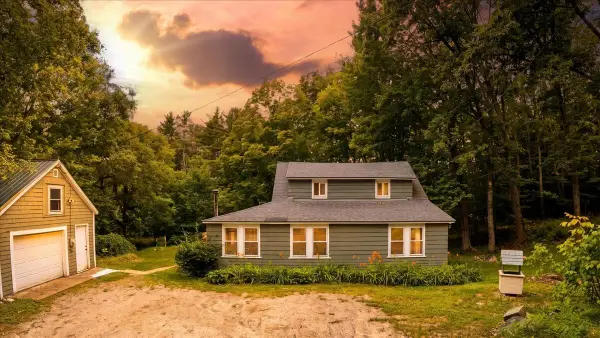 $330,000Active4 beds 2 baths1,800 sq. ft.
164 Alpine Street, Paris, ME 04281
MLS# 1676766Listed by: THE MAINE REAL ESTATE EXPERIENCE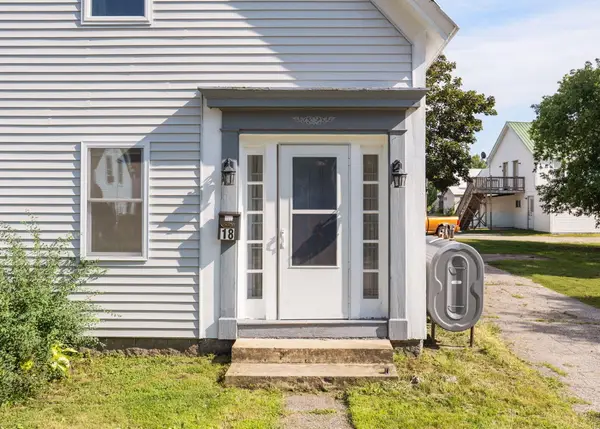 $245,000Active2 beds 2 baths1,450 sq. ft.
18 Gothic Street, Paris, ME 04281
MLS# 1676069Listed by: PORTSIDE REAL ESTATE GROUP $394,500Active Under Contract3 beds 2 baths2,400 sq. ft.
537 Oxford Street, Paris, ME 04281
MLS# 1675923Listed by: BEARFOOT REALTY


Protect your home and budget from life's surprises with an Assurant Home Warranty, backed by a partner that supports you through every step of homeownership. Explore Plans.
© 2023 - 2026 ERA Franchise Systems LLC. All rights reserved. ERA Franchise Systems LLC fully supports the principles of the Fair Housing Act and the Equal Opportunity Act. ERA, ERA Real Estate powered, and their respective logos are registered service marks of ERA Franchise Systems LLC. Each office is independently owned and operated.