
60 Brett Hill Road, Paris, ME 04281
Local realty services provided by:ERA Dawson-Bradford Co., REALTORS
60 Brett Hill Road,Paris, ME 04281
$379,000
- 3 Beds
- 2 Baths
- 1,696 sq. ft.
- Single family
- Active
Office: the lakes real estate
MLS#:1678572
Source:ME_MREIS
Price summary
- Price:$379,000
- Price per sq. ft.:$223.47
About this home
Stunning Ward Log Home boasting sweeping views of Mount Washington and a beautifully landscaped private backyard!
Lovingly maintained and thoughtfully updated, this charming log home offers the perfect blend of rustic character and modern comfort. The recently renovated kitchen features hickory cabinetry, granite countertops and stainless-steel appliances. The cozy living room is highlighted by a propane stove and hearth-creating the perfect place to unwind on chilly days. A first-floor bedroom and full bathroom provide the option for convenient one-floor living.
Upstairs, exposed log beams and a vaulted ceiling showcase the home's distinctive character. This level features a half-bathroom, bedroom and a spacious loft that can easily serve as a third bedroom or flex space.
The partially finished basement offers potential for more usable space, while a spacious two-car garage includes a large area above, providing abundant storage and an opportunity for future expansion.
Outside, the beautifully landscaped grounds offer a private backyard filled with abundant berry bushes and perennial gardens. The welcoming front porch is the perfect spot to relax and take in the sweeping views of Mount Washington and the village below.
Whether you are looking for a vacation getaway, investment property or full-time residence, this home is ideally situated just minutes from downtown Paris with convenient access to shopping, dining, hiking, lakes, beaches and all that Western Maine has to offer. Outdoor enthusiasts will appreciate the proximity to Mt. Abram, Sunday River and Pleasant Mountain Ski Resorts, while golfers can enjoy Norway Country Club, Bridgton Highlands and Bethel Inn & Resort.
A charming log home, beautiful gardens, mountain views, and an exceptional Western Maine location-this one is truly worth a look!...
Contact an agent
Home facts
- Year built:1985
- Subdivision & Development:No
- Listing ID #:1678572
- Updated:September 06, 2026 at 10:23 AM
Rooms and interior
- Bedrooms:3
- Total bathrooms:2
- Full bathrooms:1
- Half bathrooms:1
- Rooms Total:5
- Flooring:Carpet, Laminate
- Bathrooms Description:Bathtub
- Kitchen Description:Dishwasher, Microwave, Refrigerator
- Bedroom Description:1st Floor Bedroom
- Basement Description:Bulkhead, Doghouse, Full, Interior Entry
- Living area:1,696 sq. ft.
Heating and cooling
- Heating:Forced Air, Heating, Oil, Propane
Structure and exterior
- Roof:Pitched, Shingle
- Year built:1985
- Building area:1,696 sq. ft.
- Lot area:1 Acres
- Lot Features:Landscaped, Level, Near Country Club, Near Golf Course, Near Public Beach, Near Shopping, Near Town, Open Lot, Pasture, Rural
- Architectural Style:Cape Cod
- Construction Materials:Log
- Exterior Features:Porch
- Foundation Description:Poured Concrete
- Levels:Multi Level
Utilities
- Water:Well
- Sewer:Private Sewer, Septic Design Available, Septic Tank, Soil Test Available
Finances and disclosures
- Price:$379,000
- Price per sq. ft.:$223.47
- Tax amount:$4,143 (2024)
Features and amenities
- Appliances:Dishwasher, Microwave, Refrigerator
- Laundry features:Washer Hookup
Parking
- Parking description:1 - 4 Spaces, Detached, Garage Door Opener, On Site, Paved, Storage
- Garage:Yes
- Garage spaces:2
 MREIS Multiple Listing Service™ systemListing data is derived in whole or in part from the Maine IDX & is for consumers' personal, noncommercial use only. Dimensions are approximate and not guaranteed. All data should be independently verified. © 2026 Maine Real Estate Information System, Inc. All Rights Reserved
New listings near 60 Brett Hill Road
- New
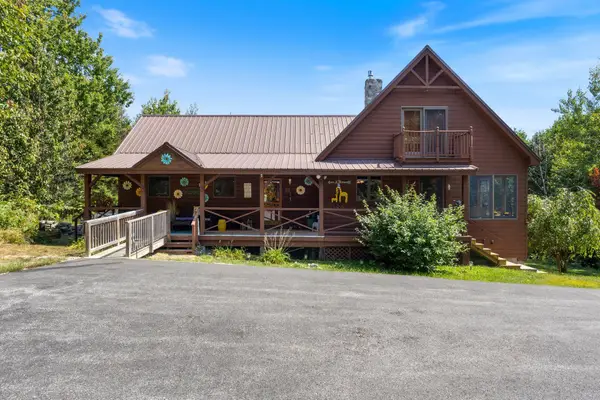 $435,000Active2 beds 2 baths1,728 sq. ft.
149 Bisco Road, Paris, ME 04281
MLS# 1678976Listed by: MAINE REAL ESTATE CO - New
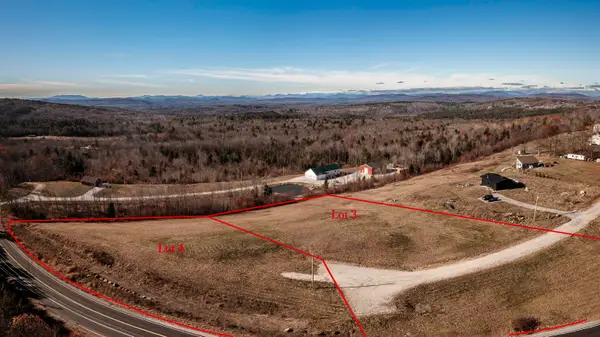 $110,000Active2.62 Acres
3 High Ridge Road, Paris, ME 04281
MLS# 1678658Listed by: EXP REALTY - New
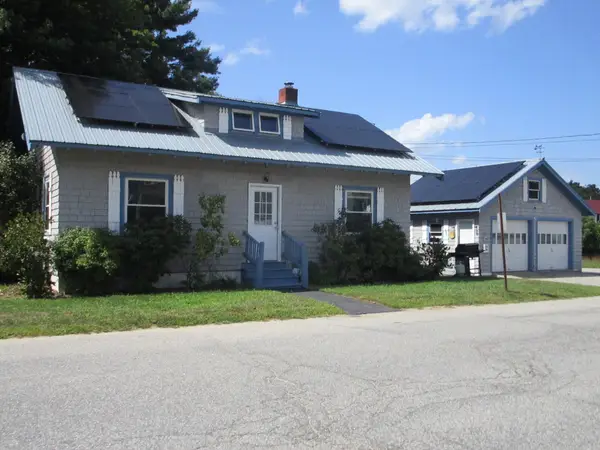 $275,000Active3 beds 1 baths1,700 sq. ft.
39 Pine Street, Paris, ME 04281
MLS# 1678225Listed by: BIZ REALTY 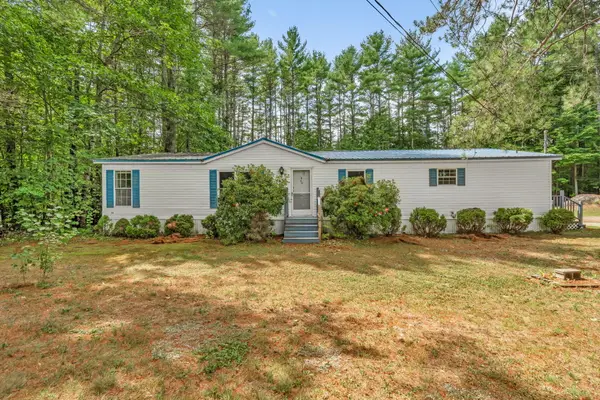 $243,000Active Under Contract3 beds 3 baths1,680 sq. ft.
40 Stearns Hill Road, Paris, ME 04281
MLS# 1678129Listed by: KELLER WILLIAMS REALTY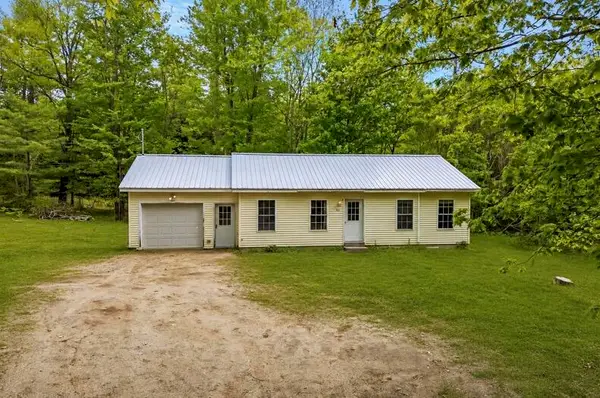 $265,000Pending2 beds 1 baths936 sq. ft.
20 Madison Avenue, Paris, ME 04281
MLS# 1677816Listed by: ELEVATE MAINE REALTY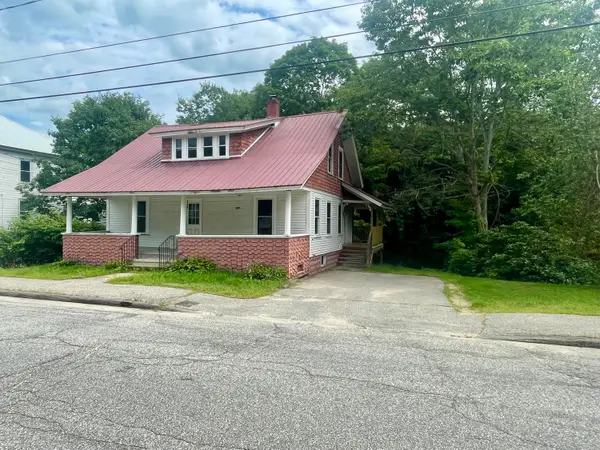 $205,000Pending2 beds 1 baths1,248 sq. ft.
44 Pine Street, Paris, ME 04281
MLS# 1677259Listed by: POMERLEAU REALTY GROUP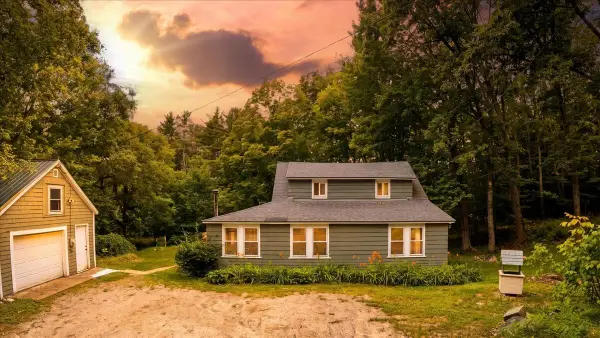 $330,000Active4 beds 2 baths1,800 sq. ft.
164 Alpine Street, Paris, ME 04281
MLS# 1676766Listed by: THE MAINE REAL ESTATE EXPERIENCE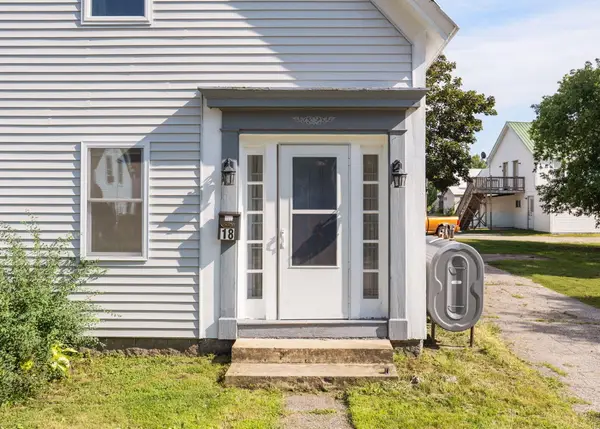 $245,000Active2 beds 2 baths1,450 sq. ft.
18 Gothic Street, Paris, ME 04281
MLS# 1676069Listed by: PORTSIDE REAL ESTATE GROUP $394,500Active Under Contract3 beds 2 baths2,400 sq. ft.
537 Oxford Street, Paris, ME 04281
MLS# 1675923Listed by: BEARFOOT REALTY


Protect your home and budget from life's surprises with an Assurant Home Warranty, backed by a partner that supports you through every step of homeownership. Explore Plans.
© 2023 - 2026 ERA Franchise Systems LLC. All rights reserved. ERA Franchise Systems LLC fully supports the principles of the Fair Housing Act and the Equal Opportunity Act. ERA, ERA Real Estate powered, and their respective logos are registered service marks of ERA Franchise Systems LLC. Each office is independently owned and operated.