
448 Maplecrest Road, Parsonsfield, ME 04047
Local realty services provided by:ERA Dawson-Bradford Co., REALTORS
448 Maplecrest Road,Parsonsfield, ME 04047
$399,900
- 3 Beds
- 2 Baths
- 1,404 sq. ft.
- Single family
- Active
Office: locations real estate group llc.
MLS#:1678105
Source:ME_MREIS
Price summary
- Price:$399,900
- Price per sq. ft.:$284.83
About this home
Tucked among the trees on approximately three private acres, this charming four-year-old home offers a peaceful setting and the ease of single-level living. The bright, comfortable layout features three bedrooms and two full baths, including a spacious primary suite, along with a generously sized kitchen with abundant cabinetry, a huge pantry, a center island, farmhouse sink and high-tech stainless steel appliances. The adjoining dining area overlooks the wooded backyard, while the unfinished lower level offers exciting potential to double the square footage with a family room, playroom, home office, gym or hobby space. With newer construction, plenty of privacy and an opportunity to add your own style, this welcoming property offers the space and setting to create a comfortable home you'll love for years to come.
Contact an agent
Home facts
- Year built:2022
- Subdivision & Development:Christian's Crossing
- Listing ID #:1678105
- Updated:September 06, 2026 at 10:23 AM
Rooms and interior
- Bedrooms:3
- Total bathrooms:2
- Full bathrooms:2
- Rooms Total:6
- Flooring:Laminate
- Kitchen Description:Dishwasher, Electric Range, Microwave, Pantry, Refrigerator
- Bedroom Description:1st Floor Primary Bedroom w/Bath, Primary Bedroom w/Bath
- Basement Description:Doghouse, Full, Interior Entry, Unfinished
- Living area:1,404 sq. ft.
Heating and cooling
- Heating:Baseboard, Heating, Oil
Structure and exterior
- Roof:Shingle
- Year built:2022
- Building area:1,404 sq. ft.
- Lot area:3.09 Acres
- Lot Features:Wooded
- Architectural Style:Raised Ranch, Ranch, Split Level
- Construction Materials:Vinyl Siding, Wood Frame
- Foundation Description:Poured Concrete
Utilities
- Water:Well
- Sewer:Septic Tank
Finances and disclosures
- Price:$399,900
- Price per sq. ft.:$284.83
- Tax amount:$3,375 (2025)
Features and amenities
- Appliances:Dishwasher, Electric Range, Microwave, Refrigerator
Parking
- Parking description:5 - 10 Spaces, Gravel, Off street
 MREIS Multiple Listing Service™ systemListing data is derived in whole or in part from the Maine IDX & is for consumers' personal, noncommercial use only. Dimensions are approximate and not guaranteed. All data should be independently verified. © 2026 Maine Real Estate Information System, Inc. All Rights Reserved
New listings near 448 Maplecrest Road
- New
 $449,900Active2 beds 2 baths1,373 sq. ft.
95 Orchard Road, Parsonsfield, ME 04047
MLS# 1679494Listed by: THE ATLANTIC REAL ESTATE NETWORK - New
 $499,000Active3 beds 2 baths1,720 sq. ft.
27 Reservoir Hill, Parsonsfield, ME 04047
MLS# 1677954Listed by: MAINE REAL ESTATE EXPERTS 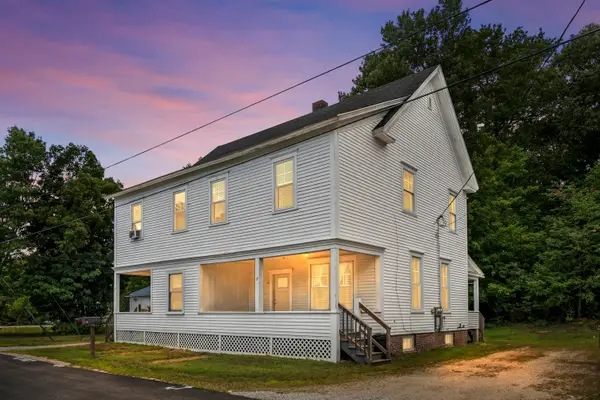 $395,000Pending-- beds 2 baths2,560 sq. ft.
12-14 Stewart Street, Parsonsfield, ME 04047
MLS# 1676965Listed by: MAINE REAL ESTATE EXPERTS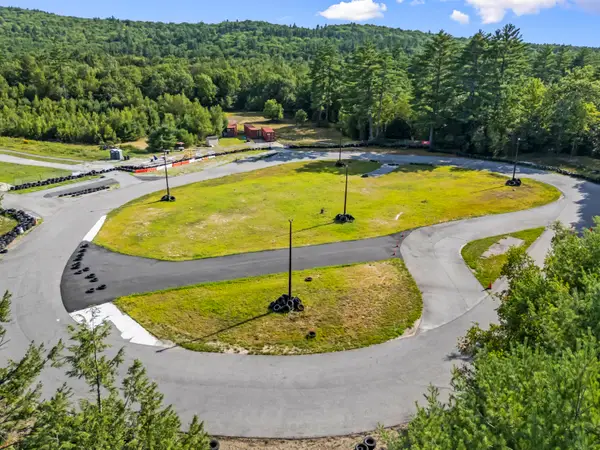 $199,900Active6.2 Acres
R2 003A No Name, Parsonsfield, ME 04047
MLS# 1676089Listed by: EXP REALTY $1,500,000Active3 beds 3 baths2,814 sq. ft.
00 North Road #Lot 3, Parsonsfield, ME 04047
MLS# 1671469Listed by: PORTSIDE REAL ESTATE GROUP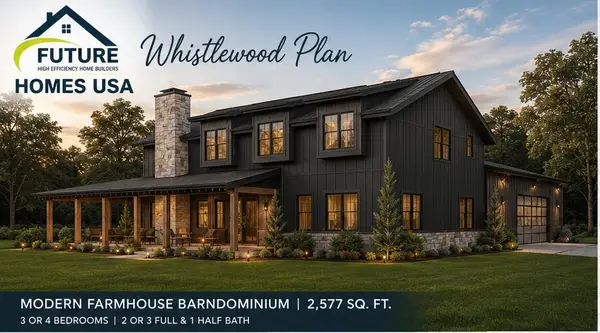 $1,450,000Active4 beds 4 baths2,577 sq. ft.
00 North Road #Lot 1, Parsonsfield, ME 04047
MLS# 1671464Listed by: PORTSIDE REAL ESTATE GROUP $1,350,000Active3 beds 3 baths1,611 sq. ft.
00 North Road #Lot 2, Parsonsfield, ME 04047
MLS# 1671465Listed by: PORTSIDE REAL ESTATE GROUP- Open Sun, 10am to 1pm
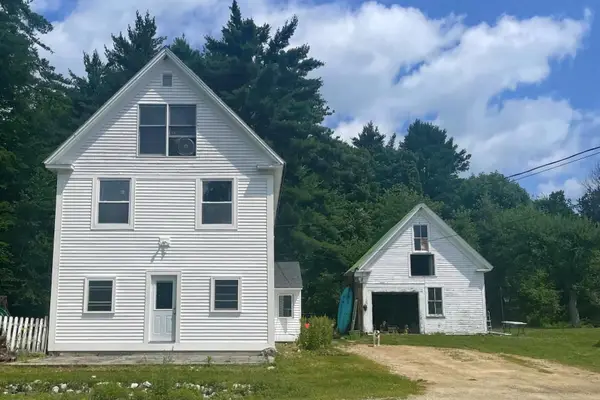 $384,900Active5 beds 1 baths2,700 sq. ft.
646 North Road, Parsonsfield, ME 04047
MLS# 1674259Listed by: TOWN SQUARE REALTY GROUP  $469,000Active4 beds 2 baths2,700 sq. ft.
25 Weeks Road, Parsonsfield, ME 04047
MLS# 1672917Listed by: MAINE REAL ESTATE EXPERTS


Protect your home and budget from life's surprises with an Assurant Home Warranty, backed by a partner that supports you through every step of homeownership. Explore Plans.
© 2023 - 2026 ERA Franchise Systems LLC. All rights reserved. ERA Franchise Systems LLC fully supports the principles of the Fair Housing Act and the Equal Opportunity Act. ERA, ERA Real Estate powered, and their respective logos are registered service marks of ERA Franchise Systems LLC. Each office is independently owned and operated.