
241 Ox Cove Road, Pembroke, ME 04666
Local realty services provided by:ERA Dawson-Bradford Co., REALTORS
241 Ox Cove Road,Pembroke, ME 04666
$629,000
- 3 Beds
- 2 Baths
- 1,634 sq. ft.
- Single family
- Active
Office: bold coast properties
MLS#:1682774
Source:ME_MREIS
Price summary
- Price:$629,000
- Price per sq. ft.:$384.94
About this home
Discover ultimate privacy and coastal charm in this lovely 3-bedroom, 2-bath home nestled on 13.93 acres in Pembroke, Maine. Boasting 705 feet of tidal shorefront on Ox Cove, this property offers a beautiful blend of open fields, mature pine trees, and established apple trees. The outdoor grounds feature a scenic private pond and an expansive garden area perfect for homesteading. The home includes a convenient attached garage, plus a large detached garage ideal for a hobbyist, workshop, or extra storage. Enjoy peaceful Downeast living with room to breathe, wildlife viewing, and direct waterfront access right from your backyard.
Contact an agent
Home facts
- Year built:2002
- Listing ID #:1682774
- Updated:October 05, 2026 at 10:22 AM
Rooms and interior
- Bedrooms:3
- Total bathrooms:2
- Full bathrooms:2
- Rooms Total:9
- Flooring:Carpet, Laminate, Tile, Wood
- Kitchen Description:Dishwasher, Electric Range, Microwave, Refrigerator
- Bedroom Description:Primary Bedroom w/Bath
- Basement Description:Bulkhead, Full, Interior Entry
- Living area:1,634 sq. ft.
Heating and cooling
- Heating:Baseboard, Electric, Heating, Wood
Structure and exterior
- Roof:Shingle
- Year built:2002
- Building area:1,634 sq. ft.
- Lot area:13.93 Acres
- Lot Features:Landscaped, Suburban, Wooded
- Architectural Style:Modern
- Construction Materials:Vinyl Siding, Wood Frame
- Exterior Features:Deck, Porch
- Foundation Description:Poured Concrete
Utilities
- Water:Private, Well
- Sewer:Private Sewer
Finances and disclosures
- Price:$629,000
- Price per sq. ft.:$384.94
- Tax amount:$6,444 (2026)
Features and amenities
- Appliances:Dishwasher, Dryer, Electric Range, Microwave, Refrigerator, Washer
- Laundry features:Dryer, Main Level, Washer, Washer Hookup
Parking
- Parking description:5 - 10 Spaces, Garage Door Opener, Inside Entrance, Paved
- Garage:Yes
- Garage spaces:6
 MREIS Multiple Listing Service™ systemListing data is derived in whole or in part from the Maine IDX & is for consumers' personal, noncommercial use only. Dimensions are approximate and not guaranteed. All data should be independently verified. © 2026 Maine Real Estate Information System, Inc. All Rights Reserved
New listings near 241 Ox Cove Road
 $437,000Active3 beds 3 baths2,722 sq. ft.
89 Upper Cross Road, Pembroke, ME 04666
MLS# 1677545Listed by: BETTER HOMES & GARDENS REAL ESTATE/THE MASIELLO GROUP $120,000Active4 beds 2 baths1,400 sq. ft.
498 Old County Road, Pembroke, ME 04666
MLS# 1677492Listed by: DUE EAST REAL ESTATE $80,000Active0.83 Acres
Lot #5 Hardy Point Road, Pembroke, ME 04666
MLS# 1676667Listed by: DUE EAST REAL ESTATE $375,000Active2 beds 1 baths1,000 sq. ft.
736 Leighton Point Road, Pembroke, ME 04666
MLS# 1676314Listed by: DUE EAST REAL ESTATE $249,900Active Under Contract3 beds 1 baths1,078 sq. ft.
31 Hardy Point Road, Pembroke, ME 04666
MLS# 1671441Listed by: DUE EAST REAL ESTATE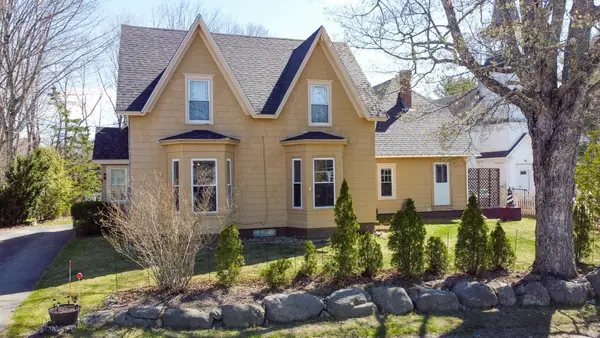 $245,000Active3 beds 2 baths2,750 sq. ft.
8 Leighton Point Road, Pembroke, ME 04666
MLS# 1661725Listed by: UNITED COUNTRY LIFESTYLE PROPERTIES OF MAINE $175,000Active27 Acres
162 Ayer's Junction Road, Pembroke, ME 04666
MLS# 1661024Listed by: EXP REALTY $45,000Active5.44 Acres
Lot 13 Red Rock Estates, Pembroke, ME 04666
MLS# 1634447Listed by: DUE EAST REAL ESTATE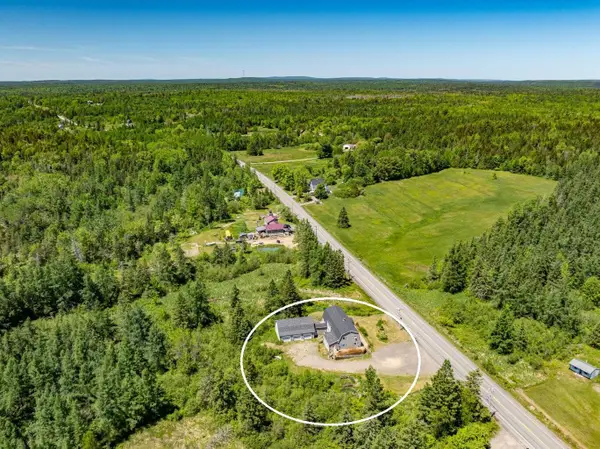 $269,900Pending4 beds 2 baths3,120 sq. ft.
265 Us-1, Pembroke, ME 04666
MLS# 1625734Listed by: NEXTHOME EXPERIENCE


Protect your home and budget from life's surprises with an Assurant Home Warranty, backed by a partner that supports you through every step of homeownership. Explore Plans.
© 2023 - 2026 ERA Franchise Systems LLC. All rights reserved. ERA Franchise Systems LLC fully supports the principles of the Fair Housing Act and the Equal Opportunity Act. ERA, ERA Real Estate powered, and their respective logos are registered service marks of ERA Franchise Systems LLC. Each office is independently owned and operated.