
736 Leighton Point Road, Pembroke, ME 04666
Local realty services provided by:ERA Dawson-Bradford Co., REALTORS
736 Leighton Point Road,Pembroke, ME 04666
$375,000
- 2 Beds
- 1 Baths
- 1,000 sq. ft.
- Single family
- Active
Office: due east real estate
MLS#:1676314
Source:ME_MREIS
Price summary
- Price:$375,000
- Price per sq. ft.:$375
About this home
Cape style home set back off of Leighton Point Road with a beautiful view of Pennamaquan Bay. Home has a full poured cement basement and oversized two plus car garage. This home has two bedrooms and one bath, nice big kitchen, living room and dining room. Property has fields, woods and an apple orchard. Easy walk or ride to Reversing Falls conservation area and other community conservation lands.
Contact an agent
Home facts
- Year built:9999
- Listing ID #:1676314
- Updated:October 05, 2026 at 10:22 AM
Rooms and interior
- Bedrooms:2
- Total bathrooms:1
- Full bathrooms:1
- Rooms Total:5
- Flooring:Carpet, Linoleum
- Basement Description:Bulkhead, Full, Interior Entry, Unfinished
- Living area:1,000 sq. ft.
Heating and cooling
- Heating:Direct Vent Furnace, Heating, Oil
Structure and exterior
- Roof:Shingle
- Year built:9999
- Building area:1,000 sq. ft.
- Lot area:5 Acres
- Lot Features:Level, Pasture, Rural, Wooded
- Architectural Style:Cape Cod
- Construction Materials:Vinyl Siding, Wood Frame
Utilities
- Water:Private, Well
- Sewer:Private Sewer, Septic Tank
Finances and disclosures
- Price:$375,000
- Price per sq. ft.:$375
- Tax amount:$2,300 (2025)
Parking
- Parking description:5 - 10 Spaces, Common, Gravel
- Garage:Yes
- Garage spaces:2
 MREIS Multiple Listing Service™ systemListing data is derived in whole or in part from the Maine IDX & is for consumers' personal, noncommercial use only. Dimensions are approximate and not guaranteed. All data should be independently verified. © 2026 Maine Real Estate Information System, Inc. All Rights Reserved
New listings near 736 Leighton Point Road
- New
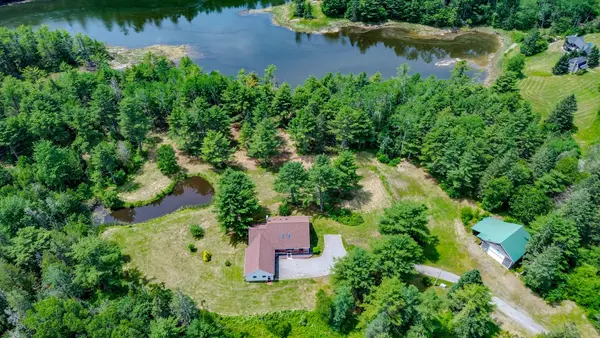 $629,000Active3 beds 2 baths1,634 sq. ft.
241 Ox Cove Road, Pembroke, ME 04666
MLS# 1682774Listed by: BOLD COAST PROPERTIES  $437,000Active3 beds 3 baths2,722 sq. ft.
89 Upper Cross Road, Pembroke, ME 04666
MLS# 1677545Listed by: BETTER HOMES & GARDENS REAL ESTATE/THE MASIELLO GROUP $120,000Active4 beds 2 baths1,400 sq. ft.
498 Old County Road, Pembroke, ME 04666
MLS# 1677492Listed by: DUE EAST REAL ESTATE $80,000Active0.83 Acres
Lot #5 Hardy Point Road, Pembroke, ME 04666
MLS# 1676667Listed by: DUE EAST REAL ESTATE $249,900Active Under Contract3 beds 1 baths1,078 sq. ft.
31 Hardy Point Road, Pembroke, ME 04666
MLS# 1671441Listed by: DUE EAST REAL ESTATE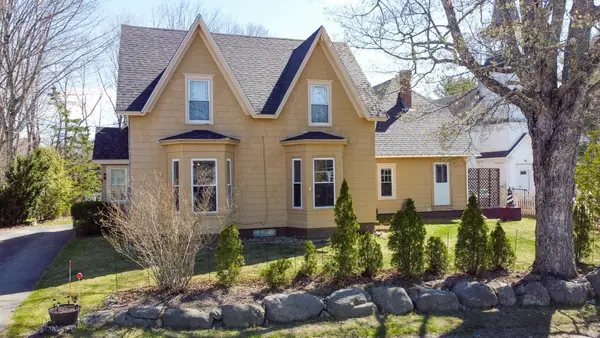 $245,000Active3 beds 2 baths2,750 sq. ft.
8 Leighton Point Road, Pembroke, ME 04666
MLS# 1661725Listed by: UNITED COUNTRY LIFESTYLE PROPERTIES OF MAINE $175,000Active27 Acres
162 Ayer's Junction Road, Pembroke, ME 04666
MLS# 1661024Listed by: EXP REALTY $45,000Active5.44 Acres
Lot 13 Red Rock Estates, Pembroke, ME 04666
MLS# 1634447Listed by: DUE EAST REAL ESTATE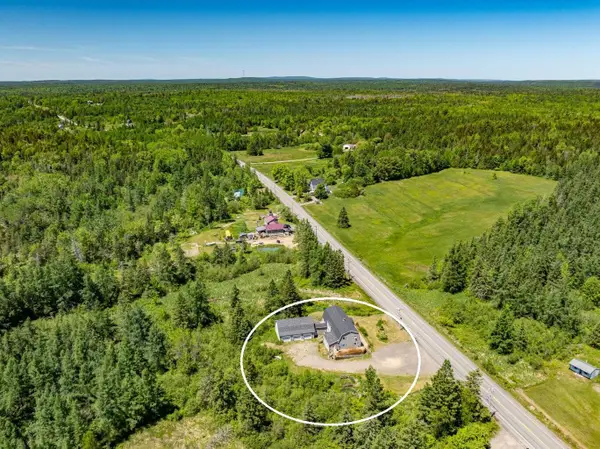 $269,900Pending4 beds 2 baths3,120 sq. ft.
265 Us-1, Pembroke, ME 04666
MLS# 1625734Listed by: NEXTHOME EXPERIENCE


Protect your home and budget from life's surprises with an Assurant Home Warranty, backed by a partner that supports you through every step of homeownership. Explore Plans.
© 2023 - 2026 ERA Franchise Systems LLC. All rights reserved. ERA Franchise Systems LLC fully supports the principles of the Fair Housing Act and the Equal Opportunity Act. ERA, ERA Real Estate powered, and their respective logos are registered service marks of ERA Franchise Systems LLC. Each office is independently owned and operated.