
1776 Castine Road, Penobscot, ME 04476
Local realty services provided by:ERA Dawson-Bradford Co., REALTORS
1776 Castine Road,Penobscot, ME 04476
$315,000
- 3 Beds
- 2 Baths
- - sq. ft.
- Single family
- Closed
Office: true north realty, inc.
MLS#:1671416
Source:ME_MREIS
Price summary
- Price:$315,000
About this home
Welcome home to this beautifully maintained 3-bedroom, 2-bath ranch nestled on 1.1 landscaped acres in the charming town of Penobscot, just 10 minutes from the historic waterfront village of Castine. Offering the perfect blend of comfort, convenience, and character, this home is ready for its next chapter.
Designed for easy one-floor living, the spacious layout features a welcoming primary suite complete with its own private ensuite bath, while two additional bedrooms provide flexibility for family, guests, or a home office. The attached two-car garage offers direct access to the home, making everyday living convenient in every season.
The sellers have thoughtfully updated the home with new lighting, a new washer and dryer, a countertop dishwasher, and a new refrigerator, allowing you to move right in and start enjoying your new home.
Downstairs, the full unfinished basement offers endless possibilities for storage, hobbies, or future finished living space, with both interior and exterior access. Adding a touch of fun and originality, you'll even discover a hidden spiral staircase tucked beneath the kitchen counter--a unique conversation piece that leads directly to the basement!
Outside, you'll appreciate the beautifully landscaped yard with plenty of room to garden, entertain, or simply relax and enjoy the peaceful surroundings. Located just minutes from Castine's picturesque harbor, restaurants, golf course, marina, and coastal beauty, you'll enjoy the best of rural living while remaining close to the Maine coast.
Whether you're searching for your first home, a peaceful retirement property, or a year-round home near the coast, 1776 Castine Road offers comfort, charm, and a one-of-a-kind feature you won't soon forget. Schedule your private showing today and discover all this wonderful property has to offer!...
Contact an agent
Home facts
- Year built:1978
- Listing ID #:1671416
- Updated:September 05, 2026 at 06:46 AM
Rooms and interior
- Bedrooms:3
- Total bathrooms:2
- Full bathrooms:2
- Rooms Total:5
- Flooring:Laminate
- Bathrooms Description:Shower
- Kitchen Description:Cooktop, Refrigerator
- Bedroom Description:1st Floor Primary Bedroom w/Bath
- Basement Description:Doghouse, Full, Interior Entry, Walk-Out Access
Heating and cooling
- Heating:Baseboard, Heating, Hot Water, Propane
Structure and exterior
- Roof:Shingle
- Year built:1978
- Lot Features:Level, Rural, Wooded
- Architectural Style:Ranch
- Construction Materials:Vinyl Siding, Wood Frame
- Exterior Features:Deck
- Foundation Description:Poured Concrete
Utilities
- Water:Well
- Sewer:Private Sewer
Finances and disclosures
- Price:$315,000
- Tax amount:$1,862 (2025)
Features and amenities
- Appliances:Cooktop, Dryer, Refrigerator, Washer
- Laundry features:Dryer, Main Level, Washer
Parking
- Parking description:5 - 10 Spaces, Gravel, Inside Entrance
- Garage:Yes
- Garage spaces:2
 MREIS Multiple Listing Service™ systemListing data is derived in whole or in part from the Maine IDX & is for consumers' personal, noncommercial use only. Dimensions are approximate and not guaranteed. All data should be independently verified. © 2026 Maine Real Estate Information System, Inc. All Rights Reserved
New listings near 1776 Castine Road
- New
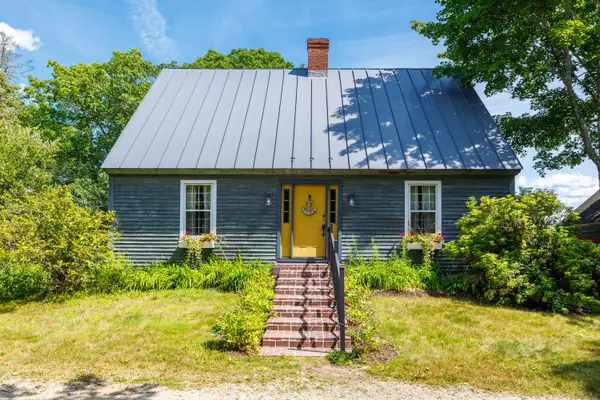 $395,000Active3 beds 2 baths1,464 sq. ft.
146 Southern Bay Road, Penobscot, ME 04476
MLS# 1677619Listed by: LEGACY PROPERTIES SOTHEBY'S INTERNATIONAL REALTY 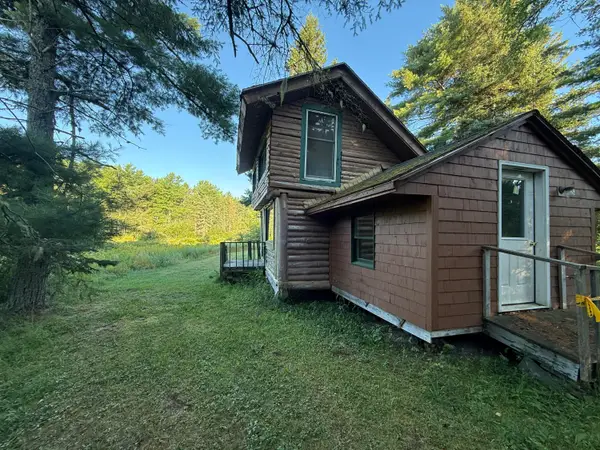 $94,900Pending1 beds 1 baths676 sq. ft.
1357 Western County Road, Penobscot, ME 04476
MLS# 1677228Listed by: VYLLA HOME $479,000Active Under Contract3 beds 2 baths2,028 sq. ft.
919 Southern Bay Road, Penobscot, ME 04476
MLS# 1676230Listed by: SELL 207 $164,000Active1 beds -- baths320 sq. ft.
437 Dunbar Road, Penobscot, ME 04476
MLS# 1675031Listed by: PARKER POINT REALTY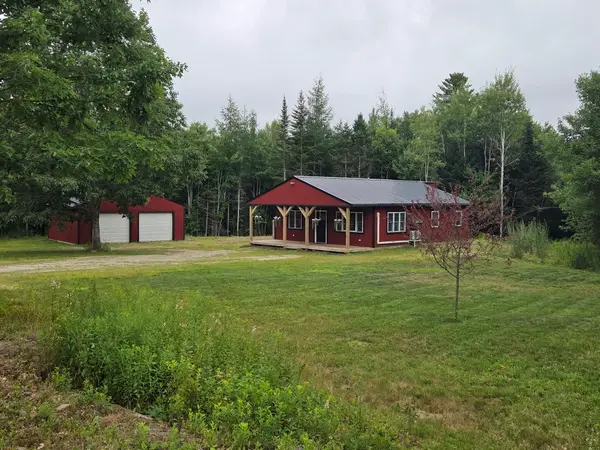 $329,000Active3 beds 1 baths1,100 sq. ft.
15 Bridle Path Way, Penobscot, ME 04476
MLS# 1674898Listed by: EXP REALTY $299,000Active40 Acres
MAP13LOT21 Route 199 Route, Penobscot, ME 04476
MLS# 1674567Listed by: NEXTHOME EXPERIENCE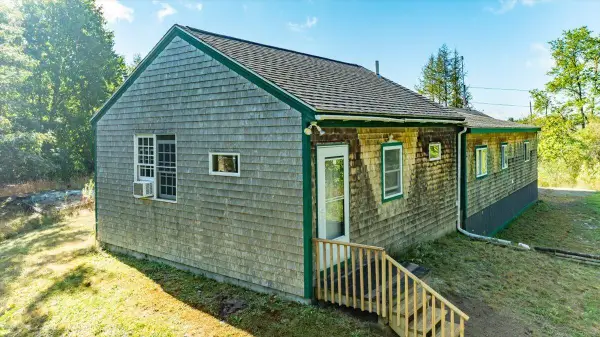 $140,000Active Under Contract3 beds 2 baths1,944 sq. ft.
26 Jenkins Road, Penobscot, ME 04476
MLS# 1674000Listed by: OVER THE BRIDGE & BEYOND REALTY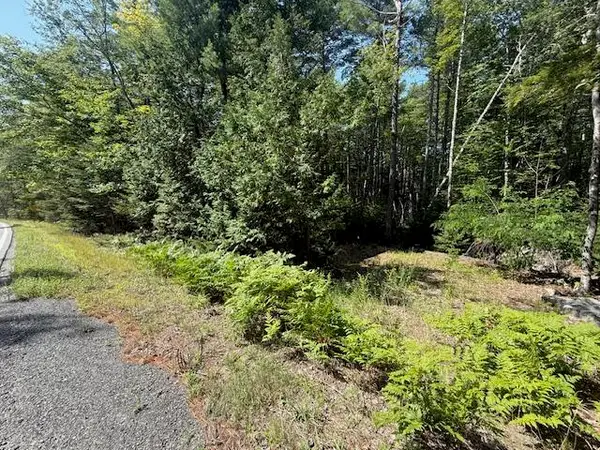 $49,900Active Under Contract5 Acres
377 Front Ridge Road, Penobscot, ME 04476
MLS# 1673822Listed by: TWO RIVERS REALTY, LLC $499,999Pending3 beds 1 baths1,046 sq. ft.
3 Ring Point, Penobscot, ME 04476
MLS# 1671789Listed by: CENTURY 21 QUEEN CITY REAL ESTATE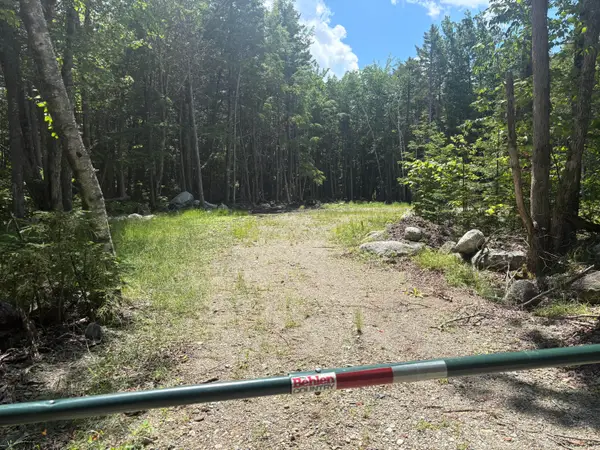 $137,500Active6.24 Acres
Lot 23 High Point Drive, Penobscot, ME 04476
MLS# 1668869Listed by: REALTY OF MAINE


Protect your home and budget from life's surprises with an Assurant Home Warranty, backed by a partner that supports you through every step of homeownership. Explore Plans.
© 2023 - 2026 ERA Franchise Systems LLC. All rights reserved. ERA Franchise Systems LLC fully supports the principles of the Fair Housing Act and the Equal Opportunity Act. ERA, ERA Real Estate powered, and their respective logos are registered service marks of ERA Franchise Systems LLC. Each office is independently owned and operated.