
128 Bates Street, Pittsfield, ME 04967
Local realty services provided by:ERA Dawson-Bradford Co., REALTORS
128 Bates Street,Pittsfield, ME 04967
$210,000
- 3 Beds
- 2 Baths
- 1,362 sq. ft.
- Single family
- Pending
Office: realty of maine
MLS#:1675875
Source:ME_MREIS
Price summary
- Price:$210,000
- Price per sq. ft.:$154.19
About this home
Charming cedar-shingled bungalow in a convenient in-town Pittsfield location with easy access to I-95! Set on a generous 0.30-acre corner lot, this home offers the best of both worlds with the convenience of being close to town while still enjoying a private backyard. A welcoming front porch provides a great spot to relax, while the back deck overlooks the private outdoor space.
Inside, you'll find brand-new flooring throughout the downstairs common areas, adding a fresh feel to the home's inviting interior. The layout also offers the possibility for one-level living if desired, providing flexibility to suit a variety of needs. Recent improvements include a newer roof, adding peace of mind for the next owner.
The property also features a 1.5-car detached heated garage, offering excellent space for parking, storage, hobbies, or a workshop. With its classic bungalow character, spacious lot, private backyard, convenient location, and thoughtful updates, 128 Bates Street is a great opportunity to enjoy all that in-town Pittsfield has!...
Contact an agent
Home facts
- Year built:1900
- Subdivision & Development:No
- Listing ID #:1675875
- Updated:October 01, 2026 at 09:04 AM
Rooms and interior
- Bedrooms:3
- Total bathrooms:2
- Full bathrooms:2
- Rooms Total:6
- Flooring:Carpet, Vinyl, Wood
- Bathrooms Description:Bathtub
- Kitchen Description:Dishwasher, Disposal, Gas Range, Microwave, Refrigerator
- Bedroom Description:1st Floor Bedroom, 1st Floor Primary Bedroom w/Bath, Primary Bedroom w/Bath
- Basement Description:Full, Interior Entry, Sump Pump, Unfinished
- Living area:1,362 sq. ft.
Heating and cooling
- Heating:Forced Air, Heating, Oil, Propane
Structure and exterior
- Roof:Pitched, Shingle
- Year built:1900
- Building area:1,362 sq. ft.
- Lot area:0.3 Acres
- Lot Features:Corner Lot, Landscaped, Level, Near Golf Course, Near Shopping, Neighborhood, Open Lot
- Architectural Style:Bungalow
- Construction Materials:Shingle Siding, Vinyl Siding, Wood Frame
- Exterior Features:Deck, Porch
- Foundation Description:Poured Concrete
- Levels:Multi Level
Utilities
- Water:Public
- Sewer:Public Sewer
Finances and disclosures
- Price:$210,000
- Price per sq. ft.:$154.19
- Tax amount:$2,059 (2024)
Features and amenities
- Appliances:Dishwasher, Disposal, Dryer, Gas Range, Microwave, Refrigerator, Washer
- Laundry features:Dryer, Main Level, Washer, Washer Hookup
Parking
- Parking description:1 - 4 Spaces, Detached, Gravel, Heated garage, Off street, On Site, Storage
- Garage:Yes
- Garage spaces:1.5
 MREIS Multiple Listing Service™ systemListing data is derived in whole or in part from the Maine IDX & is for consumers' personal, noncommercial use only. Dimensions are approximate and not guaranteed. All data should be independently verified. © 2026 Maine Real Estate Information System, Inc. All Rights Reserved
New listings near 128 Bates Street
- New
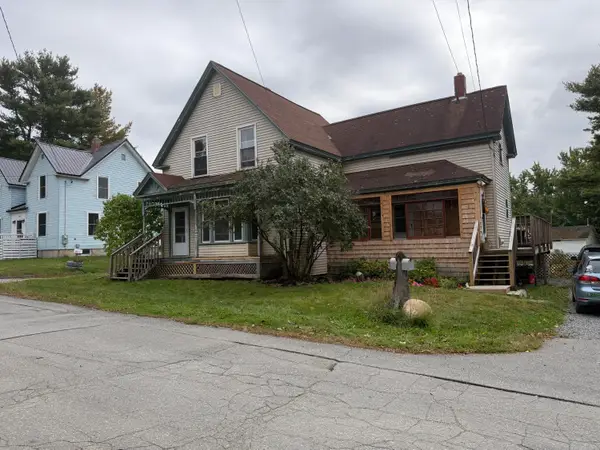 $249,000Active4 beds 2 baths1,700 sq. ft.
145 Davis Street, Pittsfield, ME 04967
MLS# 1682606Listed by: NEXTHOME EXPERIENCE - New
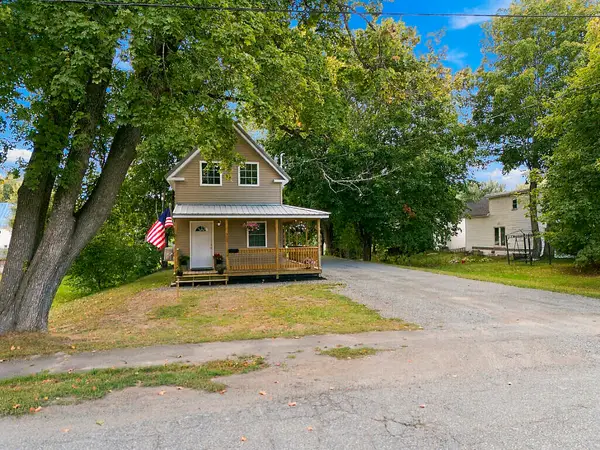 $287,900Active3 beds 2 baths1,319 sq. ft.
113 Lancey Street, Pittsfield, ME 04967
MLS# 1681987Listed by: COLDWELL BANKER REALTY  $399,900Active Under Contract3 beds 2 baths1,533 sq. ft.
137 Hemlock Terrace, Pittsfield, ME 04967
MLS# 1679284Listed by: BETTER HOMES & GARDENS REAL ESTATE/THE MASIELLO GROUP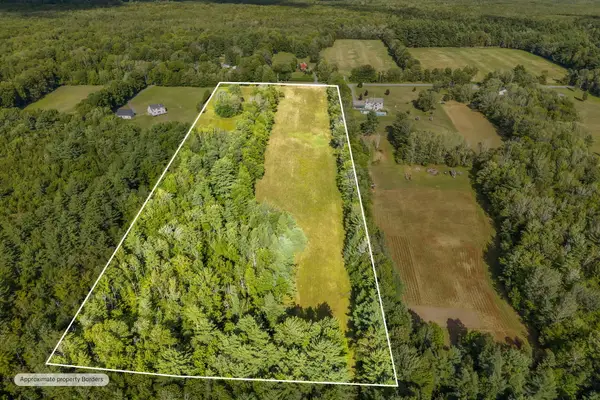 $129,950Active14 Acres
818 Higgins Road #A, Pittsfield, ME 04967
MLS# 1678053Listed by: NEXTHOME EXPERIENCE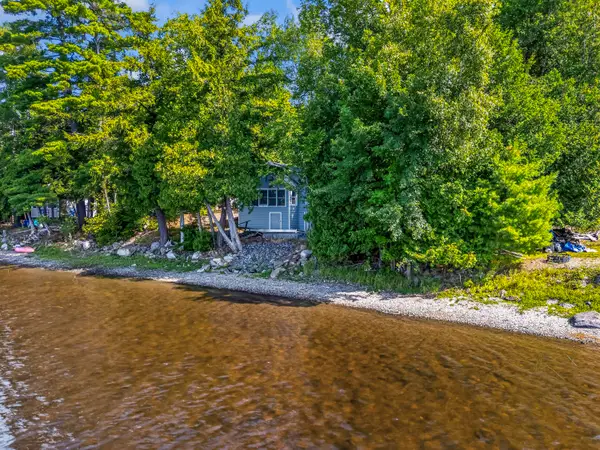 $325,000Pending2 beds 1 baths608 sq. ft.
20 Pondview Court, Pittsfield, ME 04967
MLS# 1677900Listed by: KELLER WILLIAMS REALTY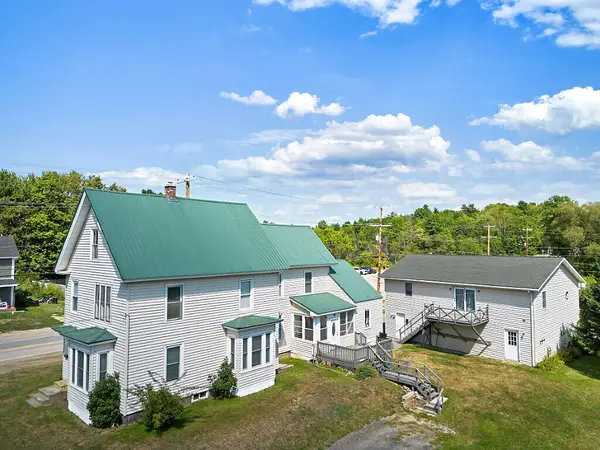 $399,000Active-- beds 3 baths3,246 sq. ft.
303 N Main Street, Pittsfield, ME 04967
MLS# 1677820Listed by: COLDWELL BANKER REALTY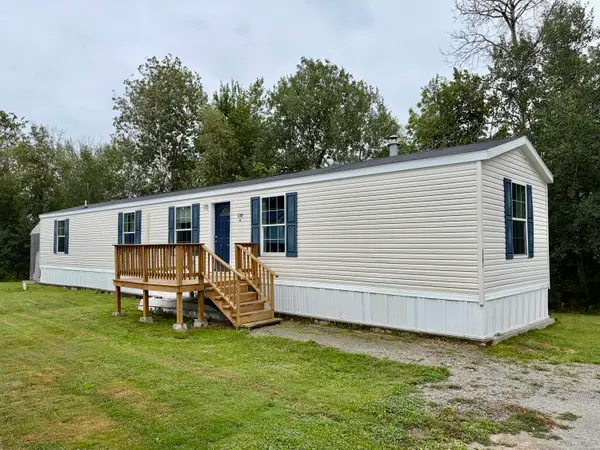 $64,500Active3 beds 1 baths1,064 sq. ft.
110 G Court, Pittsfield, ME 04967
MLS# 1677405Listed by: THE FOLSOM REALTY GROUP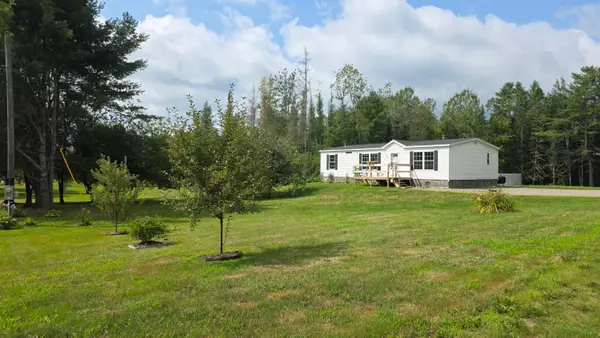 $239,000Active Under Contract3 beds 2 baths1,344 sq. ft.
32 Beans Corner Road, Pittsfield, ME 04967
MLS# 1677222Listed by: COLDWELL BANKER PLOURDE REAL ESTATE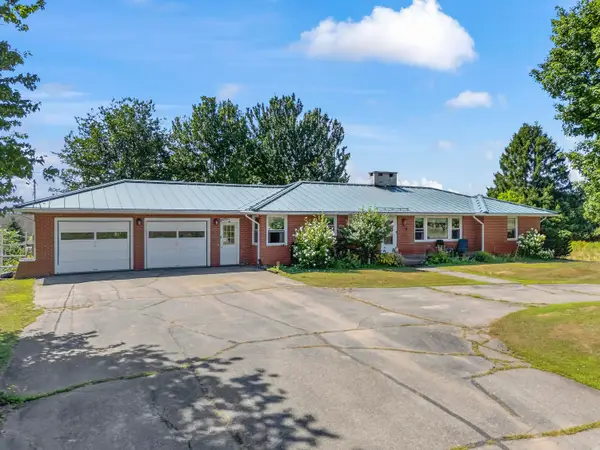 $385,000Pending3 beds 2 baths1,768 sq. ft.
517 North Main Street, Pittsfield, ME 04967
MLS# 1677145Listed by: PLOWMAN REALTY GROUP $210,000Pending3 beds 2 baths1,456 sq. ft.
227 Bates Street, Pittsfield, ME 04967
MLS# 1676039Listed by: NEXTHOME EXPERIENCE


Protect your home and budget from life's surprises with an Assurant Home Warranty, backed by a partner that supports you through every step of homeownership. Explore Plans.
© 2023 - 2026 ERA Franchise Systems LLC. All rights reserved. ERA Franchise Systems LLC fully supports the principles of the Fair Housing Act and the Equal Opportunity Act. ERA, ERA Real Estate powered, and their respective logos are registered service marks of ERA Franchise Systems LLC. Each office is independently owned and operated.