
422 Peltoma Avenue, Pittsfield, ME 04967
Local realty services provided by:ERA Dawson-Bradford Co., REALTORS
422 Peltoma Avenue,Pittsfield, ME 04967
$299,999
- 2 Beds
- 3 Baths
- 1,954 sq. ft.
- Single family
- Active Under Contract
Office: ownerentry.com
MLS#:1671646
Source:ME_MREIS
Price summary
- Price:$299,999
- Price per sq. ft.:$153.53
About this home
Completely reimagined from the inside out, 422 Peltoma blends the craftsmanship of a well-built 1960s home with the style, comfort, and efficiency of modern living. Situated on 1.72 acres with approximately 200 feet of privately owned Sebasticook River frontage, this move-in-ready home offers approximately 1,950 square feet of finished living space, 2 bedrooms, 2.5 bathrooms, and first-floor laundry. The finished basement provides flexible space currently used as a guest space, home theater, and an office. Major improvements include a redesigned kitchen, remodeled bathrooms, a brand-new engineered 3-bedroom leach field, whole-house Generac generator, heat pumps, reverse osmosis water system, new windows and doors, commercial-grade luxury vinyl plank flooring, and much more. Enjoy kayaking, fishing, wildlife, and peaceful riverfront living from your own backyard while knowing many of the home's most significant improvements have already been completed.
Contact an agent
Home facts
- Year built:1960
- Listing ID #:1671646
- Updated:September 04, 2026 at 08:08 AM
Rooms and interior
- Bedrooms:2
- Total bathrooms:3
- Full bathrooms:2
- Half bathrooms:1
- Rooms Total:5
- Flooring:Vinyl
- Kitchen Description:Dishwasher, Electric Range, Microwave, Refrigerator
- Bedroom Description:1st Floor Primary Bedroom w/Bath
- Basement Description:Full, Interior Entry
- Living area:1,954 sq. ft.
Heating and cooling
- Heating:Forced Air, Heat Pump, Heating, Oil, Zoned
Structure and exterior
- Roof:Shingle
- Year built:1960
- Building area:1,954 sq. ft.
- Lot area:1.72 Acres
- Lot Features:Rural, Wooded
- Architectural Style:Ranch
- Construction Materials:Vinyl Siding, Wood Frame
- Exterior Features:Deck
Utilities
- Water:Public
- Sewer:Private Sewer
Finances and disclosures
- Price:$299,999
- Price per sq. ft.:$153.53
- Tax amount:$2,388 (2025)
Features and amenities
- Appliances:Dishwasher, Dryer, Electric Range, Microwave, Refrigerator, Washer
- Laundry features:Dryer, Main Level, Washer
Parking
- Parking description:5 - 10 Spaces, Detached, Off street, Paved
- Garage:Yes
- Garage spaces:2
 MREIS Multiple Listing Service™ systemListing data is derived in whole or in part from the Maine IDX & is for consumers' personal, noncommercial use only. Dimensions are approximate and not guaranteed. All data should be independently verified. © 2026 Maine Real Estate Information System, Inc. All Rights Reserved
New listings near 422 Peltoma Avenue
- New
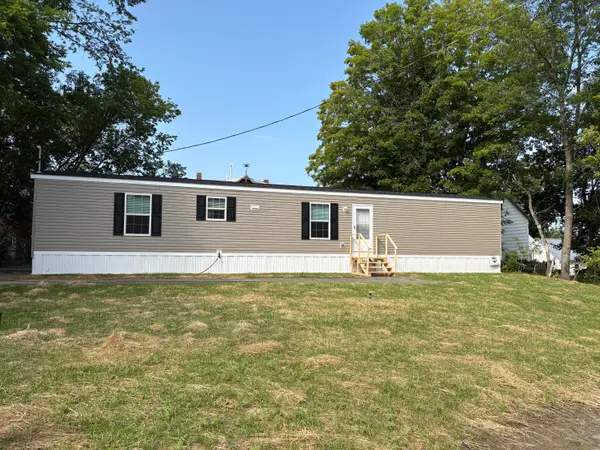 $189,900Active3 beds 2 baths880 sq. ft.
288 Stinson Street, Pittsfield, ME 04967
MLS# 1678787Listed by: INTEGRITY HOMES REAL ESTATE GROUP, PC - New
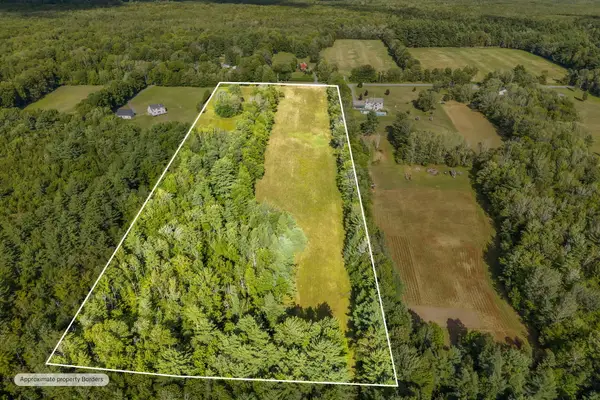 $129,950Active14 Acres
818 Higgins Road #A, Pittsfield, ME 04967
MLS# 1678053Listed by: NEXTHOME EXPERIENCE - New
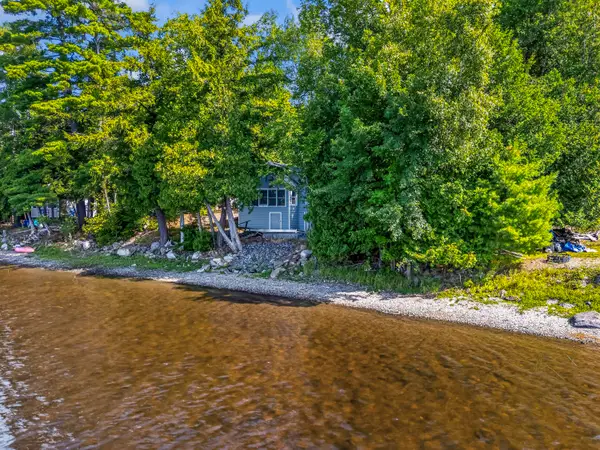 $325,000Active2 beds 1 baths608 sq. ft.
20 Pondview Court, Pittsfield, ME 04967
MLS# 1677900Listed by: KELLER WILLIAMS REALTY - New
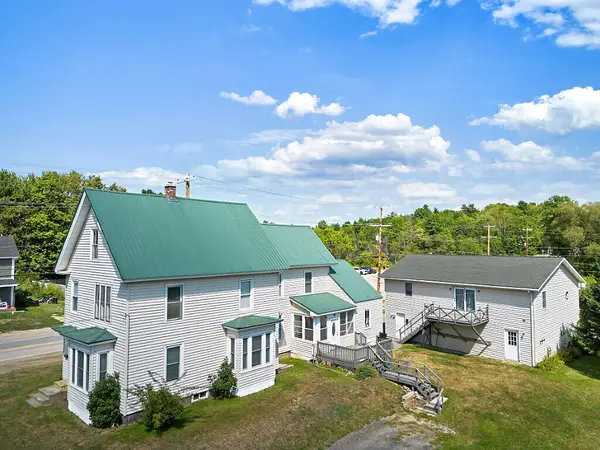 $399,000Active-- beds 3 baths3,246 sq. ft.
303 N Main Street, Pittsfield, ME 04967
MLS# 1677820Listed by: COLDWELL BANKER REALTY 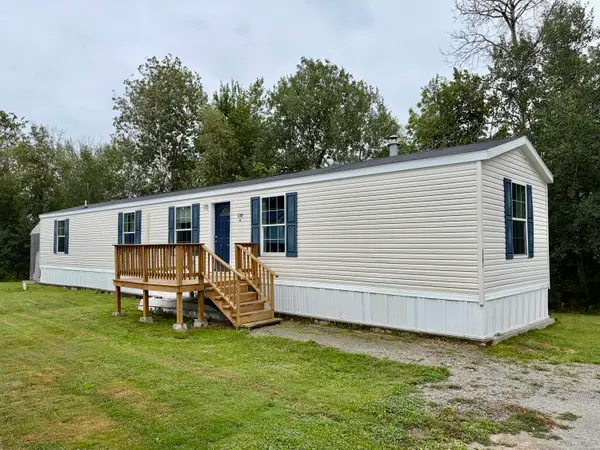 $69,500Active3 beds 1 baths1,064 sq. ft.
110 G Court, Pittsfield, ME 04967
MLS# 1677405Listed by: THE FOLSOM REALTY GROUP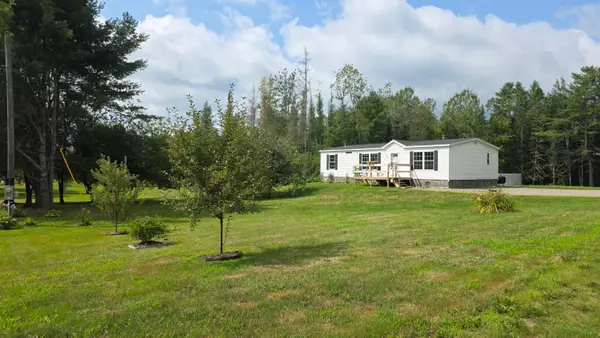 $239,000Active Under Contract3 beds 2 baths1,344 sq. ft.
32 Beans Corner Road, Pittsfield, ME 04967
MLS# 1677222Listed by: COLDWELL BANKER PLOURDE REAL ESTATE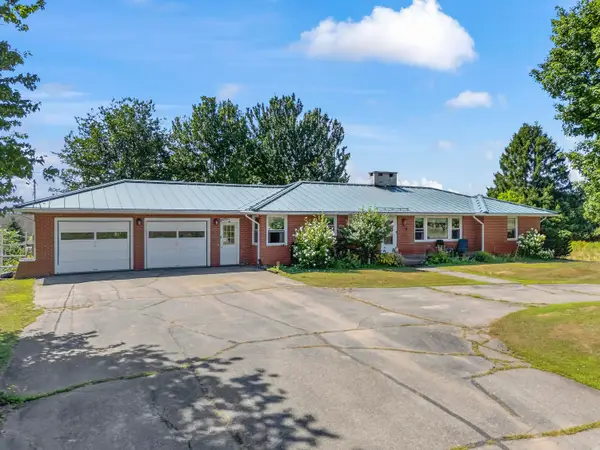 $385,000Pending3 beds 2 baths1,768 sq. ft.
517 North Main Street, Pittsfield, ME 04967
MLS# 1677145Listed by: PLOWMAN REALTY GROUP $210,000Pending3 beds 2 baths1,456 sq. ft.
227 Bates Street, Pittsfield, ME 04967
MLS# 1676039Listed by: NEXTHOME EXPERIENCE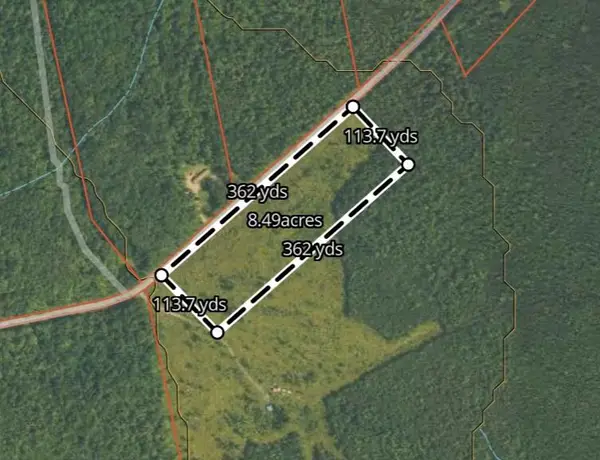 $99,000Active8.49 Acres
TBD Higgins Road, Pittsfield, ME 04967
MLS# 1675849Listed by: BROOKEWOOD REALTY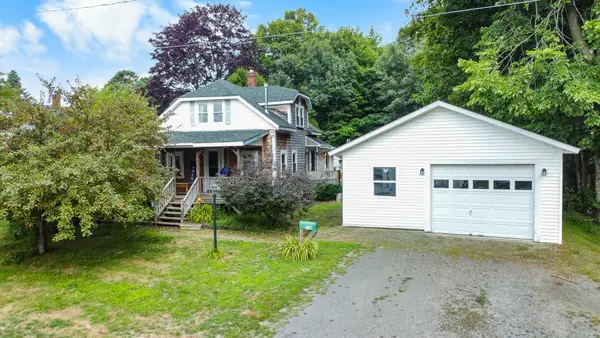 $215,000Active3 beds 2 baths1,362 sq. ft.
128 Bates Street, Pittsfield, ME 04967
MLS# 1675875Listed by: REALTY OF MAINE


Protect your home and budget from life's surprises with an Assurant Home Warranty, backed by a partner that supports you through every step of homeownership. Explore Plans.
© 2023 - 2026 ERA Franchise Systems LLC. All rights reserved. ERA Franchise Systems LLC fully supports the principles of the Fair Housing Act and the Equal Opportunity Act. ERA, ERA Real Estate powered, and their respective logos are registered service marks of ERA Franchise Systems LLC. Each office is independently owned and operated.