
1090 Pittston School Street, Pittston, ME 04345
Local realty services provided by:ERA Dawson-Bradford Co., REALTORS
1090 Pittston School Street,Pittston, ME 04345
$6,000,000
- 4 Beds
- 3 Baths
- 3,831 sq. ft.
- Single family
- Active
Office: summit real estate
MLS#:1671307
Source:ME_MREIS
Price summary
- Price:$6,000,000
- Price per sq. ft.:$1,566.17
About this home
Tut Hill is a stunning 40-acre property with 19 buildings, including a Greek Revival-style home and a restored 1825 church. It offers limitless potential for events and businesses. The grounds are ideal for outdoor weddings, with ample space for ceremonies and receptions. The versatile indoor spaces, such as multi-bay garages and barns, can be customized for various needs. The picturesque setting, featuring mature plants and apple trees, is perfect for lasting photos. Tut Hill is also great for corporate retreats, with a serene atmosphere and rustic charm for team-building exercises and meetings. It has accommodations for overnight guests in apartments and homes. Car enthusiasts will appreciate the multi-bay garages, mechanic's garage, and spacious grounds for showcasing car collections. Tut Hill offers endless possibilities for events and businesses, with natural beauty, historic buildings, and versatile spaces. It can be tailored to suit your dreams, whether for weddings, retreats, starting a business, creating a campus, or simply calling it home....
Contact an agent
Home facts
- Year built:9999
- Listing ID #:1671307
- Updated:September 06, 2026 at 10:23 AM
Rooms and interior
- Bedrooms:4
- Total bathrooms:3
- Full bathrooms:2
- Half bathrooms:1
- Rooms Total:12
- Flooring:Laminate, Tile, Wood
- Basement Description:Exterior Entry, Full, Interior Entry, Unfinished
- Living area:3,831 sq. ft.
Heating and cooling
- Heating:Baseboard, Forced Air, Heating, Oil, Propane
Structure and exterior
- Roof:Shingle
- Year built:9999
- Building area:3,831 sq. ft.
- Lot area:40 Acres
- Lot Features:Landscaped, Near Town, Near Turnpike/Interstate, Open Lot
- Architectural Style:Federal, Greek Revival
- Construction Materials:Vinyl Siding, Wood Frame, Wood Siding
- Foundation Description:Poured Concrete
Utilities
- Water:Private
- Sewer:Private Sewer
Finances and disclosures
- Price:$6,000,000
- Price per sq. ft.:$1,566.17
- Tax amount:$6,165 (2024)
Parking
- Parking description:21+ Spaces, Attached Garage, Detached, Heated garage, Inside Entrance, On Site, Paved
- Garage:Yes
- Garage spaces:12
 MREIS Multiple Listing Service™ systemListing data is derived in whole or in part from the Maine IDX & is for consumers' personal, noncommercial use only. Dimensions are approximate and not guaranteed. All data should be independently verified. © 2026 Maine Real Estate Information System, Inc. All Rights Reserved
New listings near 1090 Pittston School Street
- New
 $319,000Active2 beds 1 baths1,545 sq. ft.
568 E Pittston Road, Pittston, ME 04345
MLS# 1678446Listed by: YOUR HOME SOLD GUARANTEED REALTY - New
 $309,900Active3 beds 3 baths1,390 sq. ft.
137 Hunts Meadow Road, Pittston, ME 04345
MLS# 1678156Listed by: NEXTHOME NORTHERN LIGHTS REALTY  $45,000Active3.2 Acres
Lot #2 Kimball Brook Road, Pittston, ME 04345
MLS# 1677524Listed by: CENTRAL MAINE REAL ESTATE $369,000Active3 beds 2 baths1,232 sq. ft.
701 E Pittston Road, Pittston, ME 04345
MLS# 1677520Listed by: MCALLISTER REAL ESTATE $329,000Active2 beds 2 baths1,496 sq. ft.
53 Pittston School Street, Pittston, ME 04345
MLS# 1677484Listed by: FONTAINE FAMILY-THE REAL ESTATE LEADER $459,000Active3 beds 2 baths1,320 sq. ft.
58 Rosie Lane, Pittston, ME 04345
MLS# 1677050Listed by: MCALLISTER REAL ESTATE $225,000Active2 beds 1 baths784 sq. ft.
558 Nash Road, Pittston, ME 04345
MLS# 1677027Listed by: MCALLISTER REAL ESTATE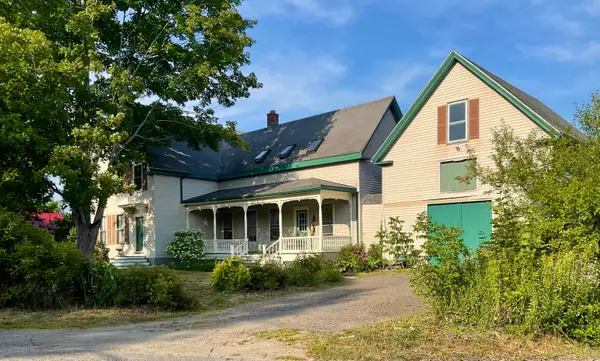 $399,000Active4 beds 2 baths2,280 sq. ft.
54 Smithtown Road, Pittston, ME 04345
MLS# 1673999Listed by: ARMENTROUT SELECT REALTY OF MAINE $299,000Active3 beds 1 baths912 sq. ft.
15 Hemlock Lane, Pittston, ME 04345
MLS# 1654367Listed by: LAER $425,000Pending2 beds 2 baths2,700 sq. ft.
28 Abol Trail, Pittston, ME 04345
MLS# 1671375Listed by: BETTER HOMES & GARDENS REAL ESTATE/THE MASIELLO GROUP


Protect your home and budget from life's surprises with an Assurant Home Warranty, backed by a partner that supports you through every step of homeownership. Explore Plans.
© 2023 - 2026 ERA Franchise Systems LLC. All rights reserved. ERA Franchise Systems LLC fully supports the principles of the Fair Housing Act and the Equal Opportunity Act. ERA, ERA Real Estate powered, and their respective logos are registered service marks of ERA Franchise Systems LLC. Each office is independently owned and operated.