
25 Ferry Acres Road, Poland, ME 04274
Local realty services provided by:ERA Dawson-Bradford Co., REALTORS
Office: keller williams realty
MLS#:1679470
Source:ME_MREIS
Price summary
- Price:$810,000
- Price per sq. ft.:$239.5
About this home
FIRST TIME ON THE MARKET! Spectacular home, 3 bedrooms, 2 baths on main floor. Newer upgraded kitchen design, In law in basement, 2 bedrooms, full kitchen, bathroom, laundry great for an extended family or if you want to use for rental income, all on 22.7 acres. Also a detached oversized 2 car garage with a heated room 300 sq. ft. room above great for a workout studio or for crafts. Outdoor top quality heated above ground 27-foot thick walled pool with outdoor entertainment, propane12 foot linear fire pit, grill and awesome stonework patio, granite countertops, built in ice chest. Outdoor sound system. In the back yard are plentiful grapes, loaded apple trees and pear trees not quite ready. Thompson Lake and Tripp Lake are nearby to enjoy boating, fishing, kayaking etc. Only 47 minutes to Portland Jetport. Home has leased solar panels 170 per month, so no electric bills. First floor has a propane stove on sun porch. Extra features Large greenhouse attached to the garage. A rare combination of privacy, recreation, and versatility - whether you're seeking a private family retreat, a multigenerational living solution, or a turnkey short-term rental opportunity, this exceptional log home delivers it all - surrounded by nature, minutes from the lakes, and close to some of Maine's best skiing. Don't miss the chance to own this one-of-a-kind property!!...
Contact an agent
Home facts
- Year built:2000
- Listing ID #:1679470
- Updated:September 06, 2026 at 10:23 AM
Rooms and interior
- Bedrooms:5
- Total bathrooms:3
- Full bathrooms:3
- Rooms Total:13
- Flooring:Vinyl, Wood
- Bathrooms Description:Bathtub, Shower
- Kitchen Description:Dishwasher, Gas Range, Microwave, Refrigerator
- Bedroom Description:1st Floor Bedroom, 1st Floor Primary Bedroom w/Bath, Primary Bedroom w/Bath
- Basement Description:Finished, Full, Walk-Out Access
- Living area:3,382 sq. ft.
Heating and cooling
- Heating:Baseboard, Gas Bottled, Heating, Hot Water, Oil
Structure and exterior
- Roof:Metal, Pitched
- Year built:2000
- Building area:3,382 sq. ft.
- Lot area:22.7 Acres
- Lot Features:Landscaped, Open Lot, Rolling Slope, Rural
- Architectural Style:Contemporary, New Englander, Raised Ranch
- Construction Materials:Log, Log Siding
- Exterior Features:Deck, Porch
- Foundation Description:Poured Concrete
Utilities
- Water:Private, Well
- Sewer:Private Sewer, Septic Design Available, Septic Tank
Finances and disclosures
- Price:$810,000
- Price per sq. ft.:$239.5
- Tax amount:$5,405 (2024)
Features and amenities
- Appliances:Dishwasher, Dryer, Gas Range, Microwave, Refrigerator, Washer
- Laundry features:Dryer, Main Level, Upper Level, Washer, Washer Hookup
- Amenities:In-Law Floorplan, Storage, Walk-In Closet(s)
- Pool features:Above Ground
Parking
- Parking description:1 - 4 Spaces, Detached, Garage Door Opener, Paved, Storage
- Garage:Yes
- Garage spaces:2
 MREIS Multiple Listing Service™ systemListing data is derived in whole or in part from the Maine IDX & is for consumers' personal, noncommercial use only. Dimensions are approximate and not guaranteed. All data should be independently verified. © 2026 Maine Real Estate Information System, Inc. All Rights Reserved
New listings near 25 Ferry Acres Road
- New
 $599,000Active3 beds 2 baths1,560 sq. ft.
12 Alexander Lane, Poland, ME 04274
MLS# 1678807Listed by: HOANG REALTY  $419,000Pending2 beds 2 baths1,830 sq. ft.
42 Cleve Tripp Road, Poland, ME 04274
MLS# 1677793Listed by: COTTAGE & CO REAL ESTATE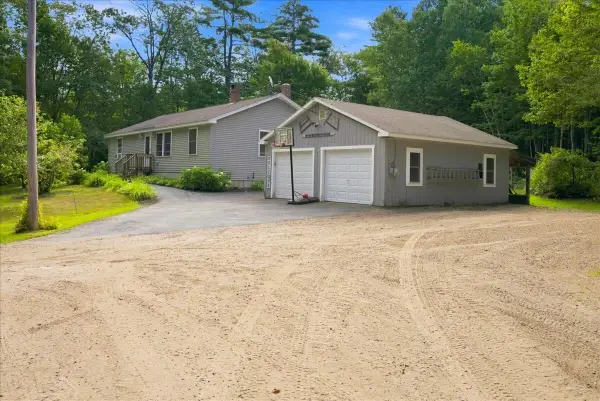 $490,000Active Under Contract3 beds 1 baths1,736 sq. ft.
276 Johnson Hill Road, Poland, ME 04274
MLS# 1677460Listed by: THE MAINE REAL ESTATE EXPERIENCE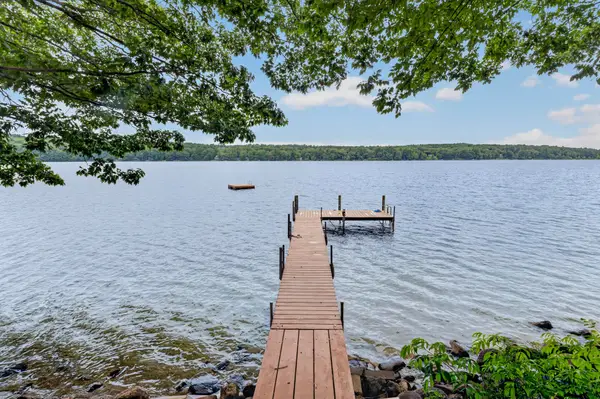 $899,900Pending3 beds 2 baths2,332 sq. ft.
55 Birch Drive, Poland, ME 04274
MLS# 1677055Listed by: KELLER WILLIAMS REALTY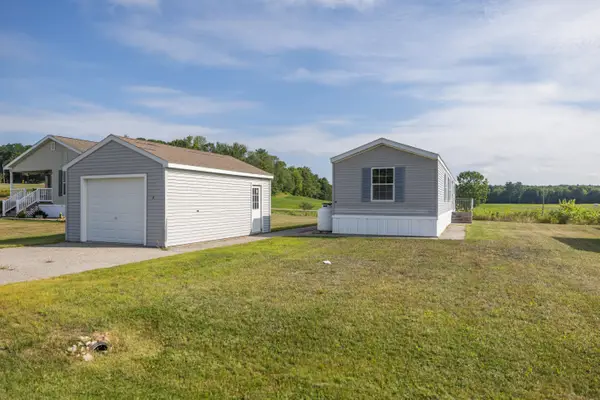 $120,000Active2 beds 2 baths980 sq. ft.
16 Josh's Way, Poland, ME 04274
MLS# 1676918Listed by: MAINE SOURCE REALTY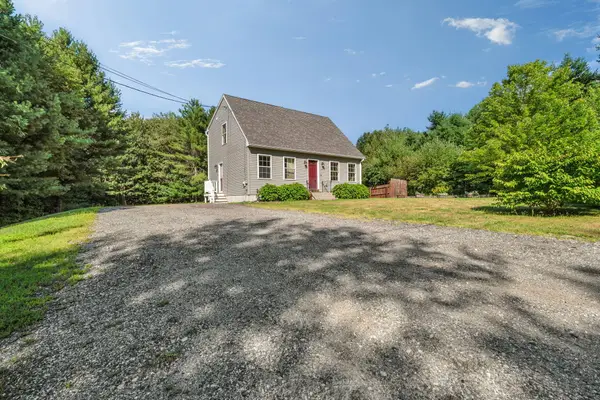 $399,900Active Under Contract3 beds 2 baths1,456 sq. ft.
3 Oriole Drive, Poland, ME 04274
MLS# 1676902Listed by: KELLER WILLIAMS REALTY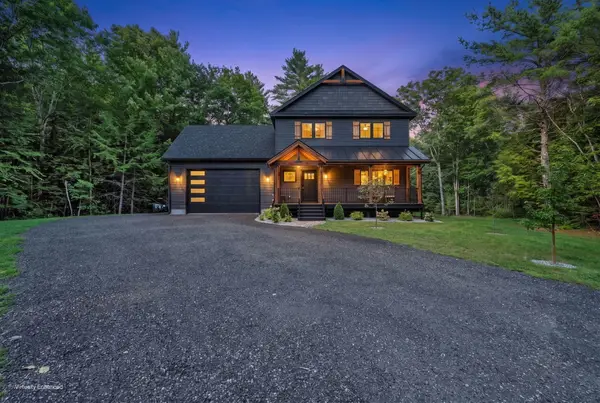 $649,000Pending3 beds 3 baths2,116 sq. ft.
595 Empire Road, Poland, ME 04274
MLS# 1675984Listed by: KELLER WILLIAMS REALTY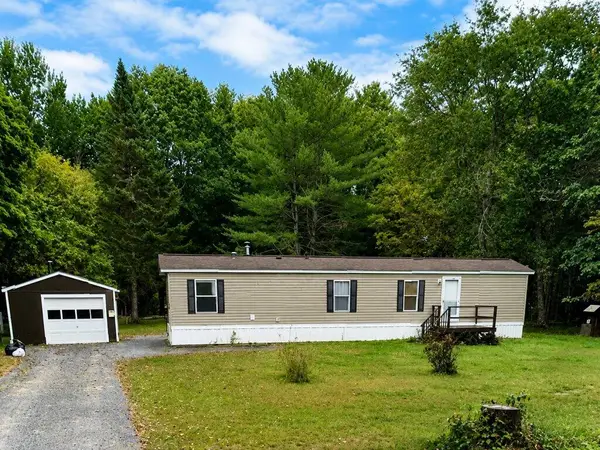 $259,900Active2 beds 1 baths784 sq. ft.
424 Poland Corner Road, Poland, ME 04274
MLS# 1675778Listed by: CONTINENTAL REAL ESTATE GROUP, INC.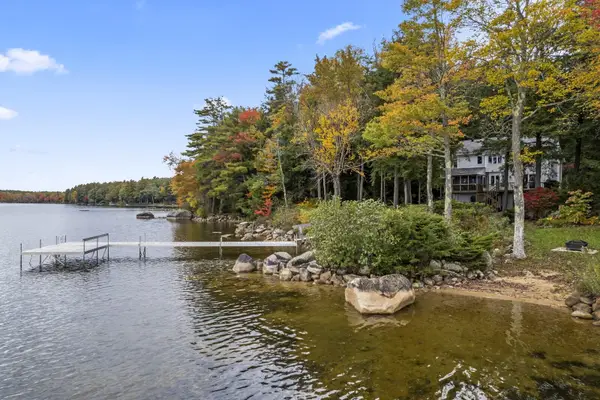 $2,399,900Active3 beds 5 baths3,708 sq. ft.
83 Bunting Lane, Poland, ME 04274
MLS# 1675581Listed by: MAINE REAL ESTATE CHOICE


Protect your home and budget from life's surprises with an Assurant Home Warranty, backed by a partner that supports you through every step of homeownership. Explore Plans.
© 2023 - 2026 ERA Franchise Systems LLC. All rights reserved. ERA Franchise Systems LLC fully supports the principles of the Fair Housing Act and the Equal Opportunity Act. ERA, ERA Real Estate powered, and their respective logos are registered service marks of ERA Franchise Systems LLC. Each office is independently owned and operated.