
3 Oriole Drive, Poland, ME 04274
Local realty services provided by:ERA Dawson-Bradford Co., REALTORS
3 Oriole Drive,Poland, ME 04274
$399,900
- 3 Beds
- 2 Baths
- 1,456 sq. ft.
- Single family
- Active Under Contract
Office: keller williams realty
MLS#:1676902
Source:ME_MREIS
Price summary
- Price:$399,900
- Price per sq. ft.:$274.66
About this home
Charming Cape in Desirable Wedgewood Estates
Welcome to 3 Oriole Drive -- a well-maintained 3-bedroom, 2-bath Cape set on a private half-acre lot in one of Poland's most sought-after neighborhoods. Built in 2011, this home offers a warm, inviting layout with real flexibility and room to grow, all in a friendly, community-oriented setting.
Tucked into the established subdivision of Wedgewood Estates, you'll enjoy peaceful privacy while still benefiting from the neighborhood's welcoming feel. Inside, the home features a comfortable, functional floor plan with generous living space -- perfect for everyday living and easy entertaining. A first-floor office or playroom adds versatile space that works just as well as a guest room, home office, or quiet retreat, adapting to whatever your life calls for.
The full basement is already sheetrocked and ready for expansion, offering an ideal opportunity to add a family room, gym, or additional living area to suit your needs -- flexible space waiting for your finishing touch.
The location is hard to beat. You're close to numerous lakes and ponds for swimming, boating, and fishing, and just down the road from the historic Poland Spring Resort, home to a championship 18-hole Donald Ross golf course. Skiing at Sunday River is an easy drive, and quick access to Route 26 makes commuting to Portland or Augusta simple. Closer to home, residents of Wedgewood Estates enjoy exclusive access to scenic walking and hiking trails, putting Maine's natural beauty just steps from your front door.
Don't miss your chance to live in a quiet, well-established subdivision with so much to offer -- schedule your showing today!...
Contact an agent
Home facts
- Year built:2011
- Subdivision & Development:Wedgewood Estates
- Listing ID #:1676902
- Updated:August 25, 2026 at 08:28 AM
Rooms and interior
- Bedrooms:3
- Total bathrooms:2
- Full bathrooms:1
- Half bathrooms:1
- Rooms Total:7
- Flooring:Carpet, Laminate, Tile
- Bathrooms Description:Bathtub
- Kitchen Description:Dishwasher, Electric Range, Refrigerator
- Bedroom Description:1st Floor Bedroom
- Basement Description:Bulkhead, Full
- Living area:1,456 sq. ft.
Heating and cooling
- Heating:Baseboard, Heating, Oil
Structure and exterior
- Roof:Shingle
- Year built:2011
- Building area:1,456 sq. ft.
- Lot area:0.5 Acres
- Lot Features:Abuts Conservation, Corner Lot, Level, Neighborhood, Open Lot, Rural, Wooded
- Architectural Style:Cape Cod
- Construction Materials:Vinyl Siding, Wood Frame
- Exterior Features:Deck
- Foundation Description:Poured Concrete
Utilities
- Water:Private, Well
- Sewer:Private Sewer
Finances and disclosures
- Price:$399,900
- Price per sq. ft.:$274.66
- Tax amount:$3,637 (2024)
Features and amenities
- Appliances:Dishwasher, Dryer, Electric Range, Refrigerator, Washer
- Laundry features:Dryer, Main Level, Washer, Washer Hookup
- Amenities:Storage, Walk-In Closet(s)
Parking
- Parking description:1 - 4 Spaces, Gravel
 MREIS Multiple Listing Service™ systemListing data is derived in whole or in part from the Maine IDX & is for consumers' personal, noncommercial use only. Dimensions are approximate and not guaranteed. All data should be independently verified. © 2026 Maine Real Estate Information System, Inc. All Rights Reserved
New listings near 3 Oriole Drive
- Coming Soon
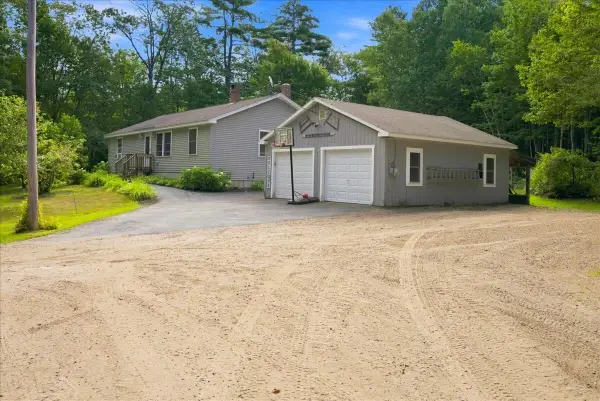 $490,000Coming Soon3 beds 1 baths1,736 sq. ft.
276 Johnson Hill Road, Poland, ME 04274
MLS# 1677460Listed by: THE MAINE REAL ESTATE EXPERIENCE - New
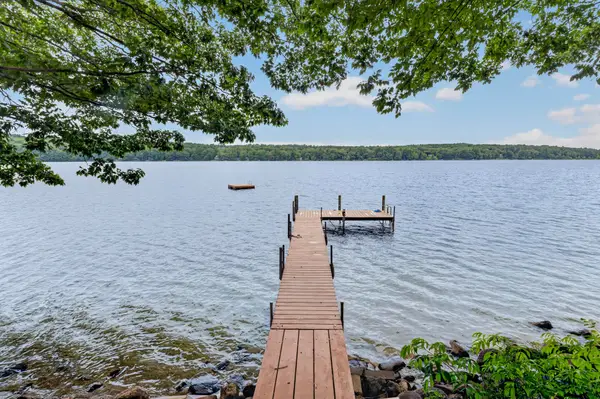 $899,900Active3 beds 2 baths2,332 sq. ft.
55 Birch Drive, Poland, ME 04274
MLS# 1677055Listed by: KELLER WILLIAMS REALTY - New
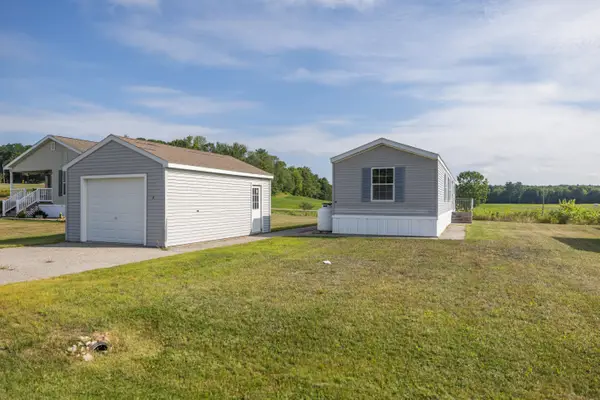 $129,900Active2 beds 2 baths980 sq. ft.
16 Josh's Way, Poland, ME 04274
MLS# 1676918Listed by: MAINE SOURCE REALTY 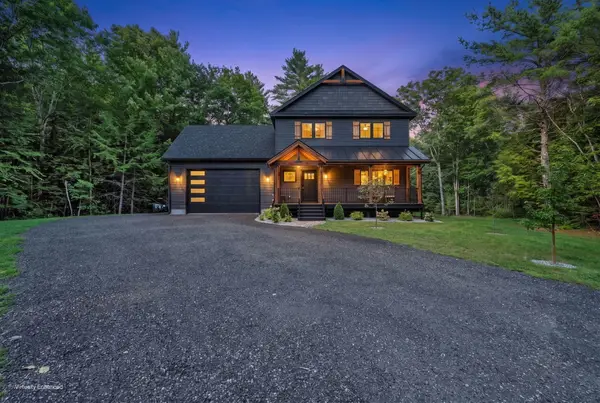 $649,000Active3 beds 3 baths2,116 sq. ft.
595 Empire Road, Poland, ME 04274
MLS# 1675984Listed by: KELLER WILLIAMS REALTY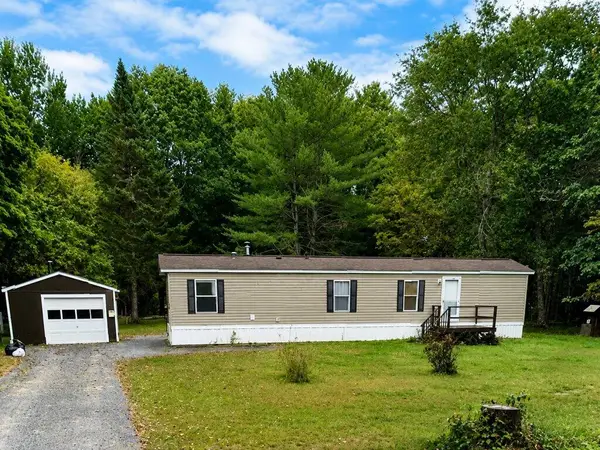 $259,900Active2 beds 1 baths784 sq. ft.
424 Poland Corner Road, Poland, ME 04274
MLS# 1675778Listed by: CONTINENTAL REAL ESTATE GROUP, INC.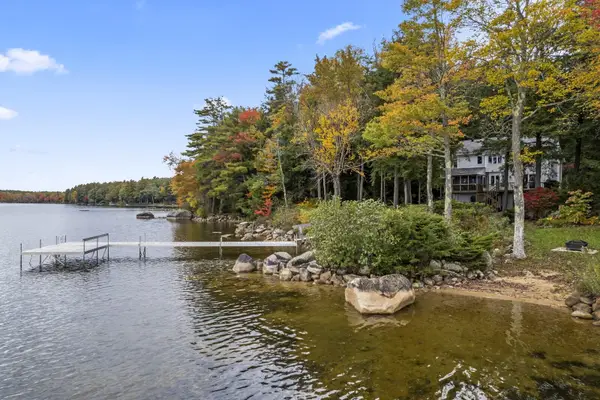 $2,399,900Active3 beds 5 baths3,708 sq. ft.
83 Bunting Lane, Poland, ME 04274
MLS# 1675581Listed by: MAINE REAL ESTATE CHOICE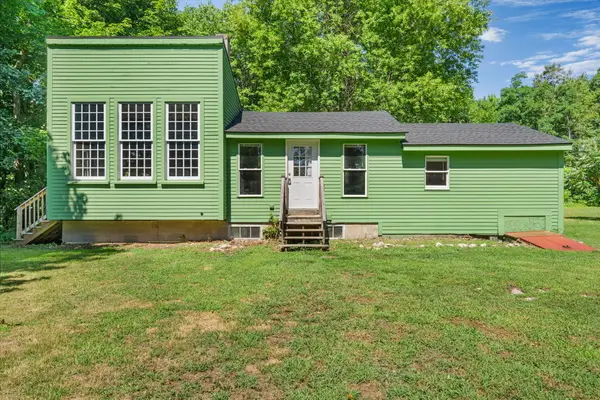 $284,900Active2 beds 1 baths920 sq. ft.
33 Johnson Hill Road, Poland, ME 04274
MLS# 1675041Listed by: PORTSIDE REAL ESTATE GROUP $475,000Active2 beds 2 baths1,230 sq. ft.
4 Brighton's Way, Poland, ME 04274
MLS# 1674925Listed by: PORTSIDE REAL ESTATE GROUP $1,400,000Active5 beds 4 baths2,776 sq. ft.
20 Garland Swamp Road, Poland, ME 04274
MLS# 1674807Listed by: SIGNATURE HOMES REAL ESTATE GROUP, LLC


Protect your home and budget from life's surprises with an Assurant Home Warranty, backed by a partner that supports you through every step of homeownership. Explore Plans.
© 2023 - 2026 ERA Franchise Systems LLC. All rights reserved. ERA Franchise Systems LLC fully supports the principles of the Fair Housing Act and the Equal Opportunity Act. ERA, ERA Real Estate powered, and their respective logos are registered service marks of ERA Franchise Systems LLC. Each office is independently owned and operated.