
55 Birch Drive, Poland, ME 04274
Local realty services provided by:ERA Dawson-Bradford Co., REALTORS
55 Birch Drive,Poland, ME 04274
$899,900
- 3 Beds
- 2 Baths
- 2,332 sq. ft.
- Single family
- Active
Office: keller williams realty207-232-6127
MLS#:1677055
Source:ME_MREIS
Price summary
- Price:$899,900
- Price per sq. ft.:$385.89
About this home
Enjoy spectacular sunsets and year-round lakefront living on Middle Range Pond with this exceptional west-facing property offering 200' of owned waterfront on 0.65 acres. The main home features 3 bedrooms, 2 full baths, and a versatile bonus room in the finished lower level that could serve as a 4th bedroom. The spacious interior includes an eat-in kitchen w/center island, vaulted ceilings, a wet bar, and beautiful stonework surrounding the chimney, hearth, and kitchen area. Two Jøtul woodstoves provide warmth and character, while hardwood and tile flooring span the main level, with carpeting in the basement family room and bedrooms. Enjoy breathtaking westerly water views from both levels, a bright sunroom, partially covered decks, and a protected patio accessed through two sliding doors. Additional amenities include a 200-amp electrical service, generator, metal roof, paved driveway, hot tub, dock and float.
The property also includes an Accessory Dwelling Unit (ADU) with 1BR/1BA, an attached garage, a west-facing deck, its own septic system, and a shared well. Whether used as an in-law apartment, guest house, or short-term rental, the ADU provides excellent income potential. Current rental performance generates approximately $39,000 in annual gross income, with approximately $10,000 per month during June, July, and August, and $1,000 per month during the remaining months of the year.
Ideally located near Route 26, the property is just minutes from the Poland Spring Resort & Golf Course, Summit Springs Golf Course, Nonesuch River Brewing, and serves as a gateway to Sunday River Ski Resort. Middle Range Pond is renowned for its outstanding swimming, boating, fishing, and year-round recreational opportunities, making this a rare opportunity to own a premier waterfront home with built-in income potential.
This home has been pre-inspected for the buyer's convenience. Seller Concessions Available. For a video walk-thru go to YouTube and enter the property address....
Contact an agent
Home facts
- Year built:1975
- Listing ID #:1677055
- Updated:August 25, 2026 at 10:23 AM
Rooms and interior
- Bedrooms:3
- Total bathrooms:2
- Full bathrooms:2
- Rooms Total:9
- Flooring:Carpet, Tile, Vinyl, Wood
- Bathrooms Description:Bathtub, Shower
- Kitchen Description:Dishwasher, Electric Range, Microwave, Pantry, Refrigerator
- Bedroom Description:1st Floor Bedroom
- Basement Description:Daylight, Finished, Full, Interior Entry, Walk-Out Access
- Living area:2,332 sq. ft.
Heating and cooling
- Heating:Direct Vent Heater, Heating, K-1/Kerosene, Propane, Wood, Wood Stove
Structure and exterior
- Roof:Metal
- Year built:1975
- Building area:2,332 sq. ft.
- Lot area:0.65 Acres
- Lot Features:Near Golf Course, Neighborhood, Wooded
- Architectural Style:Chalet, Contemporary
- Construction Materials:Wood Frame, Wood Siding
- Exterior Features:Deck, Porch
- Foundation Description:Poured Concrete
- Levels:Multi Level
Utilities
- Water:Private, Well
- Sewer:Private Sewer, Septic Tank
Finances and disclosures
- Price:$899,900
- Price per sq. ft.:$385.89
- Tax amount:$8,401 (2024)
Features and amenities
- Appliances:Dishwasher, Dryer, Electric Range, Microwave, Refrigerator, Washer
- Laundry features:Dryer, Washer
- Amenities:In-Law Floorplan
Parking
- Parking description:1 - 4 Spaces, Paved
 MREIS Multiple Listing Service™ systemListing data is derived in whole or in part from the Maine IDX & is for consumers' personal, noncommercial use only. Dimensions are approximate and not guaranteed. All data should be independently verified. © 2026 Maine Real Estate Information System, Inc. All Rights Reserved
New listings near 55 Birch Drive
- Coming Soon
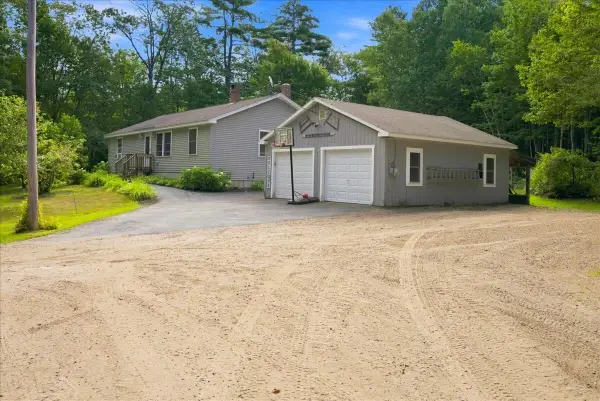 $490,000Coming Soon3 beds 1 baths1,736 sq. ft.
276 Johnson Hill Road, Poland, ME 04274
MLS# 1677460Listed by: THE MAINE REAL ESTATE EXPERIENCE - New
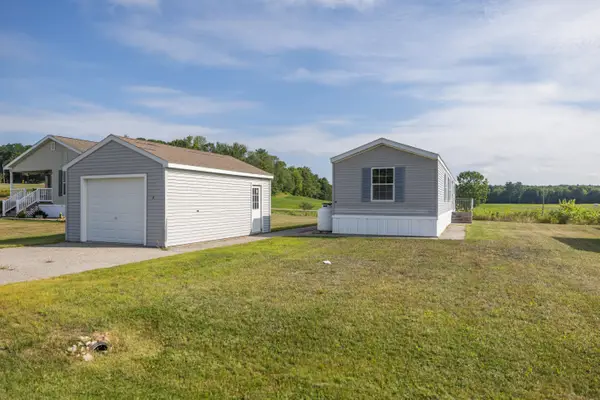 $129,900Active2 beds 2 baths980 sq. ft.
16 Josh's Way, Poland, ME 04274
MLS# 1676918Listed by: MAINE SOURCE REALTY 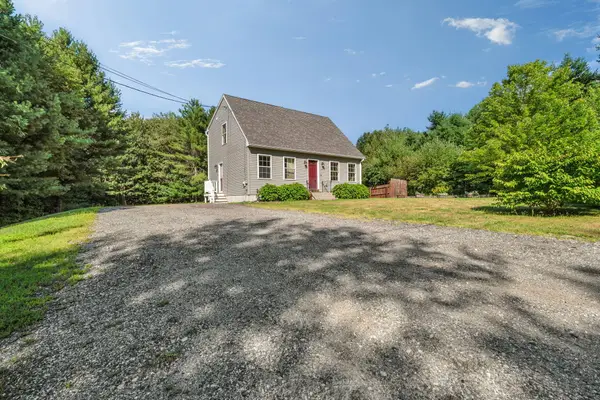 $399,900Active Under Contract3 beds 2 baths1,456 sq. ft.
3 Oriole Drive, Poland, ME 04274
MLS# 1676902Listed by: KELLER WILLIAMS REALTY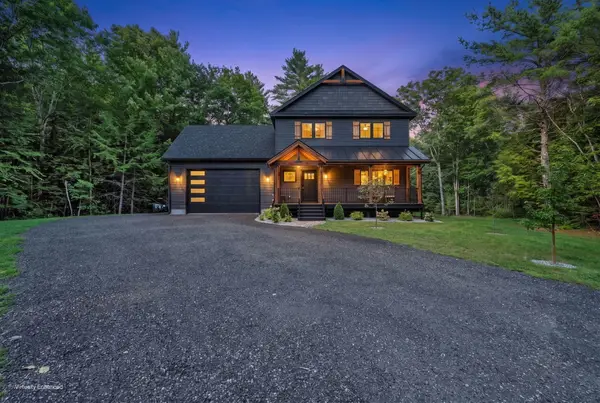 $649,000Active3 beds 3 baths2,116 sq. ft.
595 Empire Road, Poland, ME 04274
MLS# 1675984Listed by: KELLER WILLIAMS REALTY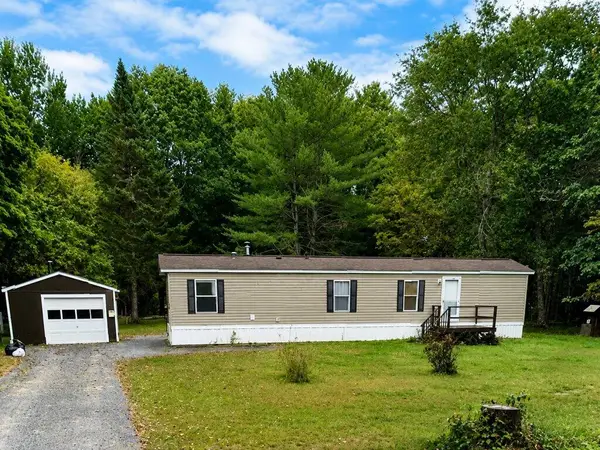 $259,900Active2 beds 1 baths784 sq. ft.
424 Poland Corner Road, Poland, ME 04274
MLS# 1675778Listed by: CONTINENTAL REAL ESTATE GROUP, INC.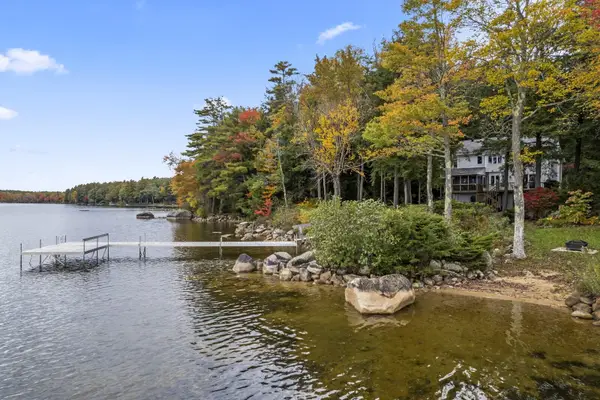 $2,399,900Active3 beds 5 baths3,708 sq. ft.
83 Bunting Lane, Poland, ME 04274
MLS# 1675581Listed by: MAINE REAL ESTATE CHOICE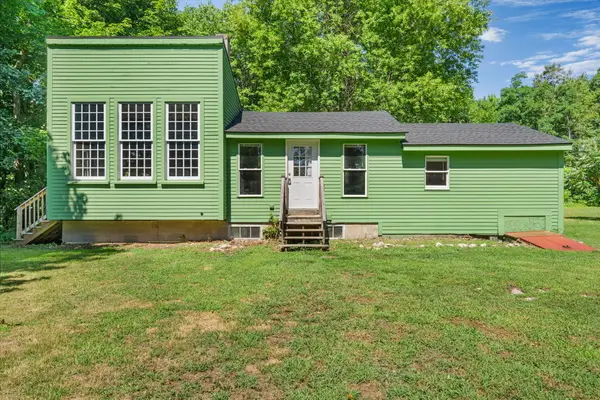 $284,900Active2 beds 1 baths920 sq. ft.
33 Johnson Hill Road, Poland, ME 04274
MLS# 1675041Listed by: PORTSIDE REAL ESTATE GROUP $475,000Active2 beds 2 baths1,230 sq. ft.
4 Brighton's Way, Poland, ME 04274
MLS# 1674925Listed by: PORTSIDE REAL ESTATE GROUP $1,400,000Active5 beds 4 baths2,776 sq. ft.
20 Garland Swamp Road, Poland, ME 04274
MLS# 1674807Listed by: SIGNATURE HOMES REAL ESTATE GROUP, LLC


Protect your home and budget from life's surprises with an Assurant Home Warranty, backed by a partner that supports you through every step of homeownership. Explore Plans.
© 2023 - 2026 ERA Franchise Systems LLC. All rights reserved. ERA Franchise Systems LLC fully supports the principles of the Fair Housing Act and the Equal Opportunity Act. ERA, ERA Real Estate powered, and their respective logos are registered service marks of ERA Franchise Systems LLC. Each office is independently owned and operated.