
68 Forest Drive #68, Poland, ME 04274
Local realty services provided by:ERA Dawson-Bradford Co., REALTORS
68 Forest Drive #68,Poland, ME 04274
$155,000
- 3 Beds
- 2 Baths
- 1,694 sq. ft.
- Single family
- Active
Office: legacy realty
MLS#:1680234
Source:ME_MREIS
Price summary
- Price:$155,000
- Price per sq. ft.:$91.5
About this home
Welcome to Brookdale Village! This spacious, move-in-ready three-bedroom, two-bath mbile home is nestled in a quiet well-maintained park. Enjoy relaxing or entertaining on the inviting porch overlooking a large, beautifully landscaped backyard. This home features a newer roof, updated within the last four years, giving added peace of mind. With the comfortable layout, peaceful setting, and well-landscaped outdoor space, this home is ready for you to move right in and make it your own. Don't miss the opportunity to enjoy quiet park living with plenty of space both inside and out!
Contact an agent
Home facts
- Year built:2001
- Subdivision & Development:Brookedale Village
- Listing ID #:1680234
- Updated:September 15, 2026 at 10:37 AM
Rooms and interior
- Bedrooms:3
- Total bathrooms:2
- Full bathrooms:2
- Rooms Total:6
- Flooring:Carpet, Vinyl
- Bathrooms Description:Bathtub, Shower
- Kitchen Description:Cooktop, Dishwasher, Gas Range, Refrigerator
- Bedroom Description:1st Floor Bedroom, 1st Floor Primary Bedroom w/Bath
- Basement Description:Slab
- Living area:1,694 sq. ft.
Heating and cooling
- Cooling:Window Unit (s)
- Heating:Forced Air, Heating, Propane
Structure and exterior
- Roof:Metal, Shingle
- Year built:2001
- Building area:1,694 sq. ft.
- Lot Features:Interior Lot, Landscaped, Level, Mobile Home Park, Near Public Beach, Near Public Transit, Near Town, Near Turnpike/Interstate, Open Lot, Rural
- Architectural Style:Ranch
- Construction Materials:Mobile, Vinyl Siding
- Exterior Features:Porch
- Foundation Description:Slab
Utilities
- Water:Public
- Sewer:Quasi-Public
Finances and disclosures
- Price:$155,000
- Price per sq. ft.:$91.5
- Tax amount:$1,227 (2027)
Features and amenities
- Appliances:Cooktop, Dishwasher, Gas Range, Refrigerator
- Laundry features:Main Level, Washer Hookup
- Amenities:Storage, Walk-In Closet(s)
Parking
- Parking description:1 - 4 Spaces, Detached, On Site, Paved, Tandem
- Garage:Yes
- Garage spaces:1
 MREIS Multiple Listing Service™ systemListing data is derived in whole or in part from the Maine IDX & is for consumers' personal, noncommercial use only. Dimensions are approximate and not guaranteed. All data should be independently verified. © 2026 Maine Real Estate Information System, Inc. All Rights Reserved
New listings near 68 Forest Drive #68
- New
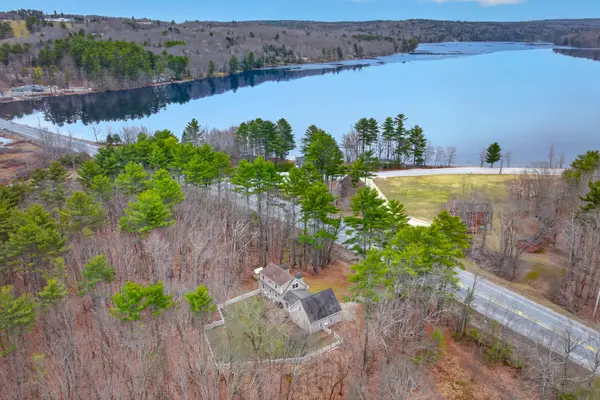 $450,000Active3 beds 2 baths2,168 sq. ft.
798 Maine Street, Poland, ME 04274
MLS# 1680211Listed by: LEGACY PROPERTIES SOTHEBY'S INTERNATIONAL REALTY - New
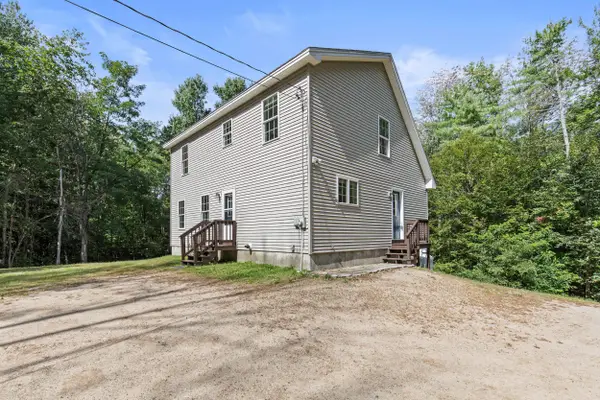 $409,000Active3 beds 2 baths1,690 sq. ft.
553 White Oak Hill Road, Poland, ME 04274
MLS# 1680127Listed by: ALLIED REAL ESTATE  $810,000Active Under Contract5 beds 3 baths3,382 sq. ft.
25 Ferry Acres Road, Poland, ME 04274
MLS# 1679470Listed by: KELLER WILLIAMS REALTY $599,000Active3 beds 2 baths1,560 sq. ft.
12 Alexander Lane, Poland, ME 04274
MLS# 1678807Listed by: HOANG REALTY $419,000Pending2 beds 2 baths1,830 sq. ft.
42 Cleve Tripp Road, Poland, ME 04274
MLS# 1677793Listed by: COTTAGE & CO REAL ESTATE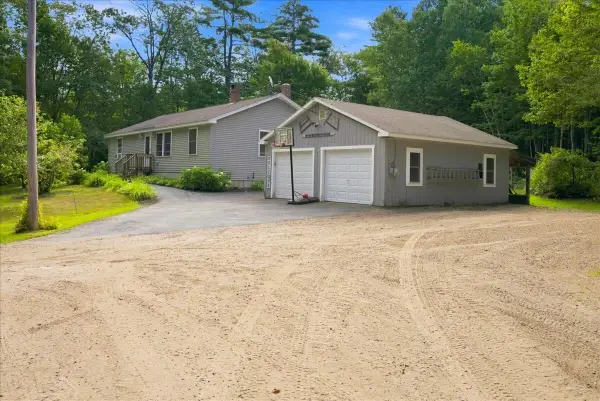 $490,000Active3 beds 1 baths1,736 sq. ft.
276 Johnson Hill Road, Poland, ME 04274
MLS# 1677460Listed by: THE MAINE REAL ESTATE EXPERIENCE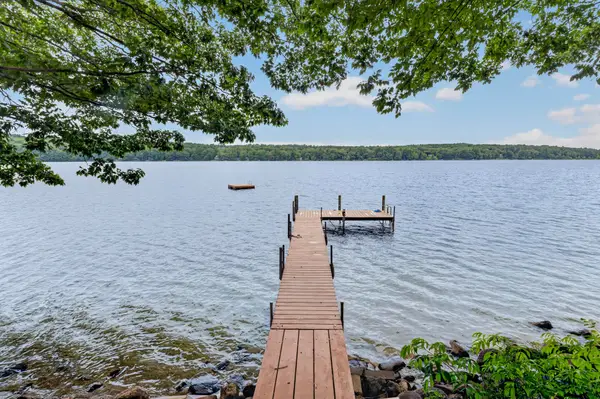 $899,900Pending3 beds 2 baths2,332 sq. ft.
55 Birch Drive, Poland, ME 04274
MLS# 1677055Listed by: KELLER WILLIAMS REALTY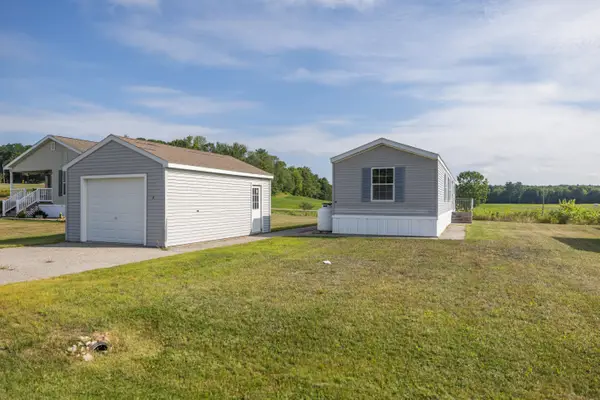 $120,000Active2 beds 2 baths980 sq. ft.
16 Josh's Way, Poland, ME 04274
MLS# 1676918Listed by: MAINE SOURCE REALTY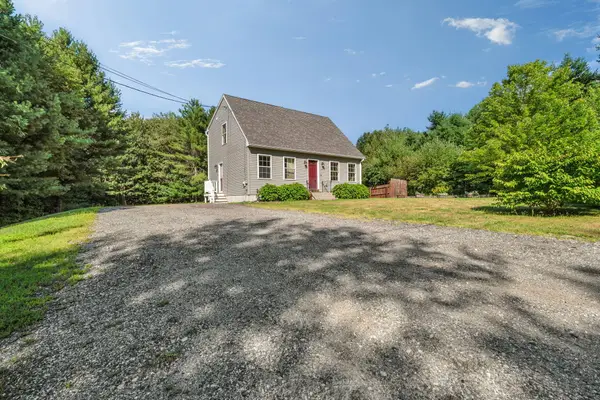 $399,900Active Under Contract3 beds 2 baths1,456 sq. ft.
3 Oriole Drive, Poland, ME 04274
MLS# 1676902Listed by: KELLER WILLIAMS REALTY


Protect your home and budget from life's surprises with an Assurant Home Warranty, backed by a partner that supports you through every step of homeownership. Explore Plans.
© 2023 - 2026 ERA Franchise Systems LLC. All rights reserved. ERA Franchise Systems LLC fully supports the principles of the Fair Housing Act and the Equal Opportunity Act. ERA, ERA Real Estate powered, and their respective logos are registered service marks of ERA Franchise Systems LLC. Each office is independently owned and operated.