
13 Montrose Avenue, Portland, ME 04103
Local realty services provided by:ERA Dawson-Bradford Co., REALTORS
13 Montrose Avenue,Portland, ME 04103
$600,000
- 4 Beds
- 2 Baths
- 1,734 sq. ft.
- Single family
- Pending
Office: elevate maine realty
MLS#:1679500
Source:ME_MREIS
Price summary
- Price:$600,000
- Price per sq. ft.:$346.02
About this home
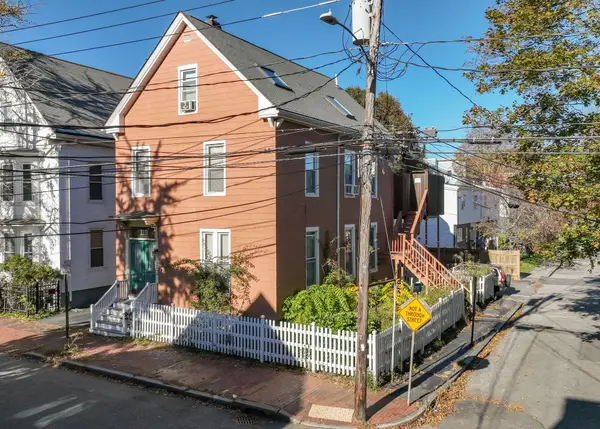
Well cared for 1910 Colonial on a quiet residential street in Portland's Rosemont Triangle, home to one family for nearly 50 years. The period character they preserved is breathtaking. Beautiful trim moldings, original doors and knobs, builtins and wood floors carry through the house. A three-window bay and a fireplace anchor the living room, French doors open to a dining room and its built-in china cabinet, and the eat-in kitchen holds a sizable table. There is room here for large gatherings. Four bedrooms, plus a two-car detached garage with its own private driveway, a combination that does not turn up often in this part of Portland. Additional land is available, please inquire. The house is sun-drenched, catching morning and afternoon sun before handing the evening over to the shade of the tree-covered brick patio. Take your coffee to the front porch and watch the neighborhood dogs bring their humans out for fresh air along the sidewalks, amid conversation and laughter. Above, a walk-up attic offers 400+/- unfinished square feet for storage or room to expand the living space. Below, a generous basement with a utility sink, cold storage and walk-out access to the back yard. Rumor has it that kickball games have been played down there. Priced for a new owner to bring their own modern updates. Stevens Avenue carries a student from elementary school through high school and on to a college campus, all on one street, alongside businesses that are a beloved part of this community: Rosemont Market, The Knotted Apron, Woodford Food & Beverage, Pat's Meat Market, The Rambler Coffee & Flowers, Norimoto Bakery, The Crooked Mile, The Quality Shop, Tipo, Local Press and a branch of the Portland Public Library. I-295, I-95 exits 46, 47 and 48, and the Portland Jetport are under 10 minutes away. Bring your vision and make this home yours!...
Contact an agent
Home facts
- Year built:1910
- Listing ID #:1679500
- Updated:October 28, 2026 at 08:22 AM
Rooms and interior
- Bedrooms:4
- Total bathrooms:2
- Full bathrooms:1
- Half bathrooms:1
- Rooms Total:9
- Flooring:Hardwood, Linoleum
- Bathrooms Description:Bathtub
- Kitchen Description:Dishwasher, Electric Range, Microwave, Pantry, Refrigerator
- Basement Description:Brick/Mortar, Doghouse, Full, Interior Entry, Unfinished, Walk-Out Access
- Living area:1,734 sq. ft.
Heating and cooling
- Heating:Heating, Oil, Steam
Structure and exterior
- Roof:Pitched, Shingle
- Year built:1910
- Building area:1,734 sq. ft.
- Lot area:0.11 Acres
- Lot Features:Intown, Landscaped, Level, Near Public Transit, Neighborhood, Open Lot, Sidewalks
- Architectural Style:Colonial
- Construction Materials:Wood Frame, Wood Siding
- Exterior Features:Patio, Porch
- Foundation Description:Brick/Mortar, Poured Concrete, Stone
Utilities
- Water:Public
- Sewer:Public Sewer
Finances and disclosures
- Price:$600,000
- Price per sq. ft.:$346.02
- Tax amount:$8,166 (2027)
Features and amenities
- Appliances:Dishwasher, Dryer, Electric Range, Microwave, Refrigerator, Washer
- Laundry features:Dryer, Washer
- Amenities:Storage
Parking
- Parking description:1 - 4 Spaces, Concrete, Detached, On Site
- Garage:Yes
- Garage spaces:2
 MREIS Multiple Listing Service™ systemListing data is derived in whole or in part from the Maine IDX & is for consumers' personal, noncommercial use only. Dimensions are approximate and not guaranteed. All data should be independently verified. © 2026 Maine Real Estate Information System, Inc. All Rights Reserved
New listings near 13 Montrose Avenue
- New
 $495,000Active1 beds 1 baths621 sq. ft.
120 West Street #9, Portland, ME 04102
MLS# 1685308Listed by: VITALIUS REAL ESTATE GROUP, LLC - New
 $475,000Active3 beds 1 baths967 sq. ft.
193 Warren Avenue, Portland, ME 04103
MLS# 1685617Listed by: STARTPOINT REALTY - New
 $447,500Active1 beds 1 baths820 sq. ft.
150 Middle Street #4J, Portland, ME 04101
MLS# 1685468Listed by: TOWN & SHORE REAL ESTATE - New
 $375,000Active1 beds 1 baths623 sq. ft.
15 Middle Street #305, Portland, ME 04101
MLS# 1685276Listed by: TOWN & SHORE REAL ESTATE - New
 $1,099,000Active-- beds 3 baths2,784 sq. ft.
115 Clark Street, Portland, ME 04102
MLS# 1685200Listed by: SIGNATURE HOMES REAL ESTATE GROUP, LLC - New
 $499,000Active2 beds 2 baths1,842 sq. ft.
79 Stuart Street, Portland, ME 04103
MLS# 1685162Listed by: THE FLAHERTY GROUP - New
 $699,000Active4 beds 2 baths2,198 sq. ft.
10 Ohio Street, Portland, ME 04103
MLS# 1685125Listed by: THE FLAHERTY GROUP  $425,000Pending2 beds 1 baths939 sq. ft.
105 Edgeworth Avenue, Portland, ME 04103
MLS# 1685035Listed by: PORTSIDE REAL ESTATE GROUP- New
 $450,000Active3 beds 1 baths1,050 sq. ft.
24 Sunset Lane, Portland, ME 04102
MLS# 1685031Listed by: COLDWELL BANKER REALTY - New
 $1,025,000Active3 beds 3 baths3,305 sq. ft.
28 Redlon Park Road, Portland, ME 04102
MLS# 1684998Listed by: TOWN & SHORE REAL ESTATE


Protect your home and budget from life's surprises with an Assurant Home Warranty, backed by a partner that supports you through every step of homeownership. Explore Plans.
© 2023 - 2026 ERA Franchise Systems LLC. All rights reserved. ERA Franchise Systems LLC fully supports the principles of the Fair Housing Act and the Equal Opportunity Act. ERA, ERA Real Estate powered, and their respective logos are registered service marks of ERA Franchise Systems LLC. Each office is independently owned and operated.