
150-154 Murray Street, Portland, ME 04103
Local realty services provided by:ERA Dawson-Bradford Co., REALTORS
150-154 Murray Street,Portland, ME 04103
$299,000
- 3 Beds
- 1 Baths
- 1,121 sq. ft.
- Single family
- Active
Office: benchmark real estate
MLS#:1678967
Source:ME_MREIS
Price summary
- Price:$299,000
- Price per sq. ft.:$266.73
About this home
OPPORTUNITY: $299,000! This is an almost unbelievable value in Portland's highly desirable Back Cove neighborhood. 150-154 Murray Street combines a single-family home and adjoining lot, creating a rare double-lot offering totaling just under .4 acres. At this price, the opportunity is extraordinary—the value of the two lots alone approaches the asking price. Renovate the existing home and build immediate equity, explore the potential of the adjoining lot, or create a generous in-town property with exceptional outdoor space and room to grow. LOCATION: Tucked away on a quiet dead-end street, the setting feels peaceful and removed while everything is remarkably close. Walk to Monte's Fine Foods and Tipo, with The Roux Institute, Woodfords Corner and its shops and restaurants just minutes away. Downtown Portland is also only minutes from your door. Add in that the home is walkable to Ocean Elementary and Cheverus High School for a location that can't be beat. RECREATION: Payson Park and Portland Trails are nearby, offering year-round recreation from trail running and mountain biking to tennis, pickle ball, baseball and more. VALUE: This is a rare opportunity for someone ready to roll up their sleeves, an investor looking for a value-add project, or a buyer seeking land, flexibility and tremendous upside in Portland. Property is being sold AS IS. GROUP SHOWINGS ONLY: Friday, September 4; Saturday, September 5; and Tuesday, September 8, from 10-12. Offers due Wednesday, September 9, at 5:00....
Contact an agent
Home facts
- Year built:1960
- Subdivision & Development:Back Cove
- Listing ID #:1678967
- Updated:September 06, 2026 at 11:17 AM
Rooms and interior
- Bedrooms:3
- Total bathrooms:1
- Full bathrooms:1
- Rooms Total:5
- Flooring:Tile, Wood
- Bathrooms Description:Bathtub
- Kitchen Description:Dishwasher, Electric Range, Microwave, Refrigerator
- Bedroom Description:1st Floor Bedroom
- Basement Description:Finished, Full, Interior Entry, Unfinished
- Living area:1,121 sq. ft.
Heating and cooling
- Heating:Baseboard, Heating, Hot Water, Oil, Wood Stove
Structure and exterior
- Roof:Pitched, Shingle
- Year built:1960
- Building area:1,121 sq. ft.
- Lot area:0.36 Acres
- Lot Features:Interior Lot, Intown, Near Country Club, Near Golf Course, Near Public Beach, Near Public Transit, Near Railroad, Near Shopping, Near Town, Near Turnpike/Interstate, Neighborhood, Rolling Slope, Suburban, Wooded
- Architectural Style:Ranch
- Construction Materials:Wood Frame, Wood Siding
- Exterior Features:Deck
- Foundation Description:Poured Concrete
Utilities
- Water:Public
- Sewer:Public Sewer
Finances and disclosures
- Price:$299,000
- Price per sq. ft.:$266.73
- Tax amount:$7,342 (2026)
Features and amenities
- Appliances:Dishwasher, Electric Range, Microwave, Refrigerator
- Laundry features:Washer Hookup
- Amenities:Storage
Parking
- Parking description:5 - 10 Spaces, Detached, On Site, Paved
- Garage:Yes
- Garage spaces:2
 MREIS Multiple Listing Service™ systemListing data is derived in whole or in part from the Maine IDX & is for consumers' personal, noncommercial use only. Dimensions are approximate and not guaranteed. All data should be independently verified. © 2026 Maine Real Estate Information System, Inc. All Rights Reserved
New listings near 150-154 Murray Street
- Coming Soon
 $700,000Coming Soon4 beds 2 baths1,734 sq. ft.
13 & 15 Montrose Avenue, Portland, ME 04103
MLS# 1679500Listed by: ELEVATE MAINE REALTY - Coming SoonOpen Sat, 10am to 12pm
 $785,000Coming Soon2 beds 2 baths1,341 sq. ft.
61 Montreal Street #3, Portland, ME 04101
MLS# 1679464Listed by: COTTAGE & CO REAL ESTATE - Coming Soon
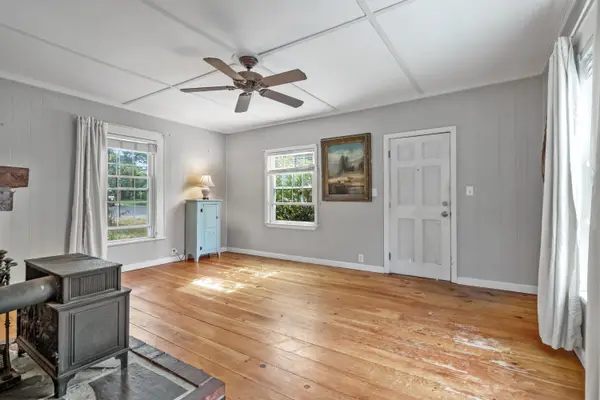 $339,900Coming Soon2 beds 1 baths1,008 sq. ft.
67 Belfort Street, Portland, ME 04103
MLS# 1679428Listed by: KELLER WILLIAMS COASTAL AND LAKES & MOUNTAINS REALTY - Coming Soon
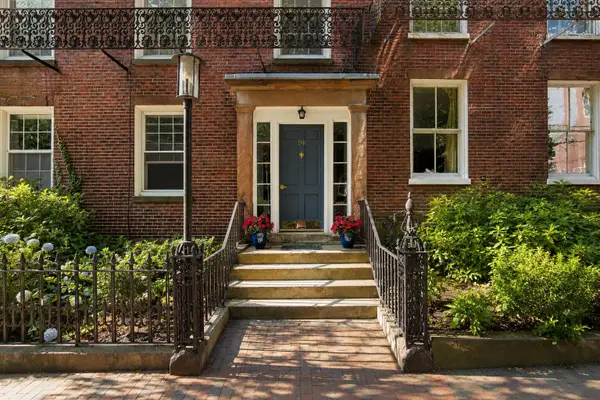 $628,000Coming Soon1 beds 1 baths880 sq. ft.
94 Park Street #3, Portland, ME 04101
MLS# 1679177Listed by: WAYPOINT BROKERS COLLECTIVE - Coming Soon
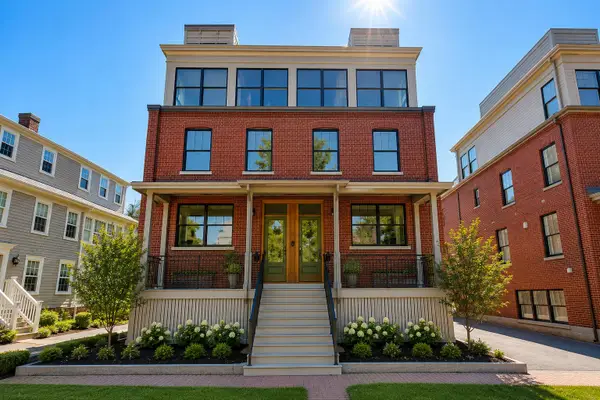 $2,099,000Coming Soon4 beds 5 baths3,089 sq. ft.
55 Carleton Street #A, Portland, ME 04102
MLS# 1677844Listed by: WAYPOINT BROKERS COLLECTIVE - New
 $699,000Active3 beds 4 baths2,543 sq. ft.
50 Ridge Road #4, Portland, ME 04103
MLS# 1679492Listed by: COLDWELL BANKER REALTY - New
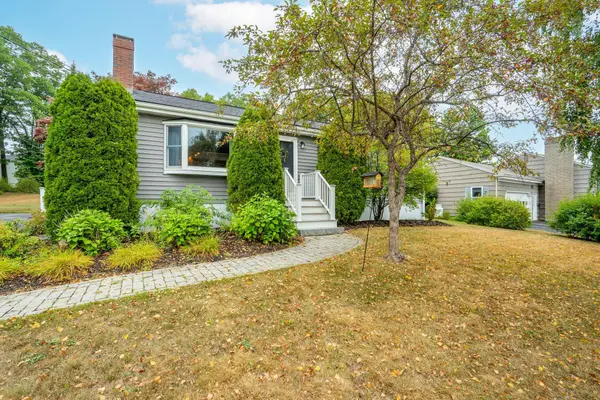 $529,000Active3 beds 2 baths1,406 sq. ft.
63 Greenwood Lane, Portland, ME 04103
MLS# 1679410Listed by: KELLER WILLIAMS REALTY - New
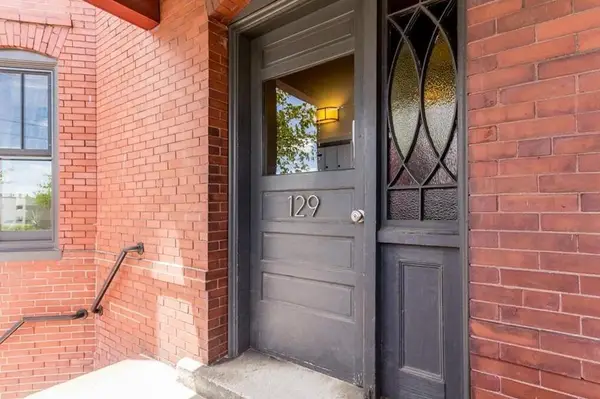 $439,000Active2 beds 1 baths690 sq. ft.
129 York Street #2, Portland, ME 04101
MLS# 1679369Listed by: COLDWELL BANKER REALTY - New
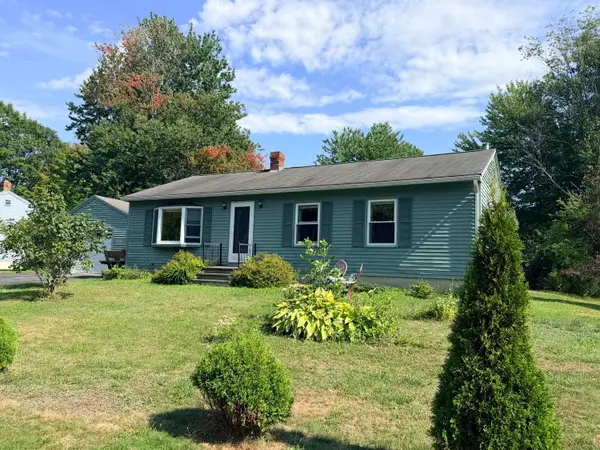 $545,000Active3 beds 2 baths1,530 sq. ft.
99 Euclid Avenue, Portland, ME 04103
MLS# 1679345Listed by: THE FLAHERTY GROUP - New
 $569,900Active3 beds 3 baths1,444 sq. ft.
15 Lane Avenue, Portland, ME 04103
MLS# 1679270Listed by: DAN ANDERSON REAL ESTATE, INC.


Protect your home and budget from life's surprises with an Assurant Home Warranty, backed by a partner that supports you through every step of homeownership. Explore Plans.
© 2023 - 2026 ERA Franchise Systems LLC. All rights reserved. ERA Franchise Systems LLC fully supports the principles of the Fair Housing Act and the Equal Opportunity Act. ERA, ERA Real Estate powered, and their respective logos are registered service marks of ERA Franchise Systems LLC. Each office is independently owned and operated.