
21 Chestnut Street #606, Portland, ME 04101
Local realty services provided by:ERA Dawson-Bradford Co., REALTORS
21 Chestnut Street #606,Portland, ME 04101
$425,000
- 1 Beds
- 1 Baths
- 935 sq. ft.
- Condominium
- Coming Soon
Office: exp realty
MLS#:1677258
Source:ME_MREIS
Price summary
- Price:$425,000
- Price per sq. ft.:$454.55
About this home
Sixth-floor living above downtown Portland, with water views of Back Cove on one side and the City Hall clock tower on the other. Unit 606 at Chestnut Street Lofts offers 935 square feet of open, light-filled space on one of the peninsula's most walkable blocks.
Built in 2007, the loft carries the clean industrial character the building is known for: concrete floors, tall ceilings, and oversized windows that pull daylight deep into the room throughout the day. The open plan reads as one generous living space and adapts easily, whether that means a defined sleeping area, a dedicated home office, or both. A full bath with laundry serves the unit.
Elevation is what sets this one apart. From six floors up the sightlines clear the rooftops, so the Back Cove water views and the City Hall tower belong to the unit itself, not only to the shared deck.
Building amenities include a panoramic shared roof deck overlooking Back Cove, the Portland skyline and Casco Bay, assigned off-street parking, dedicated locked storage, dedicated parking space and keyless secure entry. High-speed internet and premium cable are included in the association fee.
Step outside and the city is immediate. The Old Port, Congress Street, the Portland Museum of Art, Monument Square and a nationally recognized restaurant scene are all within a few blocks. Gas-fired hot water heat and public water.
Offered as a low-maintenance primary residence or a turnkey pied-à-terre in the heart of Portland....
Contact an agent
Home facts
- Year built:2007
- Subdivision & Development:Portland Downtown District, Downtown Historic Dist
- Listing ID #:1677258
- Updated:August 22, 2026 at 01:50 AM
Rooms and interior
- Bedrooms:1
- Total bathrooms:1
- Full bathrooms:1
- Rooms Total:3
- Flooring:Concrete
- Kitchen Description:Dishwasher, Gas Range, Refrigerator
- Basement Description:Full, Interior Entry
- Living area:935 sq. ft.
Heating and cooling
- Heating:Gas Natural, Heating, Hot Water
Structure and exterior
- Roof:Membrane, Rolled/Hot Mop
- Year built:2007
- Building area:935 sq. ft.
- Lot Features:Business District, Corner Lot, Historic District, Intown, Level, Sidewalks
- Architectural Style:Contemporary
- Construction Materials:Composition, Metal Clad, Steel frame
- Foundation Description:Poured Concrete
Utilities
- Water:Public
- Sewer:Private Sewer
Finances and disclosures
- Price:$425,000
- Price per sq. ft.:$454.55
- Tax amount:$5,118 (2025)
Features and amenities
- Appliances:Dishwasher, Dryer, Gas Range, Refrigerator, Washer
- Laundry features:Dryer, Washer
Parking
- Parking description:Common, On Site, Paved
 MREIS Multiple Listing Service™ systemListing data is derived in whole or in part from the Maine IDX & is for consumers' personal, noncommercial use only. Dimensions are approximate and not guaranteed. All data should be independently verified. © 2026 Maine Real Estate Information System, Inc. All Rights Reserved
New listings near 21 Chestnut Street #606
- New
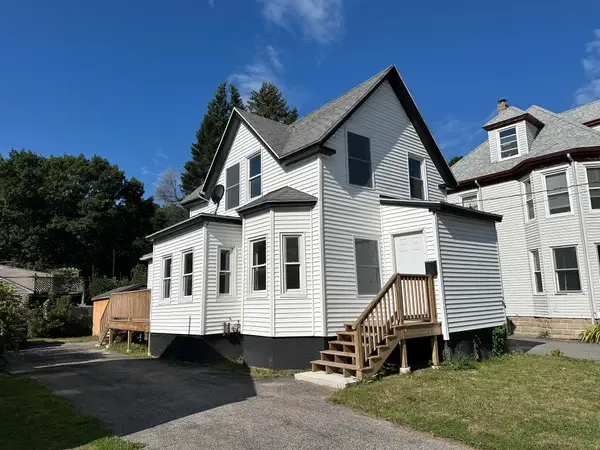 $469,900Active3 beds 2 baths1,035 sq. ft.
566 Washington Avenue, Portland, ME 04103
MLS# 1677260Listed by: SPECTRUM REAL ESTATE - New
 $599,000Active3 beds 2 baths1,440 sq. ft.
29A Pine Street, Portland, ME 04102
MLS# 1677183Listed by: KELLER WILLIAMS REALTY - New
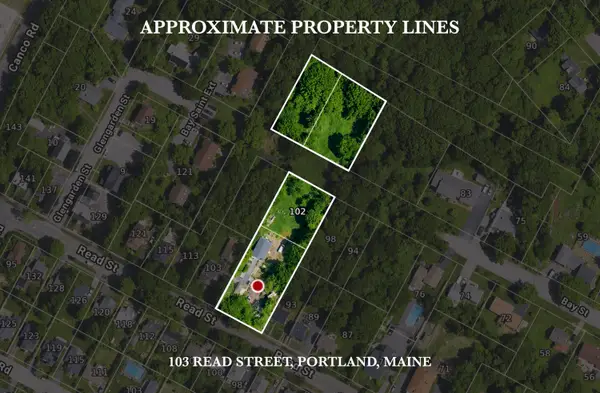 $1,500,000Active1.41 Acres
103 Read Street, Portland, ME 04103
MLS# 1677063Listed by: RE/MAX BY THE BAY - Open Sat, 10am to 12pmNew
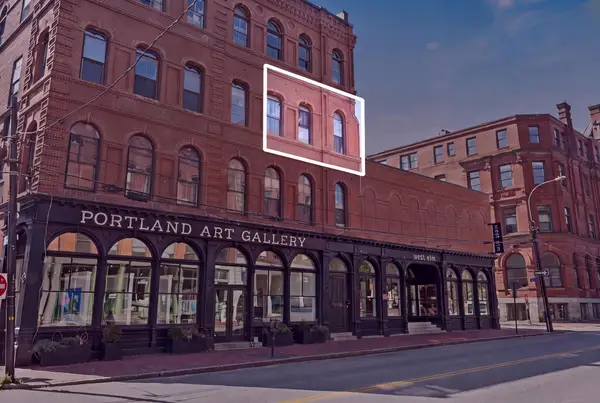 $390,000Active1 beds 1 baths630 sq. ft.
99 Silver Street #3-7, Portland, ME 04101
MLS# 1677077Listed by: SIGNATURE HOMES REAL ESTATE GROUP, LLC - Open Sat, 11am to 1pmNew
 $525,000Active3 beds 2 baths2,035 sq. ft.
21 Belfort Street, Portland, ME 04103
MLS# 1677083Listed by: REALTY ONE GROUP NEXT LEVEL - New
 $2,595,000Active-- beds 8 baths7,969 sq. ft.
133 Free Street, Portland, ME 04101
MLS# 1677089Listed by: TOWN & SHORE REAL ESTATE - New
 $349,000Active2 beds 2 baths1,125 sq. ft.
99 Northwood Drive #99, Portland, ME 04103
MLS# 1677105Listed by: WAYPOINT BROKERS COLLECTIVE - Open Sun, 10 to 11:30amNew
 $1,299,000Active3 beds 2 baths1,485 sq. ft.
58 Cumberland Avenue #5, Portland, ME 04101
MLS# 1676991Listed by: PORTSIDE REAL ESTATE GROUP - Open Sat, 11am to 1pmNew
 $445,000Active2 beds 1 baths924 sq. ft.
41 Raymond Road, Portland, ME 04102
MLS# 1676973Listed by: KELLER WILLIAMS REALTY


Protect your home and budget from life's surprises with an Assurant Home Warranty, backed by a partner that supports you through every step of homeownership. Explore Plans.
© 2023 - 2026 ERA Franchise Systems LLC. All rights reserved. ERA Franchise Systems LLC fully supports the principles of the Fair Housing Act and the Equal Opportunity Act. ERA, ERA Real Estate powered, and their respective logos are registered service marks of ERA Franchise Systems LLC. Each office is independently owned and operated.