
25 High Street #411, Portland, ME 04101
Local realty services provided by:ERA Dawson-Bradford Co., REALTORS
Office: keller williams realty
MLS#:1683784
Source:ME_MREIS
Price summary
- Price:$599,000
- Price per sq. ft.:$505.49
About this home
Beautiful, move-in ready, West End Condo, located moments away from the arts district, historic working waterfront and the Old Port. Walking distance to restaurants, shopping, cafes and galleries. This unit is on the 4th floor and is filled with natural light, and offers views of the city and surrounding neighborhood. Enjoy the open concept layout, bright kitchen with an island and generously sized living room. Perfect for entertaining! The spacious master bedroom has a walk-in closet and attached full bathroom. The second bedroom and full bath are just off of the main living area. Washer/dryer conveniently located in the second bathroom. Building amenities include garage and outdoor parking options, well equipped fitness center, a bike storage room and a storage cage on the lower level. Easy access to the Casco Bay Ferry, Portland Jetport and all major commuter routes. This is your opportunity to live in Portland and enjoy all of the conveniences and entertainment that it has to offer....
Contact an agent
Home facts
- Year built:2017
- Listing ID #:1683784
- Updated:October 09, 2026 at 11:56 PM
Rooms and interior
- Bedrooms:2
- Total bathrooms:2
- Full bathrooms:2
- Rooms Total:4
- Flooring:Carpet, Tile, Wood
- Bathrooms Description:Shower
- Kitchen Description:Dishwasher, Disposal, Electric Range, Microwave, Refrigerator
- Bedroom Description:1st Floor Bedroom, 1st Floor Primary Bedroom w/Bath, Primary Bedroom w/Bath
- Living area:1,185 sq. ft.
Heating and cooling
- Heating:Electric, Heat Pump, Heating
Structure and exterior
- Roof:Flat, Membrane
- Year built:2017
- Building area:1,185 sq. ft.
- Lot area:1.53 Acres
- Lot Features:Corner Lot, Historic District, Intown, Level, Near Public Transit, Near Shopping, Sidewalks
- Architectural Style:Contemporary
- Construction Materials:Brick, Steel frame
Utilities
- Water:Public
- Sewer:Public Sewer
Finances and disclosures
- Price:$599,000
- Price per sq. ft.:$505.49
- Tax amount:$7,782 (2025)
Features and amenities
- Appliances:Dishwasher, Disposal, Dryer, ENERGY STAR Qualified Appliances, Electric Range, Microwave, Refrigerator, Washer
- Laundry features:Dryer, Main Level, Washer
- Amenities:Elevator Passenger, Storage, Walk-In Closet(s)
Parking
- Parking description:1 - 4 Spaces, Common, Leased, On Site
- Garage:Yes
 MREIS Multiple Listing Service™ systemListing data is derived in whole or in part from the Maine IDX & is for consumers' personal, noncommercial use only. Dimensions are approximate and not guaranteed. All data should be independently verified. © 2026 Maine Real Estate Information System, Inc. All Rights Reserved
New listings near 25 High Street #411
- Coming SoonOpen Sat, 11am to 1pm
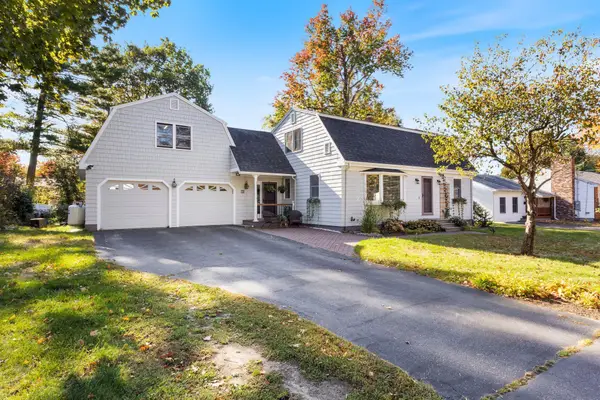 $745,000Coming Soon3 beds 2 baths2,210 sq. ft.
88 Greenwood Lane, Portland, ME 04103
MLS# 1683654Listed by: PORTSIDE REAL ESTATE GROUP - Coming Soon
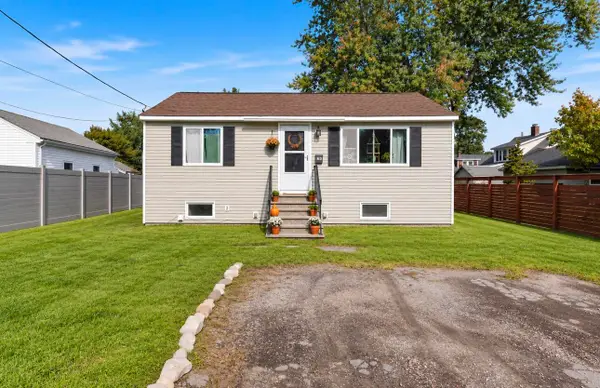 $399,000Coming Soon2 beds 1 baths1,262 sq. ft.
15 Chesley Avenue, Portland, ME 04103
MLS# 1683453Listed by: MAINE REAL ESTATE CO - Coming SoonOpen Sat, 10 to 11:30am
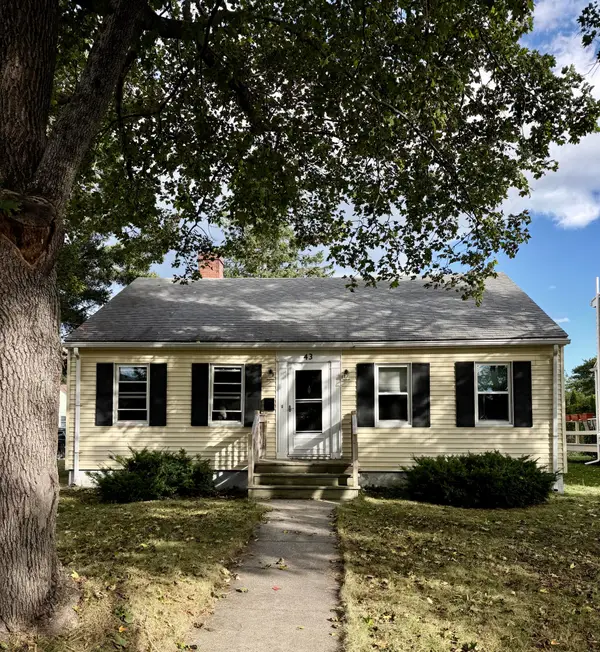 $485,000Coming Soon2 beds 1 baths980 sq. ft.
43 Edwards Street, Portland, ME 04102
MLS# 1683410Listed by: PORTSIDE REAL ESTATE GROUP - Coming SoonOpen Sat, 10 to 11am
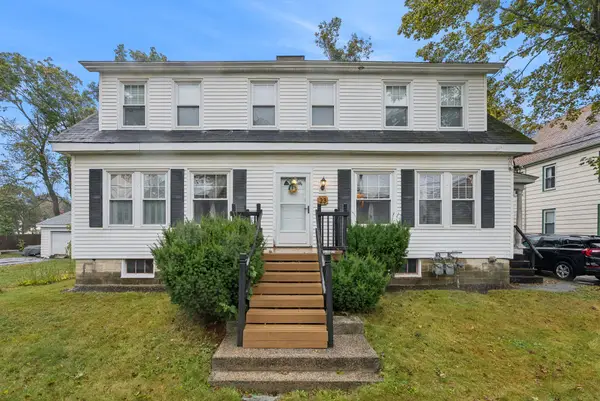 $699,000Coming Soon-- beds 2 baths2,320 sq. ft.
21 Edwards Street, Portland, ME 04102
MLS# 1683387Listed by: PORTSIDE REAL ESTATE GROUP - New
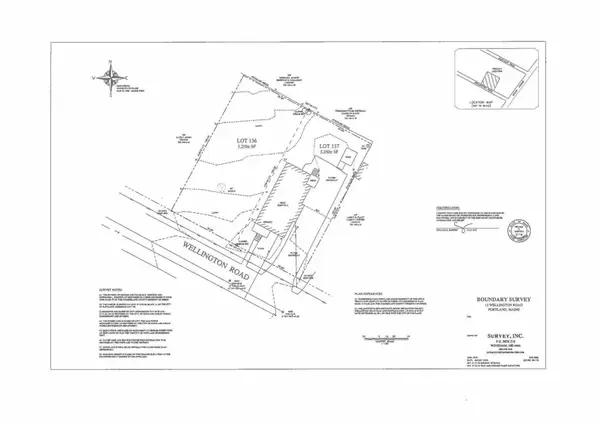 $210,000Active0.12 Acres
13 Wellington Road, Portland, ME 04103
MLS# 1683839Listed by: WAYPOINT BROKERS COLLECTIVE - New
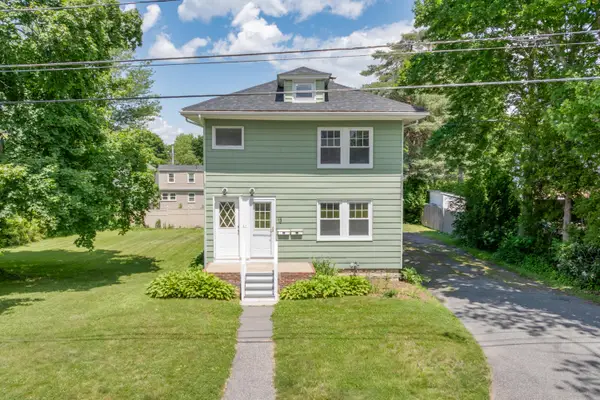 $725,000Active-- beds 2 baths1,808 sq. ft.
13 Wellington Road, Portland, ME 04103
MLS# 1683840Listed by: WAYPOINT BROKERS COLLECTIVE - New
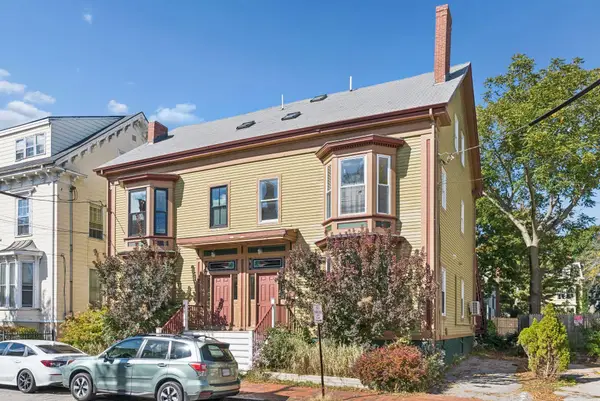 $495,000Active3 beds 2 baths1,233 sq. ft.
287 Spring Street #7, Portland, ME 04102
MLS# 1683818Listed by: MARSDEN REAL ESTATE - Open Sat, 1 to 2:30pmNew
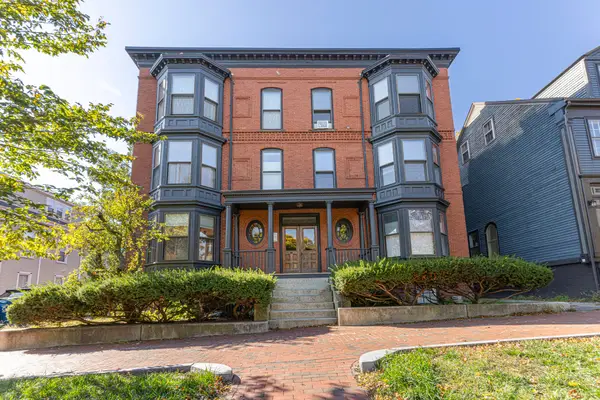 $398,000Active1 beds 1 baths651 sq. ft.
48 State Street #2, Portland, ME 04101
MLS# 1683802Listed by: MAINE HOME CONNECTION - New
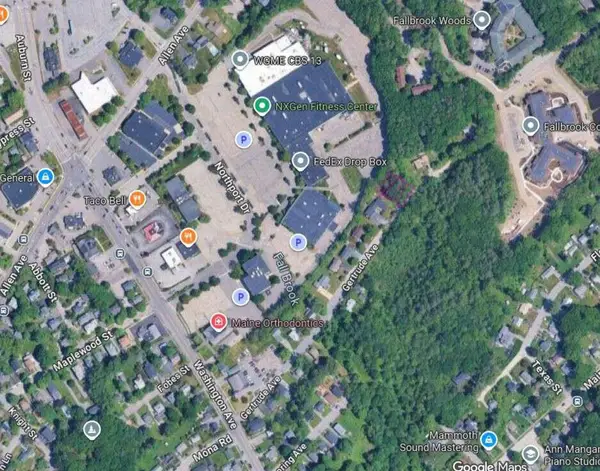 $167,000Active0.16 Acres
84 Gertrude Avenue, Portland, ME 04103
MLS# 1683767Listed by: WWW.HOMEZU.COM - New
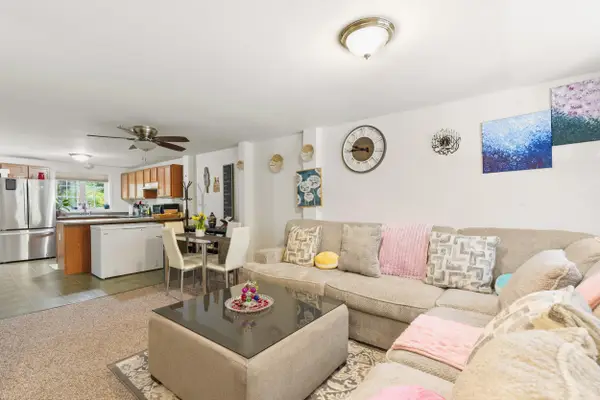 $345,000Active2 beds 1 baths960 sq. ft.
51 Carriage Lane #B, Portland, ME 04103
MLS# 1683774Listed by: REAL BROKER


Protect your home and budget from life's surprises with an Assurant Home Warranty, backed by a partner that supports you through every step of homeownership. Explore Plans.
© 2023 - 2026 ERA Franchise Systems LLC. All rights reserved. ERA Franchise Systems LLC fully supports the principles of the Fair Housing Act and the Equal Opportunity Act. ERA, ERA Real Estate powered, and their respective logos are registered service marks of ERA Franchise Systems LLC. Each office is independently owned and operated.