
27 Berkeley Street, Portland, ME 04103
Local realty services provided by:ERA Dawson-Bradford Co., REALTORS
27 Berkeley Street,Portland, ME 04103
$775,000
- 4 Beds
- 2 Baths
- 1,354 sq. ft.
- Single family
- Active
Office: keller williams realty
MLS#:1677623
Source:ME_MREIS
Price summary
- Price:$775,000
- Price per sq. ft.:$572.38
About this home
Welcome to a Deering Center a classic Portland home with character, thoughtful updates, flexible living space, and a private backyard with an in-ground pool.
This inviting home features hardwood floors, a traditional brick fireplace, an updated kitchen, refreshed bathroom, attached garage, and a large unfinished walk-up attic that provides excellent storage and future potential.
The main level includes a comfortable living room centered around the fireplace, a dining area with easy access to the kitchen and backyard, and an updated kitchen with soft green cabinetry, stainless appliances, farmhouse-style sink, open shelving, and modern finishes.
Upstairs, the bedrooms are hardwood floors, natural light, and comfortable living space. The updated full bath features a new shower, stone-topped vanity, and modern black fixtures.
The large walk-up attic is a standout feature, with impressive exposed framing, wood floors, and a central brick chimney. It currently provides substantial storage and future possibilities for additional finished space, subject to permitting and approvals.
Outside, the fenced backyard is a private retreat with an in-ground swimming pool, patio space, and room for entertaining, gardening, or relaxing during the summer months. The attached garage and driveway add everyday convenience.
4 bedrooms
* 1.5 bathrooms
* Approximately 1,354 sq. ft.
* Classic Portland home
* New Roof Shingles
* Updated kitchen
* Updated bathroom
* Hardwood floors
* Brick fireplace
* Attached garage
* Large walk-up unfinished attic
* Private fenced backyard
* In-ground swimming pool
* Patio and outdoor entertaining area
* Established Deering Center location
* 775,000 asking price
Private showings available by appointment....
Contact an agent
Home facts
- Year built:1939
- Listing ID #:1677623
- Updated:August 25, 2026 at 10:58 PM
Rooms and interior
- Bedrooms:4
- Total bathrooms:2
- Full bathrooms:1
- Half bathrooms:1
- Rooms Total:7
- Flooring:Hardwood
- Kitchen Description:Dishwasher, Electric Range, Microwave, Refrigerator
- Basement Description:Brick/Mortar, Interior Entry
- Living area:1,354 sq. ft.
Heating and cooling
- Heating:Heating, Oil, Radiator
Structure and exterior
- Roof:Shingle
- Year built:1939
- Building area:1,354 sq. ft.
- Lot area:0.2 Acres
- Lot Features:Neighborhood, Sidewalks
- Architectural Style:Colonial
- Construction Materials:Vinyl Siding, Wood Frame
- Exterior Features:Porch
- Foundation Description:Poured Concrete
- Levels:Multi Level
Utilities
- Water:Public
- Sewer:Public Sewer
Finances and disclosures
- Price:$775,000
- Price per sq. ft.:$572.38
- Tax amount:$6,742 (2025)
Features and amenities
- Appliances:Dishwasher, Dryer, Electric Range, Microwave, Refrigerator, Washer
- Laundry features:Dryer, Washer
- Pool features:In Ground
Parking
- Parking description:1 - 4 Spaces, Attached Garage, On Street, Paved
- Garage:Yes
- Garage spaces:1
 MREIS Multiple Listing Service™ systemListing data is derived in whole or in part from the Maine IDX & is for consumers' personal, noncommercial use only. Dimensions are approximate and not guaranteed. All data should be independently verified. © 2026 Maine Real Estate Information System, Inc. All Rights Reserved
New listings near 27 Berkeley Street
- Coming Soon
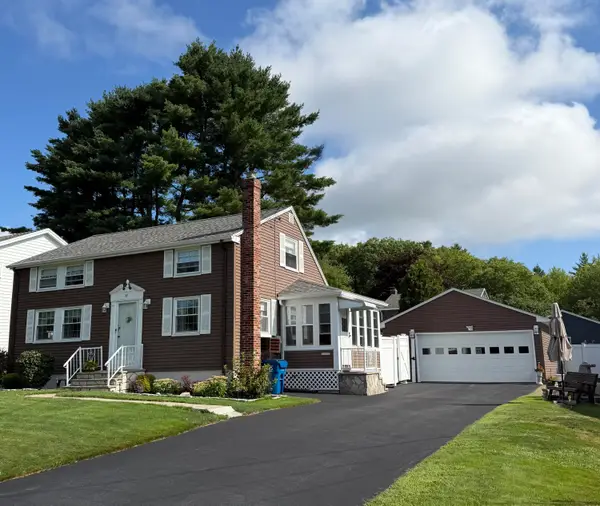 $619,000Coming Soon3 beds 2 baths1,372 sq. ft.
56 Four Winds Road, Portland, ME 04102
MLS# 1677588Listed by: RIVER'S EDGE REALTY LLC - Coming SoonOpen Sat, 11am to 12:30pm
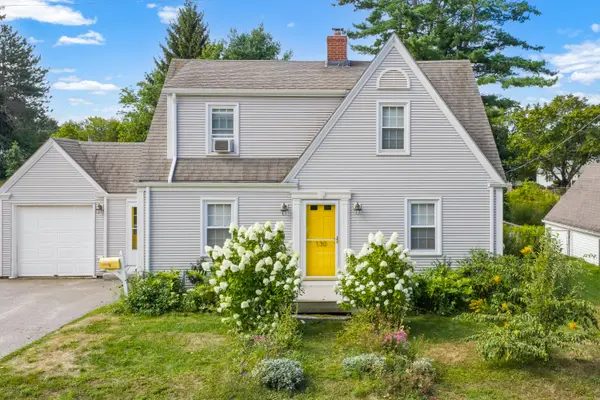 $525,000Coming Soon3 beds 2 baths2,024 sq. ft.
130 Capisic Street, Portland, ME 04102
MLS# 1677536Listed by: KELLER WILLIAMS REALTY - Coming SoonOpen Sat, 12 to 2pm
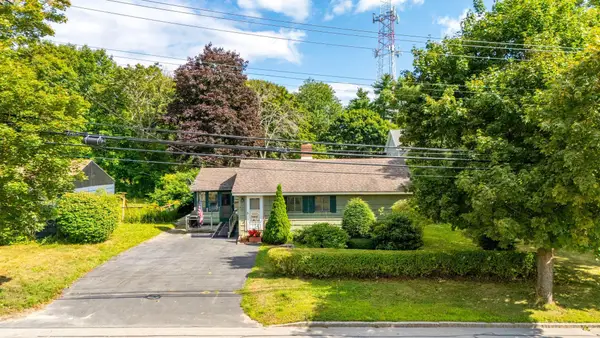 $369,000Coming Soon2 beds 2 baths1,854 sq. ft.
423 Allen Avenue, Portland, ME 04103
MLS# 1677406Listed by: KELLER WILLIAMS REALTY - Coming Soon
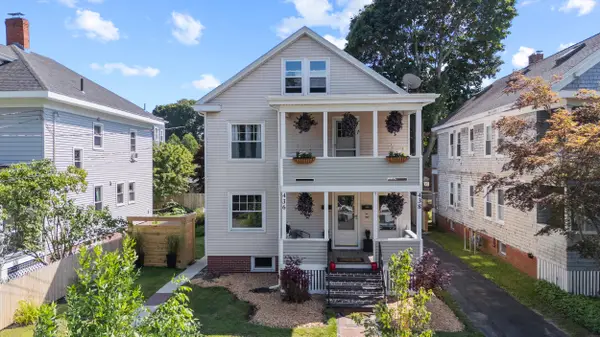 $699,000Coming Soon-- beds 2 baths2,184 sq. ft.
436 Woodford Street, Portland, ME 04103
MLS# 1677378Listed by: KING + MILLER REAL ESTATE - Coming Soon
 $425,000Coming Soon1 beds 1 baths935 sq. ft.
21 Chestnut Street #606, Portland, ME 04101
MLS# 1677258Listed by: EXP REALTY - New
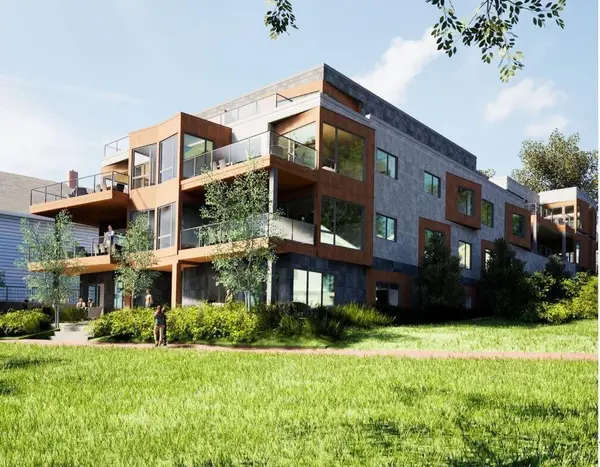 $2,943,000Active3 beds 3 baths2,514 sq. ft.
246 Eastern Promenade #101, Portland, ME 04101
MLS# 1677564Listed by: THE FLAHERTY GROUP - New
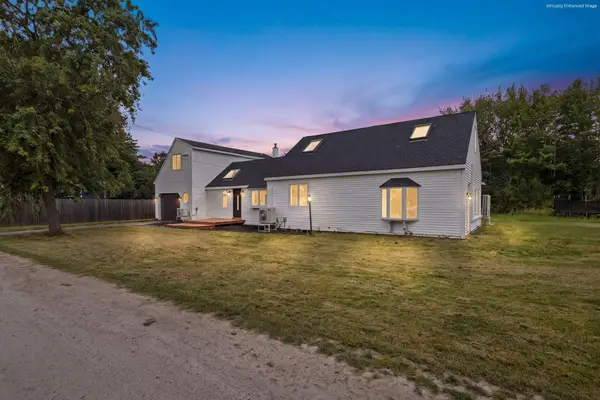 $699,999Active4 beds 4 baths2,518 sq. ft.
64 Tarbell Avenue, Portland, ME 04103
MLS# 1677489Listed by: REALTY ONE GROUP NEXT LEVEL - New
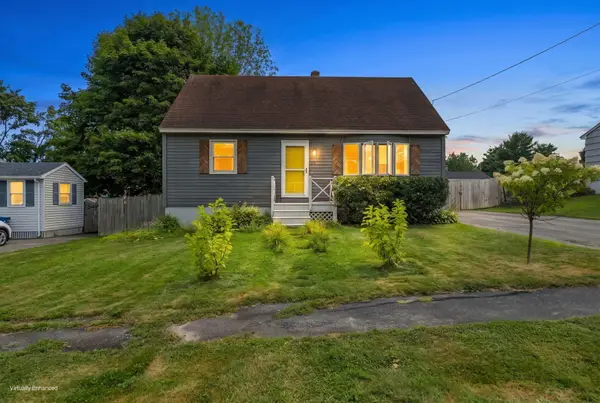 $499,000Active3 beds 1 baths1,792 sq. ft.
83 Vermont Avenue, Portland, ME 04103
MLS# 1677377Listed by: PORTSIDE REAL ESTATE GROUP - New
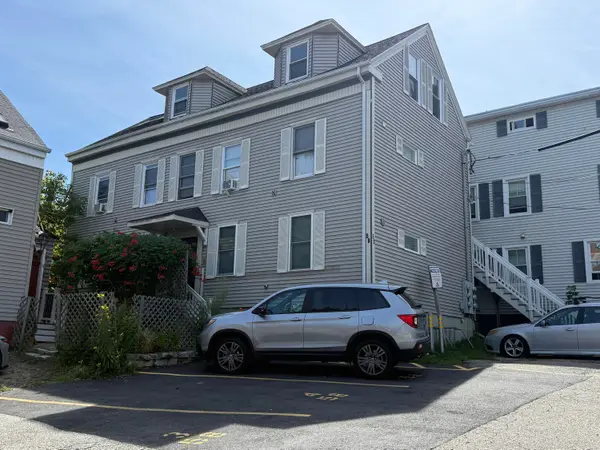 $199,000Active1 beds 1 baths448 sq. ft.
58 Portland Street #3, Portland, ME 04101
MLS# 1677363Listed by: HARBORVIEW PROPERTIES, INC.


Protect your home and budget from life's surprises with an Assurant Home Warranty, backed by a partner that supports you through every step of homeownership. Explore Plans.
© 2023 - 2026 ERA Franchise Systems LLC. All rights reserved. ERA Franchise Systems LLC fully supports the principles of the Fair Housing Act and the Equal Opportunity Act. ERA, ERA Real Estate powered, and their respective logos are registered service marks of ERA Franchise Systems LLC. Each office is independently owned and operated.