
451 Summit Street, Portland, ME 04103
Local realty services provided by:ERA Dawson-Bradford Co., REALTORS
451 Summit Street,Portland, ME 04103
$485,000
- 3 Beds
- 2 Baths
- - sq. ft.
- Single family
- Closed
Office: century 21 north east
MLS#:1662887
Source:ME_MREIS
Price summary
- Price:$485,000
About this home
Priced below recent market comparables and offered at an exceptional value! Nestled on nearly 3/4 of an acre in Portland's North Deering neighborhood, this classic Cape has been cared for by the same family for decades and offers a wonderful opportunity for its next owner. A roomy two car garage with extra storage and generous outdoor acreage are a rare find in Portland. Inside, the home features a spacious first-floor living room filled with natural light, a formal dining room, and a kitchen with a pass-through butcher block counter overlooking the dining area. The first floor also includes a bedroom and full bathroom. Upstairs are two additional bedrooms and a half bathroom.The walkout basement provides additional space with daylight windows and room for recreation, hobbies, or entertaining. The basement also includes a workshop area with a utility sink. Launch your kayak or paddleboard less than a mile from your new home at the Presumpscot River Preserve boat launch. While the home may benefit from cosmetic updates, it has been lovingly cared for and there have been larger recent improvements including the furnace, hot water heater, paved driveway and an outdoor faucet offering added value, convenience and peace of mind. Exceptional value compared to similar homes in the area....
Contact an agent
Home facts
- Year built:1963
- Subdivision & Development:None
- Listing ID #:1662887
- Updated:August 20, 2026 at 10:54 PM
Rooms and interior
- Bedrooms:3
- Total bathrooms:2
- Full bathrooms:1
- Half bathrooms:1
- Rooms Total:7
- Flooring:Bamboo, Hardwood, Linoleum
- Bathrooms Description:Bathtub, Shower
- Kitchen Description:Dishwasher, Electric Range, Pantry, Refrigerator
- Bedroom Description:1st Floor Bedroom
- Basement Description:Interior Entry, Partial, Walk-Out Access
Heating and cooling
- Heating:Baseboard, Heating, Hot Water, Oil
Structure and exterior
- Roof:Shingle
- Year built:1963
- Lot Features:Intown, Level, Near Shopping, Neighborhood, Sidewalks, Suburban, Wooded
- Architectural Style:Cape Cod
- Construction Materials:Wood Frame, Wood Siding
- Foundation Description:Poured Concrete, Slab
- Levels:Multi Level
Utilities
- Water:Public
- Sewer:Public Sewer
Finances and disclosures
- Price:$485,000
- Tax amount:$6,151 (2026)
Features and amenities
- Appliances:Dishwasher, Electric Range, Refrigerator
- Laundry features:Washer Hookup
- Amenities:Storage
Parking
- Parking description:1 - 4 Spaces, Garage Door Opener, On Site, Paved
- Garage:Yes
- Garage spaces:2
 MREIS Multiple Listing Service™ systemListing data is derived in whole or in part from the Maine IDX & is for consumers' personal, noncommercial use only. Dimensions are approximate and not guaranteed. All data should be independently verified. © 2026 Maine Real Estate Information System, Inc. All Rights Reserved
New listings near 451 Summit Street
- New
 $1,500,000Active-- beds 3 baths3,971 sq. ft.
103 Read Street, Portland, ME 04103
MLS# 1677065Listed by: RE/MAX BY THE BAY - Open Sat, 10am to 12pmNew
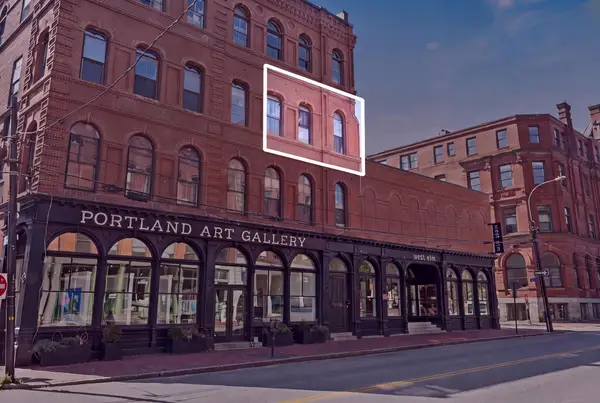 $390,000Active1 beds 1 baths630 sq. ft.
99 Silver Street #3-7, Portland, ME 04101
MLS# 1677077Listed by: SIGNATURE HOMES REAL ESTATE GROUP, LLC - Open Sat, 11am to 1pmNew
 $525,000Active3 beds 2 baths2,035 sq. ft.
21 Belfort Street, Portland, ME 04103
MLS# 1677083Listed by: REALTY ONE GROUP NEXT LEVEL - New
 $2,595,000Active-- beds 8 baths7,969 sq. ft.
133 Free Street, Portland, ME 04101
MLS# 1677089Listed by: TOWN & SHORE REAL ESTATE - New
 $349,000Active2 beds 2 baths1,125 sq. ft.
99 Northwood Drive #99, Portland, ME 04103
MLS# 1677105Listed by: WAYPOINT BROKERS COLLECTIVE - Open Sun, 10 to 11:30amNew
 $1,299,000Active3 beds 2 baths1,485 sq. ft.
58 Cumberland Avenue #5, Portland, ME 04101
MLS# 1676991Listed by: PORTSIDE REAL ESTATE GROUP - Open Sat, 11am to 1pmNew
 $445,000Active2 beds 1 baths924 sq. ft.
41 Raymond Road, Portland, ME 04102
MLS# 1676973Listed by: KELLER WILLIAMS REALTY - New
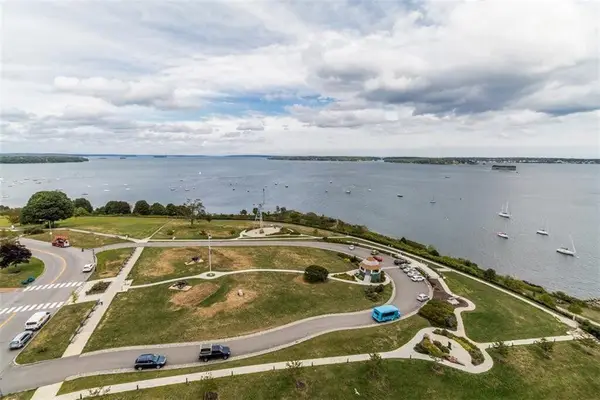 $425,000Active1 beds 1 baths718 sq. ft.
45 Eastern Promenade #11A, Portland, ME 04101
MLS# 1676922Listed by: KELLER WILLIAMS REALTY - New
 $1,200,000Active5 beds 4 baths3,270 sq. ft.
62 Bowdoin Street, Portland, ME 04102
MLS# 1676905Listed by: LEGACY PROPERTIES SOTHEBY'S INTERNATIONAL REALTY - New
 $549,000Active2 beds 1 baths910 sq. ft.
30 Highland Avenue, Portland, ME 04108
MLS# 1676778Listed by: HARBORVIEW PROPERTIES, INC.


Protect your home and budget from life's surprises with an Assurant Home Warranty, backed by a partner that supports you through every step of homeownership. Explore Plans.
© 2023 - 2026 ERA Franchise Systems LLC. All rights reserved. ERA Franchise Systems LLC fully supports the principles of the Fair Housing Act and the Equal Opportunity Act. ERA, ERA Real Estate powered, and their respective logos are registered service marks of ERA Franchise Systems LLC. Each office is independently owned and operated.