
50 Ridge Road #4, Portland, ME 04103
Local realty services provided by:ERA Dawson-Bradford Co., REALTORS
50 Ridge Road #4,Portland, ME 04103
$699,000
- 3 Beds
- 4 Baths
- 2,543 sq. ft.
- Condominium
- Active
Office: coldwell banker realty207-773-1990
MLS#:1679492
Source:ME_MREIS
Price summary
- Price:$699,000
- Price per sq. ft.:$274.87
About this home
Exceptional Ocean Ridge townhome perfectly positioned for sweeping easterly views over Casco Bay and its islands. Beautifully upgraded and fashionably reimagined, the Kitchen Cove Design renovation brings on the ''wow'' factor with soft-toned cabinetry and granite, generous center island, comfy banquette dining and premium appliances sparking culinary creativity at every level. The open-concept living space anchored by a cozy gas fireplace in the living room features expansive windows and hardwood floors throughout! Step onto the private sundeck to enjoy gentle ocean breezes, morning coffee or al fresco dining. Organized pantry storage, coat closet and a powder room complete the main floor. The second level boasts two bedrooms with expansive windows drawing your eyes to the water and islands, walk-in closets, hardwood floors and a common full bath - plus a separate laundry area. The private third-floor primary suite features vaulted ceilings, hardwood floors and dramatic views--sunrises to start your day and reflective sunsets to end it. The redesigned spa-inspired bath includes radiant heated flooring, spacious glass/tile step-in shower and generous vanity storage. The fully finished daylight lower level expands your living space with a family room, full bath and direct access to a private patio and well-maintained lawn--ideal for guests, home office, movie night or personal home gym. Enjoy the covered wrap-around porch and the convenience of an attached garage that enters into a tiled mudroom. Major system upgrades include a Heat Pump with 5 Mitsubishi ductless mini-splits for year-round comfort and a Bosch boiler for heat and hot water. This lock-and-leave lifestyle offers low maintenance, high comfort and unbeatable proximity to Portland's vibrant downtown--renowned restaurants, marinas, music and theater venues, professional sports and miles of Portland Trails. A perfect blend of coastal beauty, modern upgrades and effortless living....
Contact an agent
Home facts
- Year built:2004
- Subdivision & Development:Ocean Ridge Condominium Association
- Listing ID #:1679492
- Updated:September 07, 2026 at 07:59 PM
Rooms and interior
- Bedrooms:3
- Total bathrooms:4
- Full bathrooms:3
- Half bathrooms:1
- Rooms Total:7
- Flooring:Hardwood, Luxury Vinyl, Tile
- Bathrooms Description:Bathtub, Shower
- Kitchen Description:Cooktop, Dishwasher, Disposal, Electric Range, Microwave, Pantry, Refrigerator, Wall Oven
- Bedroom Description:Primary Bedroom w/Bath
- Basement Description:Daylight, Finished, Full, Interior Entry, Walk-Out Access
- Living area:2,543 sq. ft.
Heating and cooling
- Heating:Electric, Forced Air, Heat Pump, Heating, Multi-Fuel System, Propane, Radiant, Zoned
Structure and exterior
- Roof:Shingle
- Year built:2004
- Building area:2,543 sq. ft.
- Lot Features:Abuts Conservation, Irrigation System, Landscaped, Level, Near Country Club, Near Golf Course, Near Public Beach, Near Shopping, Near Town, Near Turnpike/Interstate, Neighborhood, Open Lot, Rolling Slope, Subdivided, Suburban
- Architectural Style:Contemporary
- Construction Materials:Clapboard, Fiber Cement, Wood Frame
- Exterior Features:Deck, Patio, Porch
- Foundation Description:Poured Concrete
- Levels:Multi Level
Utilities
- Water:Public
- Sewer:Public Sewer
Finances and disclosures
- Price:$699,000
- Price per sq. ft.:$274.87
- Tax amount:$7,556 (2025)
Features and amenities
- Appliances:Cooktop, Dishwasher, Disposal, Dryer, Electric Range, Microwave, Refrigerator, Wall Oven, Washer
- Laundry features:Dryer, Upper Level, Washer
- Amenities:Storage, Walk-In Closet(s)
Parking
- Parking description:1 - 4 Spaces, Attached Garage, Garage Door Opener, Inside Entrance, On Site, Paved
- Garage:Yes
- Garage spaces:1
 MREIS Multiple Listing Service™ systemListing data is derived in whole or in part from the Maine IDX & is for consumers' personal, noncommercial use only. Dimensions are approximate and not guaranteed. All data should be independently verified. © 2026 Maine Real Estate Information System, Inc. All Rights Reserved
New listings near 50 Ridge Road #4
- Coming Soon
 $700,000Coming Soon4 beds 2 baths1,734 sq. ft.
13 & 15 Montrose Avenue, Portland, ME 04103
MLS# 1679500Listed by: ELEVATE MAINE REALTY - Coming SoonOpen Sat, 10am to 12pm
 $785,000Coming Soon2 beds 2 baths1,341 sq. ft.
61 Montreal Street #3, Portland, ME 04101
MLS# 1679464Listed by: COTTAGE & CO REAL ESTATE - Coming Soon
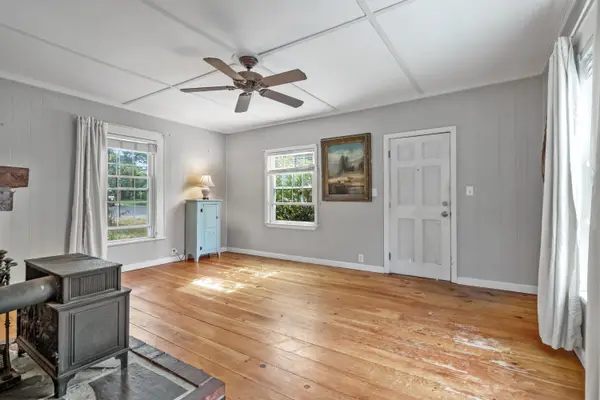 $339,900Coming Soon2 beds 1 baths1,008 sq. ft.
67 Belfort Street, Portland, ME 04103
MLS# 1679428Listed by: KELLER WILLIAMS COASTAL AND LAKES & MOUNTAINS REALTY - Coming Soon
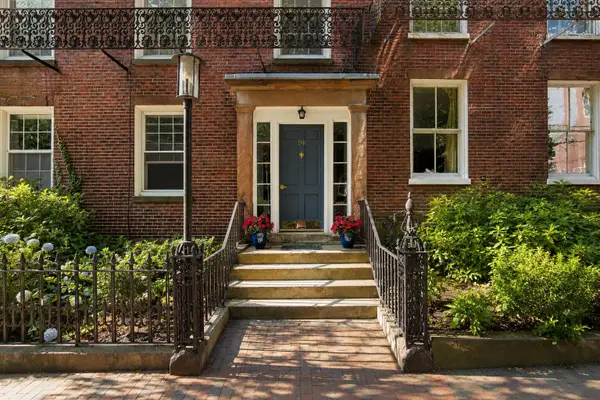 $628,000Coming Soon1 beds 1 baths880 sq. ft.
94 Park Street #3, Portland, ME 04101
MLS# 1679177Listed by: WAYPOINT BROKERS COLLECTIVE - Coming Soon
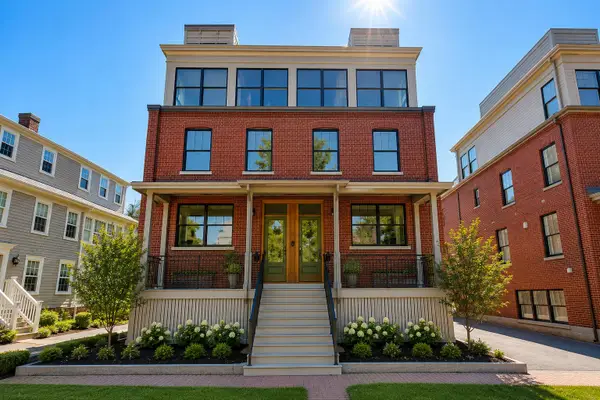 $2,099,000Coming Soon4 beds 5 baths3,089 sq. ft.
55 Carleton Street #A, Portland, ME 04102
MLS# 1677844Listed by: WAYPOINT BROKERS COLLECTIVE - New
 $875,000Active-- beds 3 baths2,535 sq. ft.
106 Sherman Street, Portland, ME 04101
MLS# 1679536Listed by: KELLER WILLIAMS REALTY - Open Thu, 4 to 6pmNew
 $495,000Active2 beds 1 baths1,355 sq. ft.
63 Hennessy Drive, Portland, ME 04103
MLS# 1679518Listed by: BETTER HOMES AND GARDENS REAL ESTATE/THE MASIELLO GROUP - New
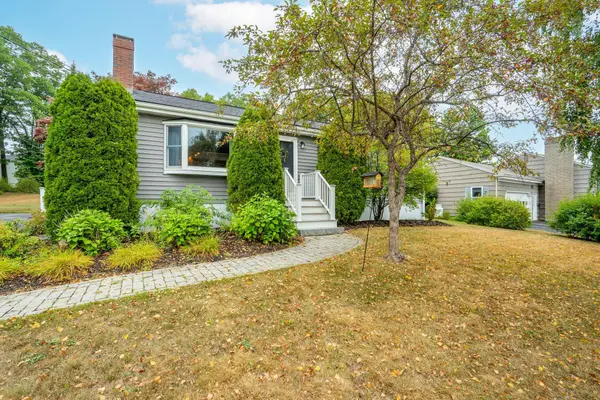 $529,000Active3 beds 2 baths1,406 sq. ft.
63 Greenwood Lane, Portland, ME 04103
MLS# 1679410Listed by: KELLER WILLIAMS REALTY - New
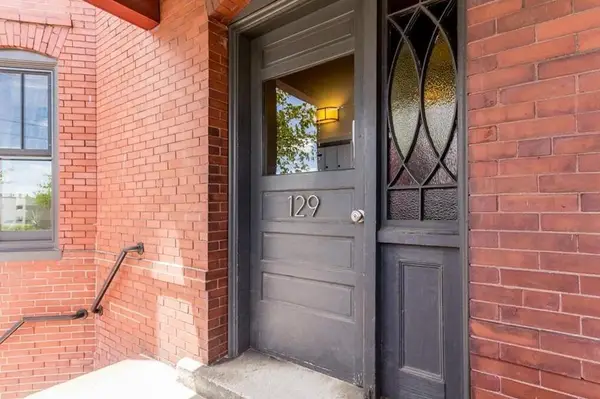 $439,000Active2 beds 1 baths690 sq. ft.
129 York Street #2, Portland, ME 04101
MLS# 1679369Listed by: COLDWELL BANKER REALTY


Protect your home and budget from life's surprises with an Assurant Home Warranty, backed by a partner that supports you through every step of homeownership. Explore Plans.
© 2023 - 2026 ERA Franchise Systems LLC. All rights reserved. ERA Franchise Systems LLC fully supports the principles of the Fair Housing Act and the Equal Opportunity Act. ERA, ERA Real Estate powered, and their respective logos are registered service marks of ERA Franchise Systems LLC. Each office is independently owned and operated.