
531 Auburn Street, Portland, ME 04103
Local realty services provided by:ERA Dawson-Bradford Co., REALTORS
531 Auburn Street,Portland, ME 04103
$525,000
- 3 Beds
- 2 Baths
- 1,678 sq. ft.
- Single family
- Active
Office: keller williams realty
MLS#:1670647
Source:ME_MREIS
Price summary
- Price:$525,000
- Price per sq. ft.:$312.87
About this home
If you're looking for a home in one of Portland's most convenient neighborhoods, this North Deering property is worth a look. You're about 10 minutes from the peninsula, 3 minutes to Hannaford, have easy access to I-95 and I-295, and Lib's Dairy Treats is just down the road. The Presumpscot River Trail is only a short walk away, offering miles of trails along the water, a scenic waterfall, and connection to the Sebago to the Sea Trail network.
Inside, the open kitchen and living area features vaulted ceilings, creating a bright, connected space that's great for everyday living or having people over. A dedicated home gym gives you a convenient space to work out without leaving the house. Out back, you'll find a large private patio with a fire pit that's set up perfectly for hosting friends, whether you're watching the World Cup, football on Sundays, or just spending an evening outside. Other highlights include a heated garage, heat pumps for efficient cooling, a brand new heat pump water heater, and a sunny raised stone garden bed that's ready for vegetables, herbs, or flowers....
Contact an agent
Home facts
- Year built:2006
- Listing ID #:1670647
- Updated:July 08, 2026 at 01:14 AM
Rooms and interior
- Bedrooms:3
- Total bathrooms:2
- Full bathrooms:2
- Rooms Total:7
- Flooring:Carpet, Tile, Vinyl, Wood
- Bathrooms Description:Bathtub, Shower
- Kitchen Description:Dishwasher, Electric Range, Microwave, Refrigerator
- Bedroom Description:1st Floor Bedroom, 1st Floor Primary Bedroom w/Bath
- Basement Description:Finished, Full, Interior Entry, Walk-Out Access
- Living area:1,678 sq. ft.
Heating and cooling
- Heating:Baseboard, Electric, Heat Pump, Heating, Hot Water, Oil, Zoned
Structure and exterior
- Roof:Shingle
- Year built:2006
- Building area:1,678 sq. ft.
- Lot area:0.19 Acres
- Lot Features:Landscaped, Near Golf Course, Near Shopping, Near Town, Near Turnpike/Interstate, Neighborhood, Sidewalks, Suburban
- Architectural Style:Raised Ranch
- Construction Materials:Vinyl Siding, Wood Frame
- Exterior Features:Patio
- Foundation Description:Poured Concrete
Utilities
- Water:Public
- Sewer:Public Sewer
Finances and disclosures
- Price:$525,000
- Price per sq. ft.:$312.87
- Tax amount:$3,973 (2024)
Features and amenities
- Appliances:Dishwasher, Electric Range, Microwave, Refrigerator
- Laundry features:Main Level
- Amenities:One-Floor Living, Walk-In Closet(s)
Parking
- Parking description:1 - 4 Spaces, Attached Garage, Garage Door Opener, Inside Entrance, Paved
- Garage:Yes
- Garage spaces:2
 MREIS Multiple Listing Service™ systemListing data is derived in whole or in part from the Maine IDX & is for consumers' personal, noncommercial use only. Dimensions are approximate and not guaranteed. All data should be independently verified. © 2026 Maine Real Estate Information System, Inc. All Rights Reserved
New listings near 531 Auburn Street
- New
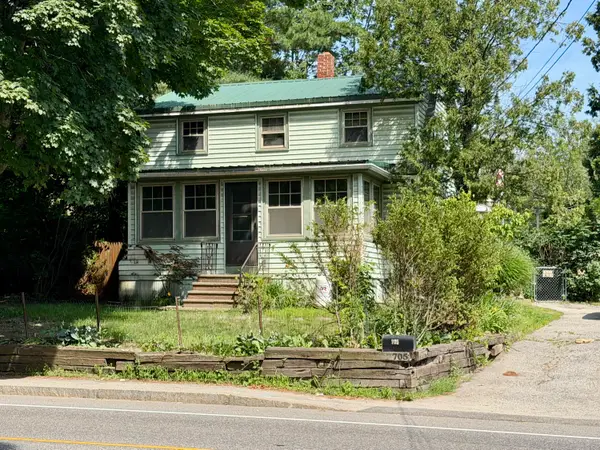 $425,000Active2 beds 2 baths1,384 sq. ft.
705 Riverside Street, Portland, ME 04103
MLS# 1670666Listed by: EXCELLENCE REALTY - New
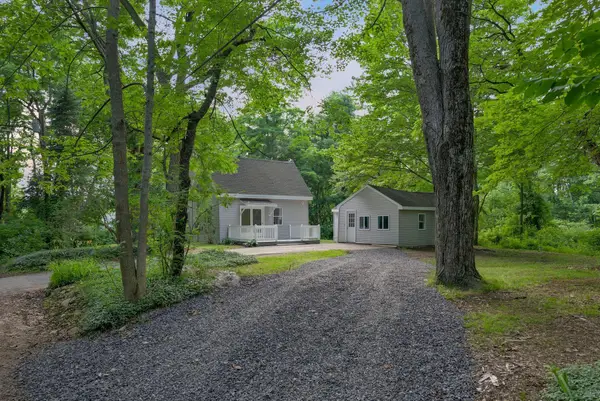 $479,000Active-- beds 2 baths1,413 sq. ft.
36 Coolidge Avenue, Portland, ME 04103
MLS# 1670625Listed by: PORTSIDE REAL ESTATE GROUP - New
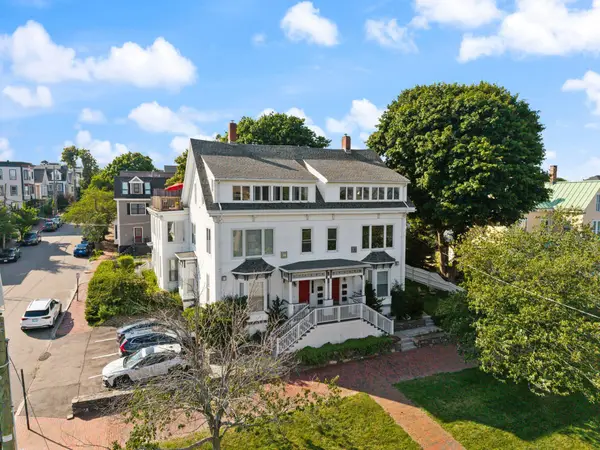 $595,000Active1 beds 1 baths942 sq. ft.
38 Eastern Promenade #C, Portland, ME 04101
MLS# 1670650Listed by: GARDNER REAL ESTATE GROUP - Open Sat, 11am to 1pmNew
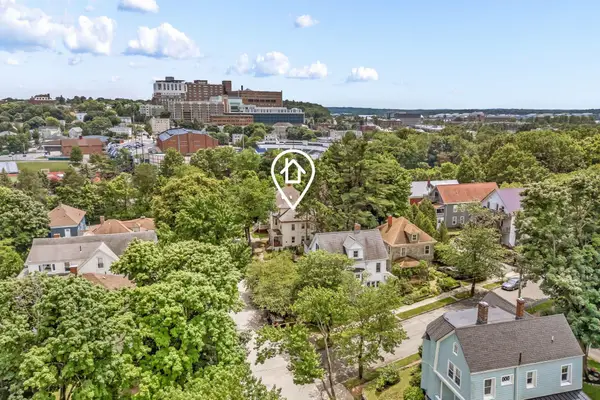 $775,000Active-- beds 4 baths3,346 sq. ft.
10 Deane Street, Portland, ME 04102
MLS# 1670588Listed by: ELEVATE MAINE REALTY - Open Sat, 1 to 3pmNew
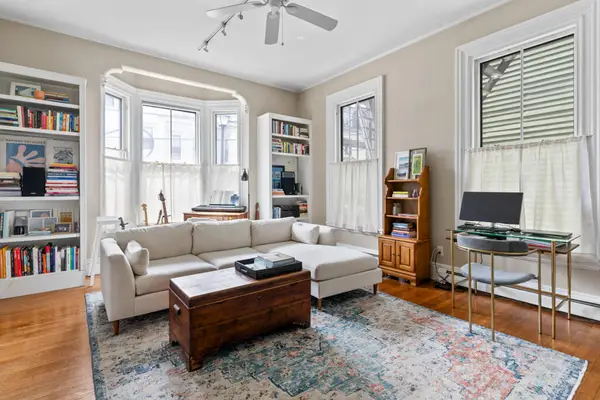 $425,000Active1 beds 2 baths930 sq. ft.
27 Pine Street #7, Portland, ME 04102
MLS# 1670596Listed by: REAL BROKER - Open Sun, 12 to 2pmNew
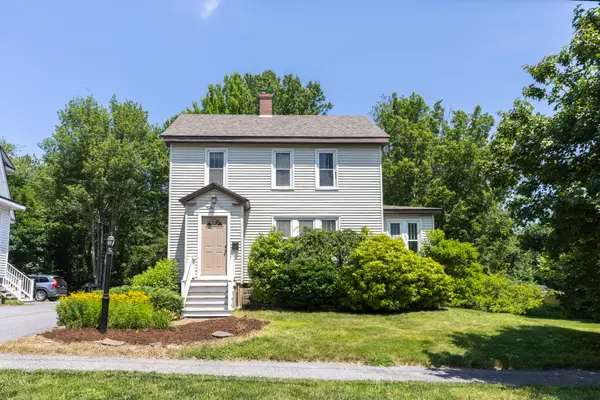 $650,000Active3 beds 2 baths1,378 sq. ft.
87 Read Street, Portland, ME 04103
MLS# 1670611Listed by: TOWN & SHORE REAL ESTATE - New
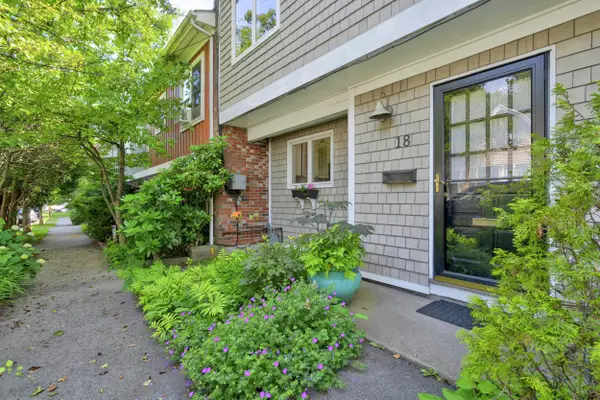 $575,000Active2 beds 1 baths1,180 sq. ft.
18 Ponce Street, Portland, ME 04101
MLS# 1670616Listed by: LEGACY PROPERTIES SOTHEBY'S INTERNATIONAL REALTY - New
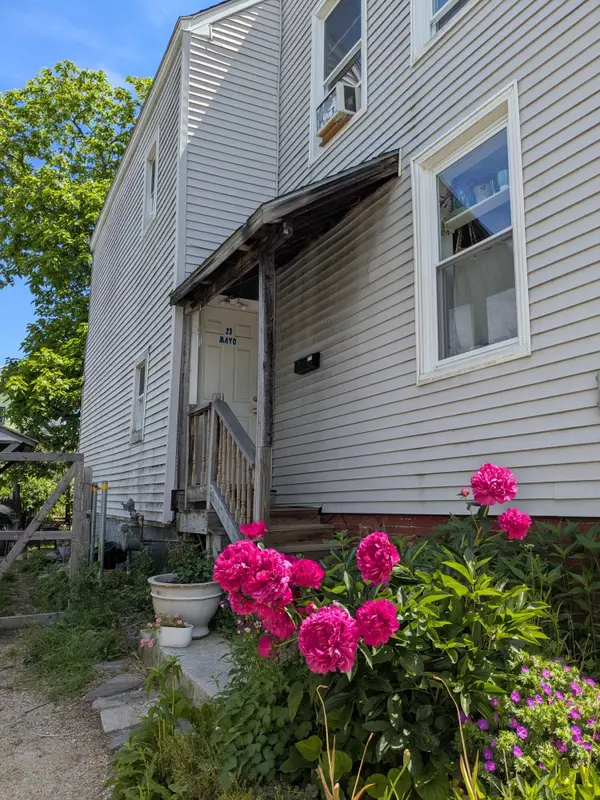 $495,000Active3 beds 4 baths1,652 sq. ft.
23 Mayo Street, Portland, ME 04101
MLS# 1670617Listed by: PORTSIDE REAL ESTATE GROUP - New
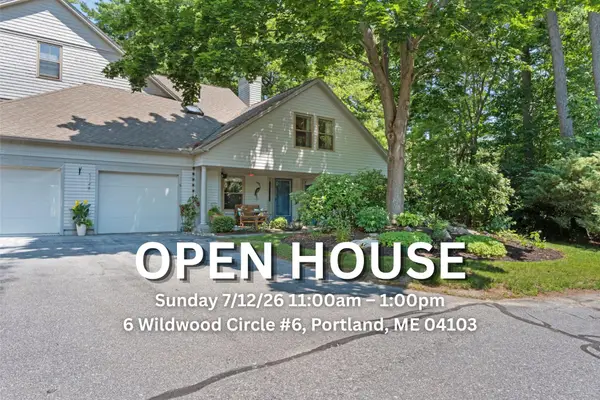 $609,000Active2 beds 3 baths1,699 sq. ft.
6 Wildwood Circle #6, Portland, ME 04103
MLS# 1670577Listed by: TIM DUNHAM REALTY


Protect your home and budget from life's surprises with an Assurant Home Warranty, backed by a partner that supports you through every step of homeownership. Explore Plans.
© 2023 - 2026 ERA Franchise Systems LLC. All rights reserved. ERA Franchise Systems LLC fully supports the principles of the Fair Housing Act and the Equal Opportunity Act. ERA, ERA Real Estate powered, and their respective logos are registered service marks of ERA Franchise Systems LLC. Each office is independently owned and operated.