
61 Owls Nest Road, Portland, ME 04102
Local realty services provided by:ERA Dawson-Bradford Co., REALTORS
61 Owls Nest Road,Portland, ME 04102
$985,000
- 4 Beds
- 3 Baths
- 2,652 sq. ft.
- Single family
- Active Under Contract
Office: salt real estate co
MLS#:1676651
Source:ME_MREIS
Price summary
- Price:$985,000
- Price per sq. ft.:$371.42
About this home
Modern Portland living at its best in this thoughtfully designed 4-bedroom home providing space, comfort, and effortless style. Soaring 9-foot ceilings and rich wood floors create an open, airy feel throughout the main living areas, while large windows invite natural light into every corner of the home.
The inviting living room centers around a warm gas fireplace, perfect for cozy evenings or relaxed gatherings. The well-appointed kitchen and dining spaces flow seamlessly for everyday living and entertaining alike, offering both function and comfort in a modern layout.
Retreat to the spacious bedrooms, including a serene primary suite designed for relaxation. The bathrooms feature radiant heated floors, adding a touch of everyday luxury and comfort during Portland's cooler months. Each space has been carefully crafted to balance style and livability.
Enjoy the ease of a low-maintenance lifestyle, giving you more time to experience everything Portland has to enjoy. Located just minutes from the city's vibrant dining scene, acclaimed coffee shops, eclectic arts and music venues, scenic waterfront, and lush parks, this home places you at the center of it all while still providing a peaceful residential retreat.
Whether you're hosting friends, working from home, or exploring the city, this home delivers the perfect blend of modern convenience and Portland charm. A rare opportunity to enjoy space, style, and an unbeatable location in one exceptional property....
Contact an agent
Home facts
- Year built:2024
- Subdivision & Development:Stroudwater Preserve
- Listing ID #:1676651
- Updated:October 06, 2026 at 09:24 AM
Rooms and interior
- Bedrooms:4
- Total bathrooms:3
- Full bathrooms:2
- Half bathrooms:1
- Rooms Total:9
- Flooring:Carpet, Tile, Wood
- Kitchen Description:Dishwasher, Disposal, Gas Range, Refrigerator
- Basement Description:Bulkhead, Full, Interior Entry, Unfinished
- Living area:2,652 sq. ft.
Heating and cooling
- Heating:Gas Natural, Heat Pump, Heating, Zoned
Structure and exterior
- Roof:Shingle
- Year built:2024
- Building area:2,652 sq. ft.
- Lot area:0.18 Acres
- Lot Features:Interior Lot, Landscaped, Level, Near Shopping, Near Town, Near Turnpike/Interstate, Neighborhood, Sidewalks, Subdivided
- Architectural Style:Contemporary
- Construction Materials:Wood Frame
Utilities
- Water:Public
- Sewer:Public Sewer
Finances and disclosures
- Price:$985,000
- Price per sq. ft.:$371.42
- Tax amount:$10,309 (2025)
Features and amenities
- Appliances:Dishwasher, Disposal, Gas Range, Refrigerator
Parking
- Parking description:1 - 4 Spaces, Attached Garage, Garage Door Opener, Inside Entrance, Paved
- Garage:Yes
- Garage spaces:2
 MREIS Multiple Listing Service™ systemListing data is derived in whole or in part from the Maine IDX & is for consumers' personal, noncommercial use only. Dimensions are approximate and not guaranteed. All data should be independently verified. © 2026 Maine Real Estate Information System, Inc. All Rights Reserved
New listings near 61 Owls Nest Road
- New
 $249,000Active0.58 Acres
151 Brackett Avenue, Portland, ME 04108
MLS# 1683118Listed by: HARBORVIEW PROPERTIES, INC. - New
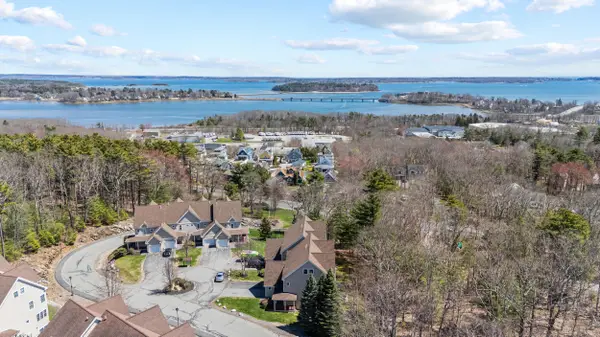 $629,900Active3 beds 4 baths2,543 sq. ft.
58 Ridge Road #7, Portland, ME 04103
MLS# 1682973Listed by: RE/MAX SHORELINE - New
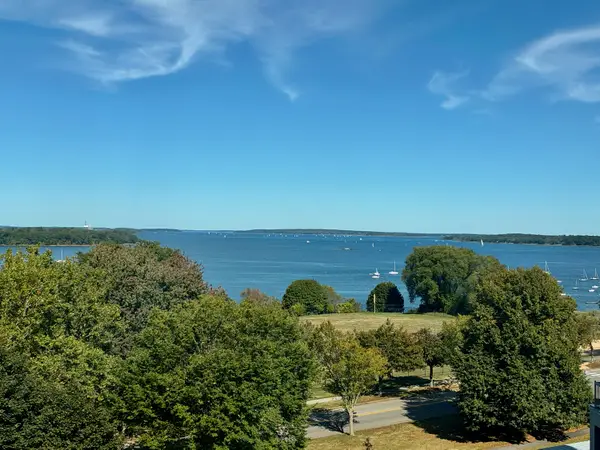 $685,000Active2 beds 3 baths1,317 sq. ft.
340 Eastern Promenade #233, Portland, ME 04101
MLS# 1682975Listed by: BETTER HOMES & GARDENS REAL ESTATE/THE MASIELLO GROUP - Open Tue, 5 to 6:30pmNew
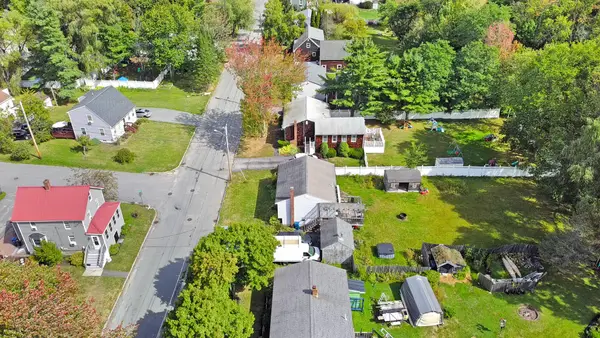 $475,000Active3 beds 2 baths1,280 sq. ft.
55 Huntington Avenue, Portland, ME 04103
MLS# 1682896Listed by: THE MAINE REAL ESTATE EXPERIENCE - New
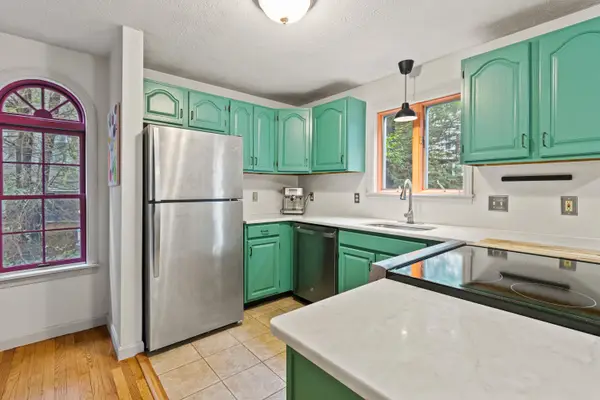 $399,000Active2 beds 2 baths1,116 sq. ft.
150 Brighton Avenue #1, Portland, ME 04102
MLS# 1682902Listed by: VITALIUS REAL ESTATE GROUP, LLC - New
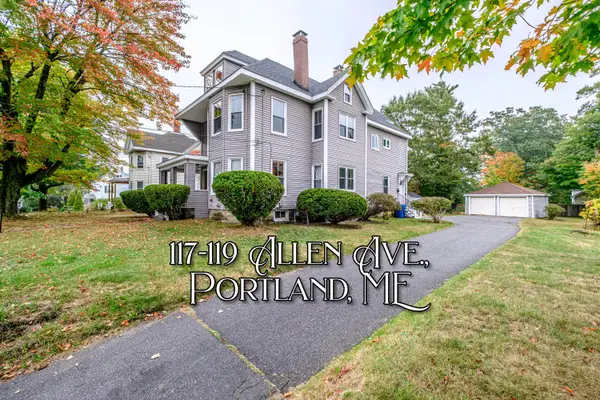 $800,000Active-- beds 3 baths3,438 sq. ft.
117 Allen Avenue, Portland, ME 04103
MLS# 1682904Listed by: KELLER WILLIAMS REALTY 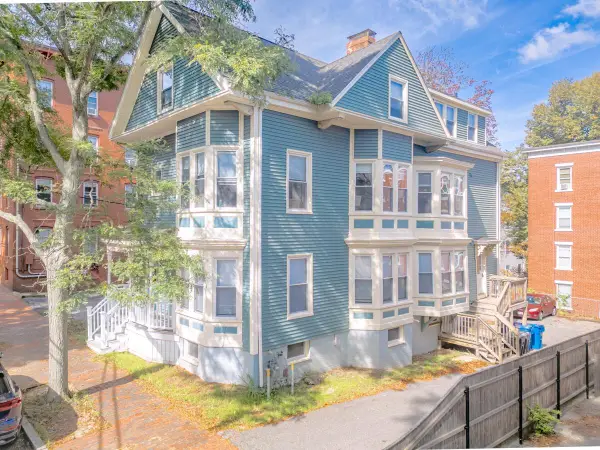 $1,250,000Pending-- beds 6 baths5,253 sq. ft.
105 Sherman Street, Portland, ME 04101
MLS# 1682792Listed by: U&R REAL ESTATE- New
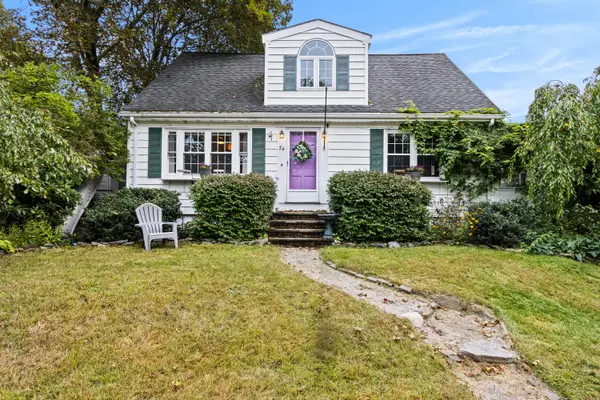 $575,000Active4 beds 2 baths1,872 sq. ft.
74 W Commonwealth Drive, Portland, ME 04103
MLS# 1682800Listed by: KELLER WILLIAMS REALTY - New
 $615,000Active2 beds 2 baths1,175 sq. ft.
207 Vaughan Street #10, Portland, ME 04102
MLS# 1682761Listed by: VITALIUS REAL ESTATE GROUP, LLC - New
 $799,000Active-- beds 3 baths2,413 sq. ft.
94 Emery Street, Portland, ME 04102
MLS# 1682679Listed by: THE REAL ESTATE STORE


Protect your home and budget from life's surprises with an Assurant Home Warranty, backed by a partner that supports you through every step of homeownership. Explore Plans.
© 2023 - 2026 ERA Franchise Systems LLC. All rights reserved. ERA Franchise Systems LLC fully supports the principles of the Fair Housing Act and the Equal Opportunity Act. ERA, ERA Real Estate powered, and their respective logos are registered service marks of ERA Franchise Systems LLC. Each office is independently owned and operated.