
65 Dougherty Court #101, Portland, ME 04102
Local realty services provided by:ERA Dawson-Bradford Co., REALTORS
65 Dougherty Court #101,Portland, ME 04102
$268,800
- 1 Beds
- 1 Baths
- 512 sq. ft.
- Condominium
- Active
Upcoming open houses
- Tue, Sep 0105:00 pm - 06:30 pm
- Thu, Sep 0302:30 pm - 04:30 pm
Office: keller williams realty
MLS#:1678403
Source:ME_MREIS
Price summary
- Price:$268,800
- Price per sq. ft.:$525
About this home
The last available 1-bedroom at Dougherty Commons -- Portland homeownership priced for real budgets. This first-floor condo offers approx. 515 sq ft of smart single-level living: an open kitchen/living/dining area, a 14'9'' x 10'1'' bedroom, and a full bath, all on one step-free level. Finishes include luxury vinyl plank flooring, Merillat maple cabinetry, GE Energy Star stainless appliances, and high-performance Harvey windows.
All-electric systems -- LG heat pumps for heating and cooling plus ERV fresh-air ventilation -- earn DOE Zero Energy Ready certification with a HERS rating of 34-42, keeping monthly electric bills (heat included) remarkably low. Sprinklered throughout; precision modular construction built by KBS in Poland, Maine and finished on site. A modest monthly condo fee covers water/sewer, trash, grounds care, master insurance, and reserves. Free street parking on Douglass and St James Streets; optional lot space available.
Steps from Dougherty Fields -- playground, outdoor pool, skate park, and ballfields -- with Metro bus lines 1, 4, 5, 7 and 9 and the Portland Transportation Center (Amtrak Downeaster) a short walk away.
Income-restricted and sized for a household of one or two: total household income must be at or below the Area Median Income limit at purchase, and for 1-bedroom homes only the income of those on the deed and mortgage counts toward that limit. Owner-occupancy required; no asset limit; the income test applies only at purchase. Resale price grows with AMI, so owners build real equity while the home stays affordable for the next owner.
Purchasers may qualify for MaineHousing Advantage and First Generation assistance programs plus FHLB grants -- some have reached the closing table with very little cash -- and MaineHousing loans are exempt from Maine real estate transfer tax. Nearly all of Phase 2 is already owner-occupied. Eligibility sheet and project lender list available -- come see this rare Portland opportunity....
Contact an agent
Home facts
- Year built:2025
- Listing ID #:1678403
- Updated:September 01, 2026 at 09:50 PM
Rooms and interior
- Bedrooms:1
- Total bathrooms:1
- Full bathrooms:1
- Rooms Total:2
- Flooring:Vinyl
- Kitchen Description:Cooktop, Dishwasher, Electric Range, Microwave, Refrigerator
- Bedroom Description:1st Floor Primary Bedroom w/Bath
- Basement Description:Crawl Space, Interior Entry
- Living area:512 sq. ft.
Heating and cooling
- Cooling:Central Air
- Heating:Electric, Heat Pump, Heating
- Central air:Yes
Structure and exterior
- Roof:Pitched, Shingle
- Year built:2025
- Building area:512 sq. ft.
- Lot Features:Intown, Landscaped, Near Public Transit, Neighborhood, Sidewalks
- Architectural Style:Row-End
- Construction Materials:Vinyl Siding
- Exterior Features:Porch
- Foundation Description:Poured Concrete
Utilities
- Water:Public
- Sewer:Public Sewer
Finances and disclosures
- Price:$268,800
- Price per sq. ft.:$525
- Tax amount:$2,892 (2026)
Features and amenities
- Appliances:Cooktop, Dishwasher, Electric Range, Microwave, Refrigerator
- Laundry features:Main Level, Washer Hookup
- Amenities:Walk-In Closet(s)
- Pool features:In Ground
Parking
- Parking description:Common, On Site, Other Parking, Paved
 MREIS Multiple Listing Service™ systemListing data is derived in whole or in part from the Maine IDX & is for consumers' personal, noncommercial use only. Dimensions are approximate and not guaranteed. All data should be independently verified. © 2026 Maine Real Estate Information System, Inc. All Rights Reserved
New listings near 65 Dougherty Court #101
- Coming Soon
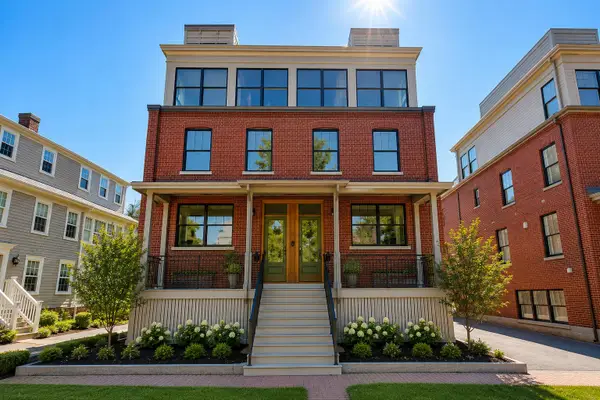 $2,099,000Coming Soon4 beds 5 baths3,089 sq. ft.
55 Carleton Street #A, Portland, ME 04102
MLS# 1677844Listed by: WAYPOINT BROKERS COLLECTIVE - New
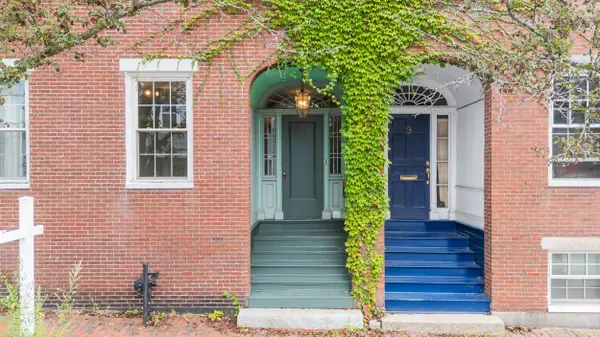 $989,000Active-- beds 4 baths3,228 sq. ft.
11 South Street, Portland, ME 04101
MLS# 1678643Listed by: KELLER WILLIAMS REALTY - New
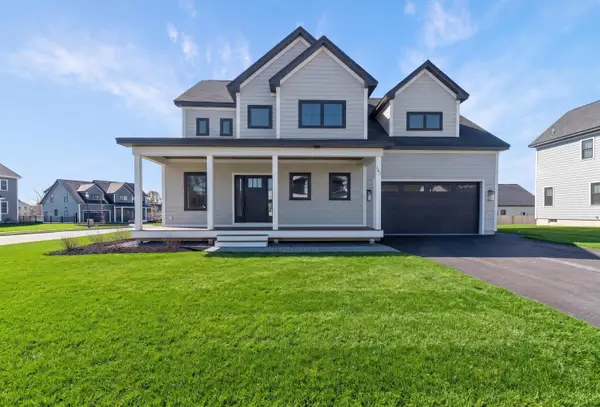 $995,000Active4 beds 3 baths2,541 sq. ft.
163 Owl's Nest Road, Portland, ME 04102
MLS# 1678444Listed by: LEGACY PROPERTIES SOTHEBY'S INTERNATIONAL REALTY - Open Thu, 5 to 6:30pmNew
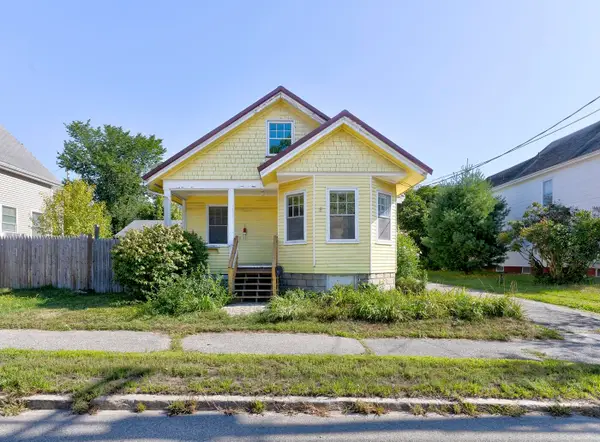 $475,000Active3 beds 1 baths1,072 sq. ft.
691 Washington Avenue, Portland, ME 04103
MLS# 1678393Listed by: KELLER WILLIAMS REALTY - Open Tue, 5 to 6:30pmNew
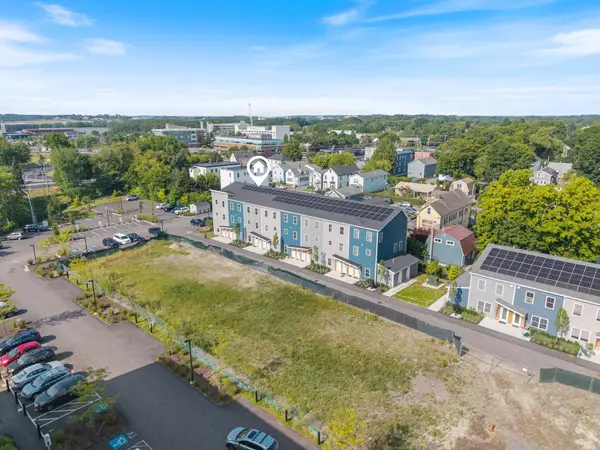 $325,000Active3 beds 2 baths1,036 sq. ft.
65 Dougherty Court #203, Portland, ME 04102
MLS# 1678402Listed by: KELLER WILLIAMS REALTY - New
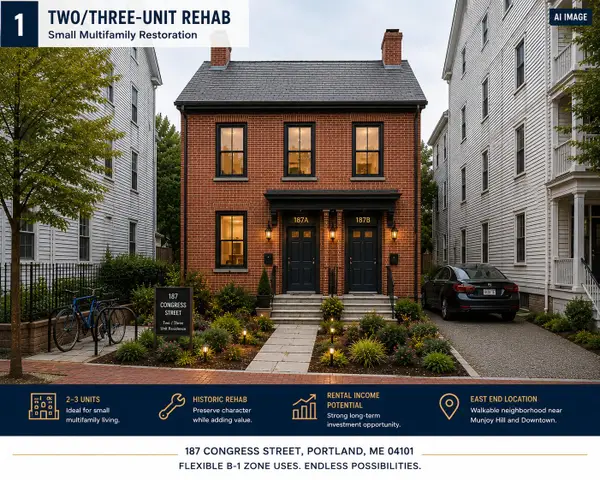 $400,000Active3 beds 1 baths1,519 sq. ft.
187 Congress Street, Portland, ME 04101
MLS# 1678325Listed by: KELLER WILLIAMS REALTY - New
 $339,000Active1 beds 1 baths938 sq. ft.
99 Silver Street #2-11, Portland, ME 04101
MLS# 1678120Listed by: CENTURY 21 NORTH EAST 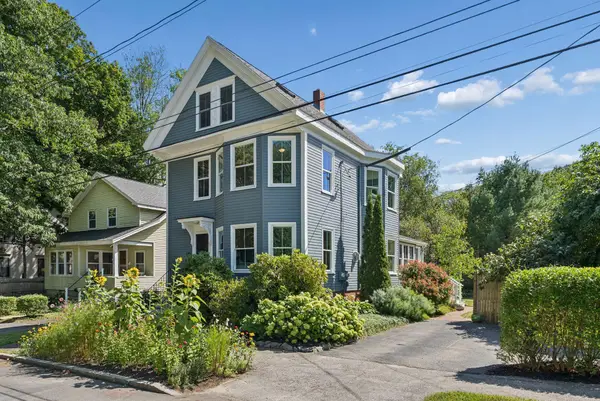 $895,000Pending4 beds 3 baths2,370 sq. ft.
138 Hartley Street, Portland, ME 04103
MLS# 1678001Listed by: PORTSIDE REAL ESTATE GROUP- New
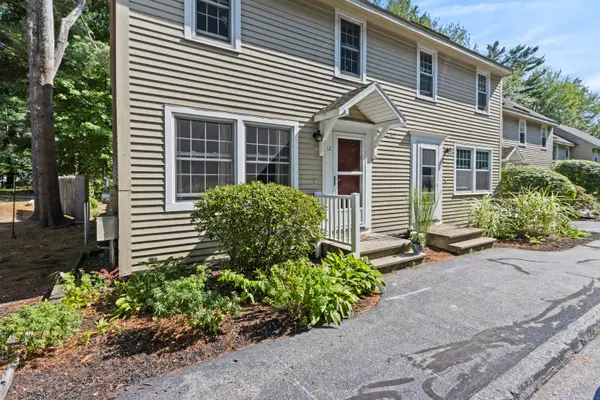 $359,900Active2 beds 2 baths1,123 sq. ft.
1326 Forest Avenue #12, Portland, ME 04103
MLS# 1677975Listed by: BETTER HOMES AND GARDENS REAL ESTATE/THE MASIELLO GROUP


Protect your home and budget from life's surprises with an Assurant Home Warranty, backed by a partner that supports you through every step of homeownership. Explore Plans.
© 2023 - 2026 ERA Franchise Systems LLC. All rights reserved. ERA Franchise Systems LLC fully supports the principles of the Fair Housing Act and the Equal Opportunity Act. ERA, ERA Real Estate powered, and their respective logos are registered service marks of ERA Franchise Systems LLC. Each office is independently owned and operated.