
29 Apple Blossom Drive, Pownal, ME 04069
Local realty services provided by:ERA Dawson-Bradford Co., REALTORS
Office: home at last realty
MLS#:1685603
Source:ME_MREIS
Price summary
- Price:$1,498,000
- Price per sq. ft.:$412.22
About this home
BRAND-NEW CUSTOM CONSTRUCTION IN POWNAL, MAINE — AVAILABLE FOR IMMEDIATE OCCUPANCY! Discover the perfect blend of quality craftsmanship, modern efficiency, and peaceful Maine living in this beautiful custom-built home set on 2.64 acres in a quiet five-lot subdivision, just minutes from the Freeport town line! Offering 4 bedrooms, 3.5 bathrooms, and TWO private suites, this thoughtfully designed home provides exceptional flexibility for guests, extended family, or simply enjoying extra space and privacy. Inside, you'll appreciate the attention to detail throughout, beginning with a stunning kitchen featuring custom inset cabinetry and timeless craftsmanship. The kitchen flows seamlessly into an open-concept living area highlighted by a grand coffered ceiling, custom built-ins, and a beautiful gas fireplace, creating a warm and inviting space for everyday living and entertaining. Both private suites feature walk-in closets with custom built-ins, offering thoughtful storage and added convenience. The two-suite layout provides versatility for a variety of living arrangements while maintaining comfort and privacy. Designed with comfort and efficiency in mind, this home features upgraded spray-foam insulation, highly efficient heating and cooling systems, and a whole-house air-exchange system to support year-round comfort. When it's time to relax, step onto the covered back deck overlooking an open field and mature trees. Enjoy your morning coffee, entertain friends, or unwind while taking in the peaceful surroundings. With 2.64 acres, there's plenty of room to enjoy the outdoors and appreciate the privacy of your setting. You'll also love the convenience of nearby Freeport, known for its iconic L.L.Bean flagship store, outlet shopping, and charming boutiques. Portland is less than 30 minutes away. Enjoy the best of both worlds: the space and tranquility of a Pownal setting with convenient access to Freeport, Portland, and everything southern Maine has to offer....
Contact an agent
Home facts
- Year built:2026
- Subdivision & Development:Apple Blossom Estates
- Listing ID #:1685603
- Updated:October 28, 2026 at 07:39 PM
Rooms and interior
- Bedrooms:4
- Total bathrooms:4
- Full bathrooms:3
- Half bathrooms:1
- Rooms Total:10
- Flooring:Hardwood, Tile
- Bathrooms Description:Bathtub, Shower
- Kitchen Description:Cooktop, Dishwasher, Microwave, Pantry, Refrigerator
- Bedroom Description:1st Floor Bedroom, 1st Floor Primary Bedroom w/Bath, Primary Bedroom w/Bath
- Basement Description:Daylight, Full, Interior Entry, Unfinished, Walk-Out Access
- Living area:3,634 sq. ft.
Heating and cooling
- Cooling:Central Air
- Heating:Direct Vent Furnace, Forced Air, Heating, Propane
- Central air:Yes
Structure and exterior
- Roof:Fiberglass
- Year built:2026
- Building area:3,634 sq. ft.
- Lot area:2.64 Acres
- Lot Features:Cul-De-Sac, Interior Lot, Near Turnpike/Interstate, Neighborhood, Pasture, Rolling Slope, Rural, Subdivided
- Architectural Style:Colonial, Contemporary, Farmhouse
- Construction Materials:Clapboard, Wood Frame, Wood Siding
- Exterior Features:Deck, Porch
- Foundation Description:Poured Concrete
Utilities
- Water:Well
- Sewer:Private Sewer
Finances and disclosures
- Price:$1,498,000
- Price per sq. ft.:$412.22
- Tax amount:$4,139 (2026)
Features and amenities
- Appliances:Cooktop, Dishwasher, Microwave, Refrigerator, Tankless Water Heater
- Laundry features:Main Level, Washer Hookup
- Amenities:Walk-In Closet(s)
Parking
- Parking description:1 - 4 Spaces, 5 - 10 Spaces, Paved
- Garage:Yes
- Garage spaces:2
 MREIS Multiple Listing Service™ systemListing data is derived in whole or in part from the Maine IDX & is for consumers' personal, noncommercial use only. Dimensions are approximate and not guaranteed. All data should be independently verified. © 2026 Maine Real Estate Information System, Inc. All Rights Reserved
New listings near 29 Apple Blossom Drive
- New
 $525,000Active25 Acres
Lot 2.03 Brown Road, Pownal, ME 04069
MLS# 1685411Listed by: KELLER WILLIAMS REALTY - New
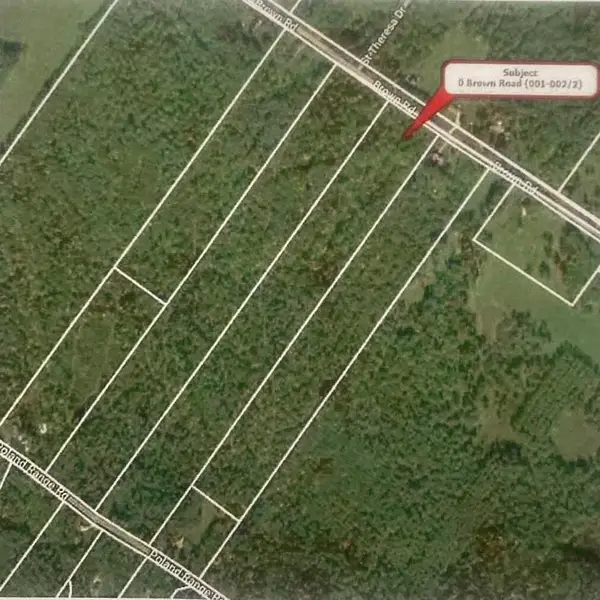 $525,000Active25 Acres
Lot 2.02 Brown Road, Pownal, ME 04069
MLS# 1685310Listed by: KELLER WILLIAMS REALTY 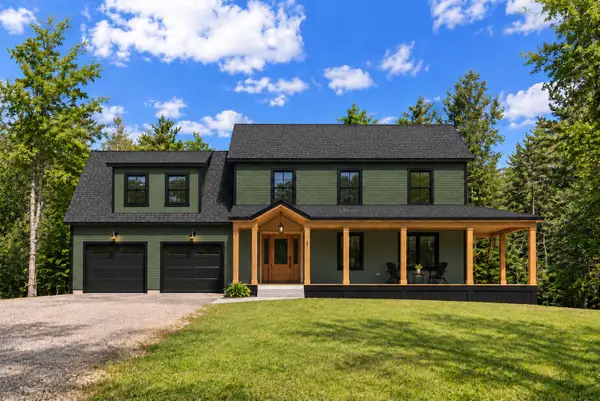 $899,000Active3 beds 3 baths2,500 sq. ft.
Lot #15-1 Libby Road, Pownal, ME 04069
MLS# 1683999Listed by: HOME AT LAST REALTY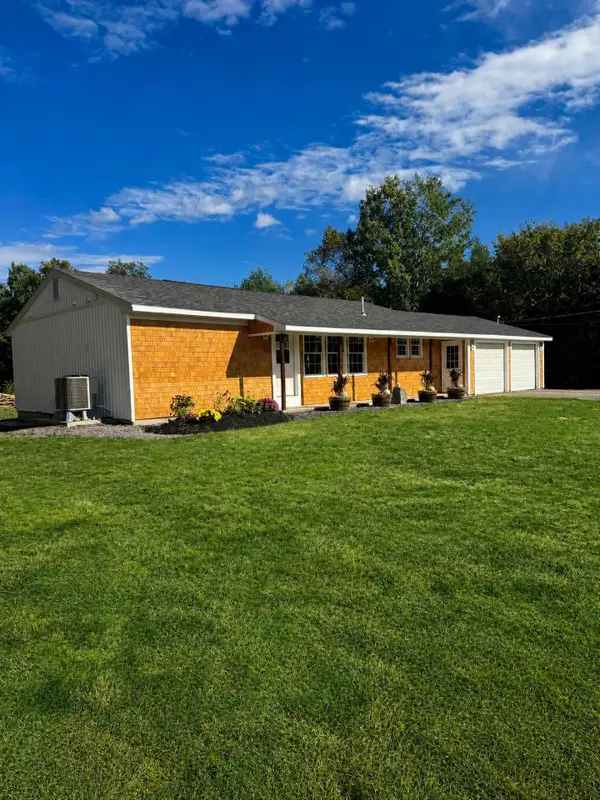 $649,000Active3 beds 2 baths1,215 sq. ft.
155 Chadsey Road, Pownal, ME 04069
MLS# 1683701Listed by: KELLER WILLIAMS REALTY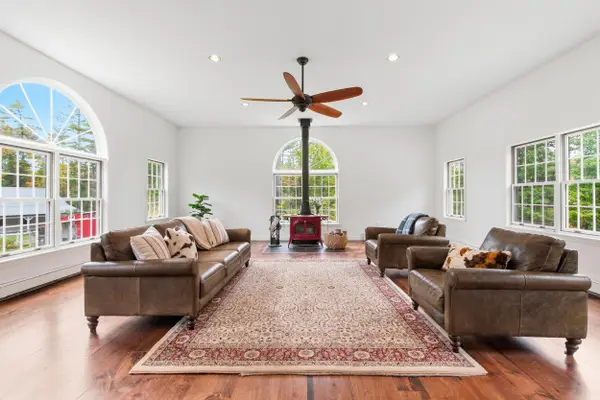 $819,000Active3 beds 2 baths2,784 sq. ft.
125 Loring Lane, Pownal, ME 04069
MLS# 1682760Listed by: BENCHMARK REAL ESTATE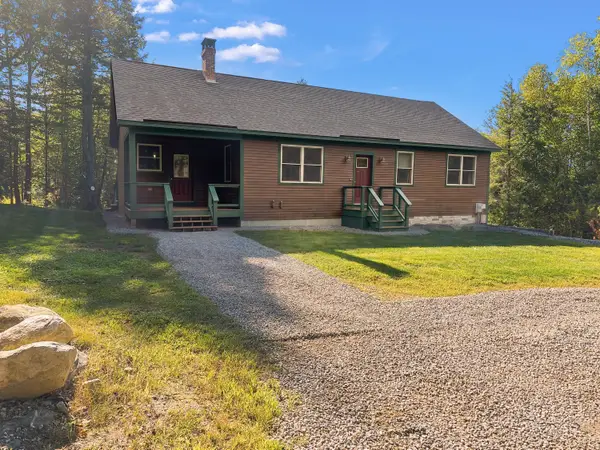 $599,000Active Under Contract3 beds 1 baths1,395 sq. ft.
184 Sweetser Road, Pownal, ME 04069
MLS# 1681249Listed by: HOME AT LAST REALTY $699,900Pending4 beds 3 baths2,000 sq. ft.
78 Leighton Road, Pownal, ME 04069
MLS# 1679943Listed by: KELLER WILLIAMS REALTY $189,900Pending3.66 Acres
1 Victory Drive, Pownal, ME 04069
MLS# 1679948Listed by: KELLER WILLIAMS REALTY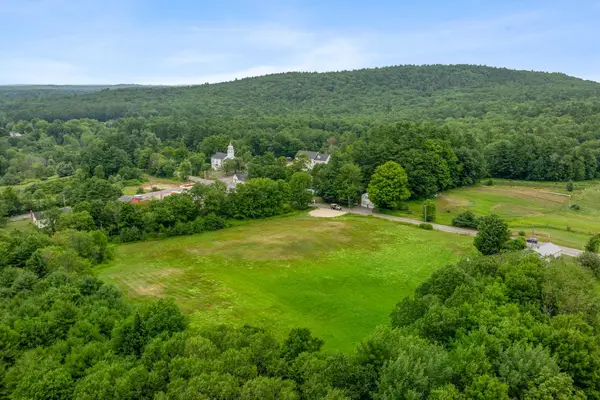 $225,000Active Under Contract4.98 Acres
Lot #1 Elmwood Road, Pownal, ME 04069
MLS# 1675589Listed by: RE/MAX BY THE BAY


Protect your home and budget from life's surprises with an Assurant Home Warranty, backed by a partner that supports you through every step of homeownership. Explore Plans.
© 2023 - 2026 ERA Franchise Systems LLC. All rights reserved. ERA Franchise Systems LLC fully supports the principles of the Fair Housing Act and the Equal Opportunity Act. ERA, ERA Real Estate powered, and their respective logos are registered service marks of ERA Franchise Systems LLC. Each office is independently owned and operated.