
71 Hardy Street, Presque Isle, ME 04769
Local realty services provided by:ERA Dawson-Bradford Co., REALTORS
71 Hardy Street,Presque Isle, ME 04769
$220,000
- 3 Beds
- 1 Baths
- - sq. ft.
- Single family
- Closed
Office: keller williams realty
MLS#:1671304
Source:ME_MREIS
Price summary
- Price:$220,000
About this home
Welcome to 71 Hardy Street, a well-loved family home that has been proudly owned and meticulously maintained by the same family for 54 years. This charming 3-bedroom, 1-bath ranch offers the convenience of one-floor living in one of Presque Isle's most desirable neighborhoods. With approximately 1,230 square feet of living space, the home features a spacious living room filled with natural light, comfortable bedrooms, and a functional layout that's ready for your personal touch. The full, dry basement provides excellent storage and outstanding potential for additional finished living space, a family room, home office, or workshop. One of the property's standout features is the impressive 80 square-foot sunroom, offering endless possibilities for entertaining, relaxing, gardening, or enjoying the peaceful surroundings throughout the seasons. An oversized 30' x 24' attached garage provides ample room for vehicles, tools, hobbies, and extra storage. Outside, you'll find a beautifully maintained lot with a tree-lined backyard that offers privacy and a wonderful setting for outdoor gatherings, gardening, or simply unwinding. Pride of ownership is evident throughout this well-cared-for home. Conveniently located just minutes from schools, shopping, Northern Light AR Gould Hospital, the University of Maine at Presque Isle, Presque Isle International Airport, and other local amenities, this property combines a sought-after location with timeless appeal. Whether you're searching for your first home, looking to downsize, or seeking a solid investment in a fantastic neighborhood, 71 Hardy Street presents an exceptional opportunity to make lasting memories in a home that has been cherished for generations....
Contact an agent
Home facts
- Year built:1959
- Listing ID #:1671304
- Updated:September 03, 2026 at 06:55 AM
Rooms and interior
- Bedrooms:3
- Total bathrooms:1
- Full bathrooms:1
- Rooms Total:6
- Flooring:Carpet, Hardwood, Linoleum
- Kitchen Description:Cooktop, Refrigerator, Wall Oven
- Bedroom Description:1st Floor Bedroom
- Basement Description:Brick/Mortar, Full, Interior Entry, Unfinished
Heating and cooling
- Heating:Baseboard, Heating, Oil, Zoned
Structure and exterior
- Roof:Shingle
- Year built:1959
- Lot Features:Interior Lot, Intown, Landscaped, Level, Near Shopping, Neighborhood
- Architectural Style:Ranch
- Construction Materials:Vinyl Siding, Wood Frame
- Exterior Features:Deck
- Foundation Description:Poured Concrete
Utilities
- Water:Public
- Sewer:Public Sewer
Finances and disclosures
- Price:$220,000
- Tax amount:$3,613 (2025)
Features and amenities
- Appliances:Cooktop, Dryer, Refrigerator, Wall Oven, Washer
- Laundry features:Dryer, Washer
Parking
- Parking description:1 - 4 Spaces, Attached Garage, Inside Entrance, Paved
- Garage:Yes
- Garage spaces:2
 MREIS Multiple Listing Service™ systemListing data is derived in whole or in part from the Maine IDX & is for consumers' personal, noncommercial use only. Dimensions are approximate and not guaranteed. All data should be independently verified. © 2026 Maine Real Estate Information System, Inc. All Rights Reserved
New listings near 71 Hardy Street
- New
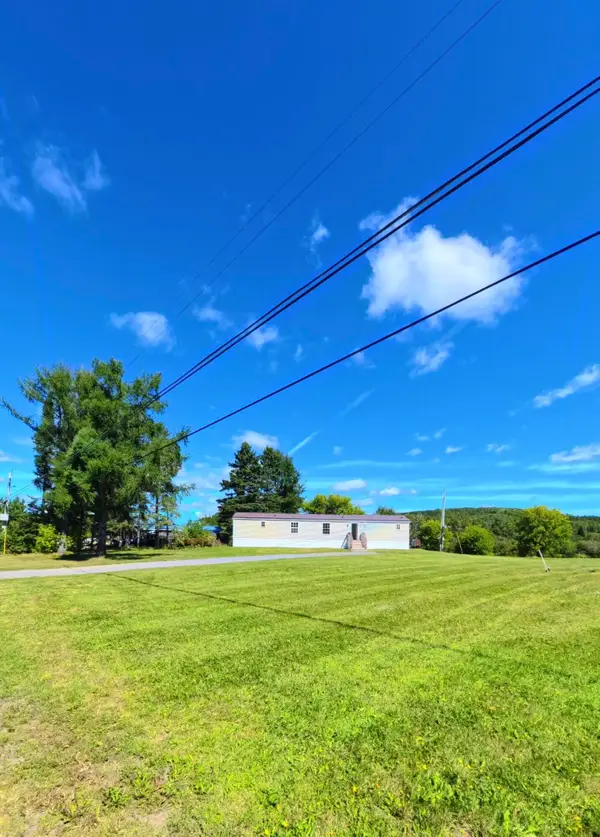 $120,000Active2 beds 2 baths938 sq. ft.
6 E Echo Lake Road, Presque Isle, ME 04769
MLS# 1678591Listed by: NEXTHOME DISCOVER - New
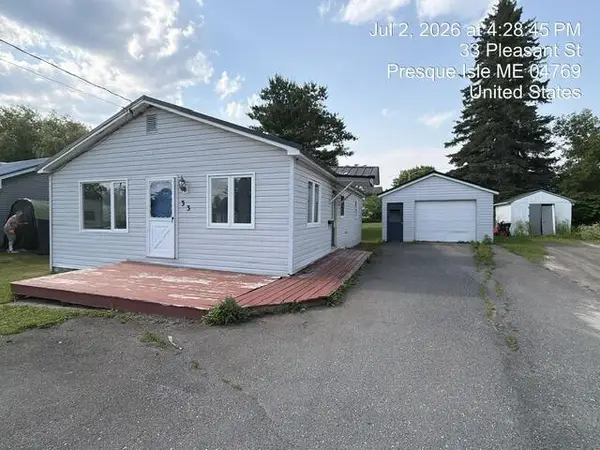 $50,000Active2 beds 1 baths936 sq. ft.
33 Pleasant Street, Presque Isle, ME 04769
MLS# 1678605Listed by: KIEFFER REAL ESTATE - New
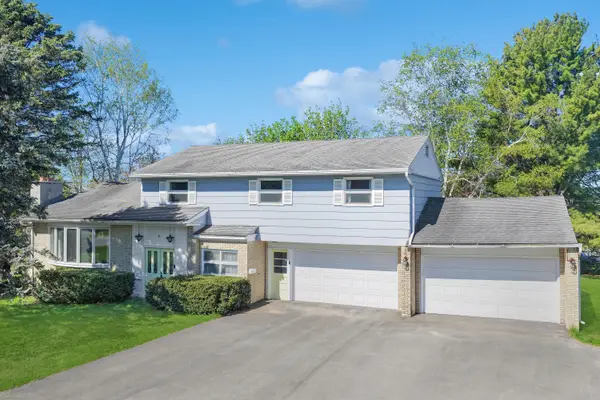 $269,900Active5 beds 3 baths2,364 sq. ft.
46 Hardy Street, Presque Isle, ME 04769
MLS# 1678229Listed by: NEXTHOME DISCOVER - New
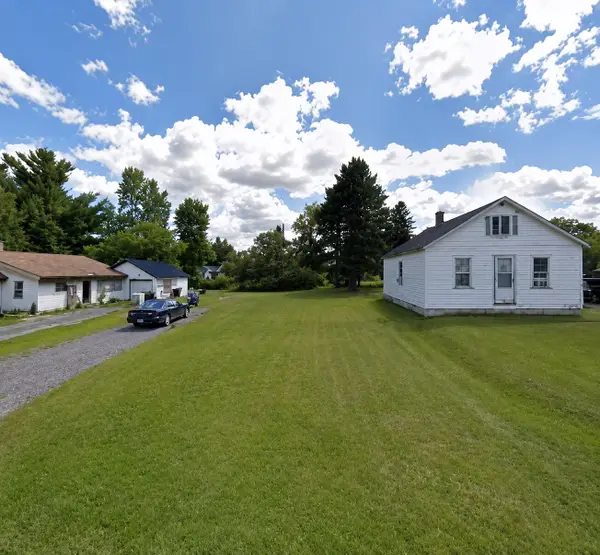 $15,000Active0.18 Acres
24 Braden Street, Presque Isle, ME 04769
MLS# 1677838Listed by: BIG BEAR REAL ESTATE COMPANY  $49,000Active1.02 Acres
319 Parsons Road, Paris, ME 04281
MLS# 1677290Listed by: LB REALTY GROUP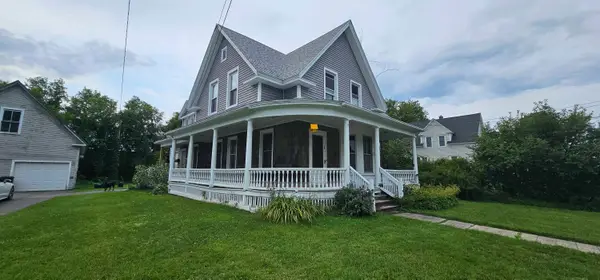 $164,900Active-- beds 2 baths1,939 sq. ft.
28 State Street, Presque Isle, ME 04769
MLS# 1676738Listed by: RE/MAX COUNTY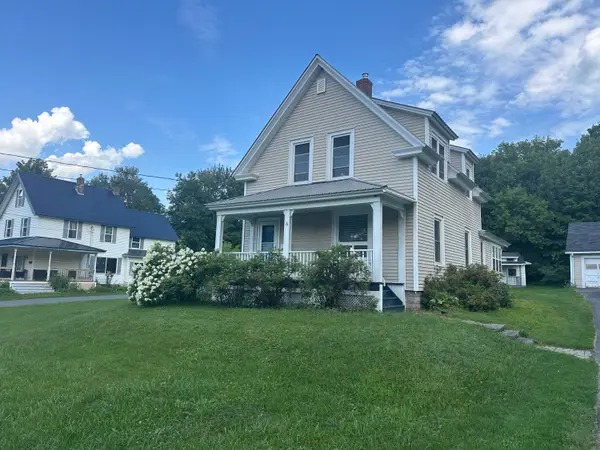 $239,000Active3 beds 2 baths1,619 sq. ft.
6 Whitney Street, Presque Isle, ME 04769
MLS# 1676382Listed by: RE/MAX COUNTY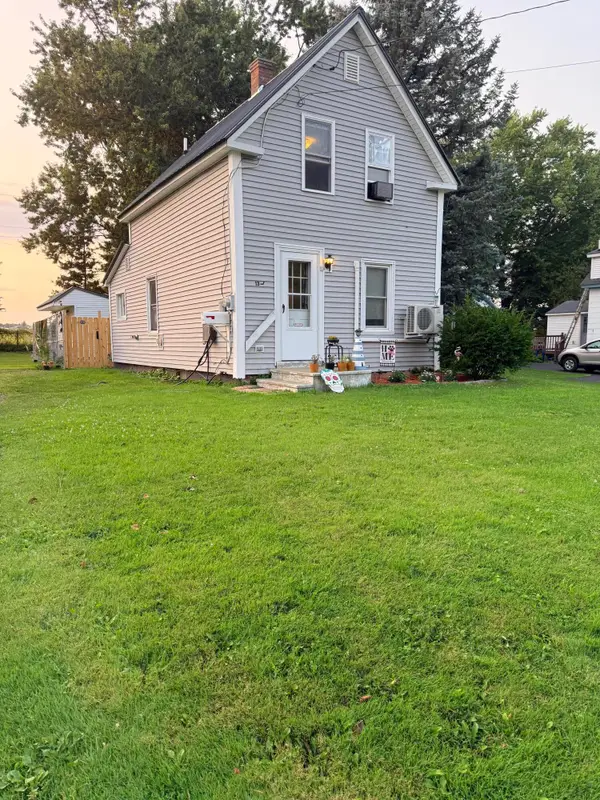 $104,900Active2 beds 2 baths832 sq. ft.
13 Turner Street, Presque Isle, ME 04769
MLS# 1676013Listed by: RE/MAX COUNTY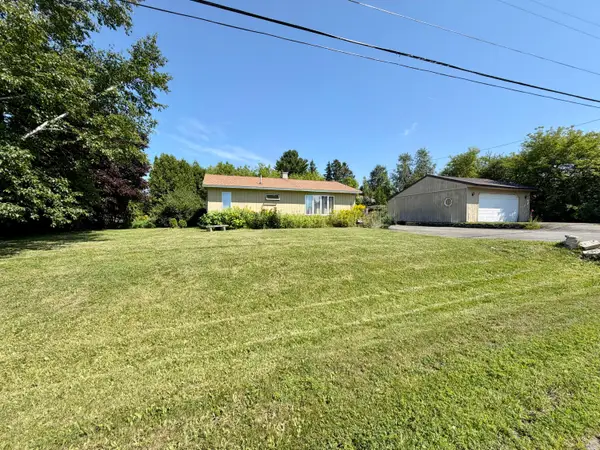 $249,900Active3 beds 2 baths1,300 sq. ft.
117 Cedar Street, Presque Isle, ME 04769
MLS# 1675769Listed by: NEXTHOME DISCOVER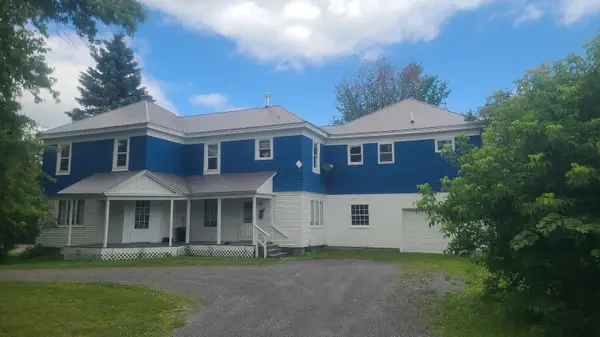 $199,000Active-- beds 3 baths2,333 sq. ft.
11 State Street, Presque Isle, ME 04769
MLS# 1675787Listed by: RE/MAX COUNTY


Protect your home and budget from life's surprises with an Assurant Home Warranty, backed by a partner that supports you through every step of homeownership. Explore Plans.
© 2023 - 2026 ERA Franchise Systems LLC. All rights reserved. ERA Franchise Systems LLC fully supports the principles of the Fair Housing Act and the Equal Opportunity Act. ERA, ERA Real Estate powered, and their respective logos are registered service marks of ERA Franchise Systems LLC. Each office is independently owned and operated.