
80 Main Street, Prospect Harbor, ME 04669
Local realty services provided by:ERA Dawson-Bradford Co., REALTORS
Office: portside real estate group
MLS#:1682708
Source:ME_MREIS
Price summary
- Price:$1,495,000
- Price per sq. ft.:$724.32
About this home
The farmhouse, barn and oceanside cottage at 80 Main Street in Prospect Harbor are special places. The cottage is a popular vacation rental that a new owner can easily commandeer for their own enjoyment or continue the revenue stream. Waking up to the beautiful views of the harbor is an extraordinary experience. The architecturally compelling barn is a joy, just waiting for it's next iteration. Imagining a wedding tent on the expansive lawn is enchanting. The 1850 antique farmhouse has been exquisitely renovated with a swoon worthy new kitchen, a summer dining room worthy of photo shoot backdrop and beautiful private spaces including three bedrooms, living room, second level den and two bathrooms. There are front and back stairs as expected with antique Maine homes. Whether a treasured oceanfront compound or a place to share with others, this is Maine.
Contact an agent
Home facts
- Year built:1850
- Listing ID #:1682708
- Updated:October 05, 2026 at 10:22 AM
Rooms and interior
- Bedrooms:4
- Total bathrooms:3
- Full bathrooms:3
- Rooms Total:10
- Flooring:Vinyl, Wood
- Bathrooms Description:Bathtub
- Kitchen Description:Dishwasher, Electric Range, Microwave, Refrigerator
- Bedroom Description:1st Floor Bedroom
- Basement Description:Bulkhead, Interior Entry, Unfinished
- Living area:2,064 sq. ft.
Heating and cooling
- Heating:Baseboard, Heating, Hot Water, Oil
Structure and exterior
- Roof:Shingle
- Year built:1850
- Building area:2,064 sq. ft.
- Lot area:1.5 Acres
- Lot Features:Landscaped, Level, Neighborhood, Open Lot
- Architectural Style:Mansard
- Construction Materials:Vinyl Siding, Wood Frame, Wood Siding
- Exterior Features:Porch
- Foundation Description:Block, Stone
- Levels:Multi Level
Utilities
- Water:Private, Well
- Sewer:Private Sewer, Septic Tank
Finances and disclosures
- Price:$1,495,000
- Price per sq. ft.:$724.32
- Tax amount:$7,727 (2026)
Features and amenities
- Appliances:Dishwasher, Electric Range, Microwave, Refrigerator
- Laundry features:Main Level
- Amenities:Walk-In Closet(s)
Parking
- Parking description:1 - 4 Spaces, Attached Garage, Gravel, Inside Entrance, On Site
 MREIS Multiple Listing Service™ systemListing data is derived in whole or in part from the Maine IDX & is for consumers' personal, noncommercial use only. Dimensions are approximate and not guaranteed. All data should be independently verified. © 2026 Maine Real Estate Information System, Inc. All Rights Reserved
New listings near 80 Main Street
 $1,750,000Active2 beds 2 baths1,668 sq. ft.
178 Main Street, Gouldsboro, ME 04607
MLS# 1680591Listed by: PORTSIDE REAL ESTATE GROUP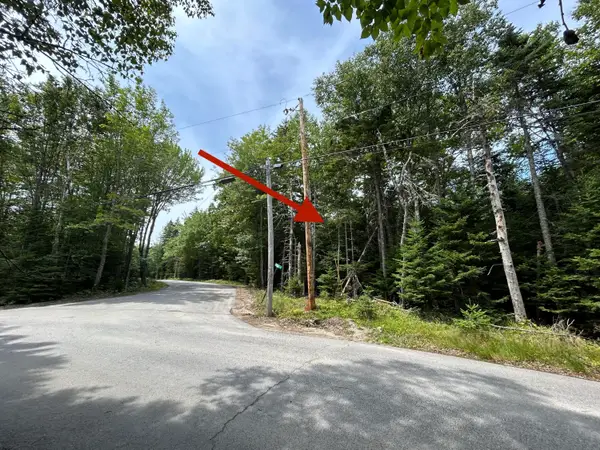 $125,000Active8.9 Acres
M58, Lot 1 Paul Bunyan Road, Gouldsboro, ME 04607
MLS# 1674416Listed by: THE CHRISTOPHER GROUP, LLC $770,000Active Under Contract3 beds 4 baths2,510 sq. ft.
183 Lighthouse Point Road, Gouldsboro, ME 04669
MLS# 1668303Listed by: PORTSIDE REAL ESTATE GROUP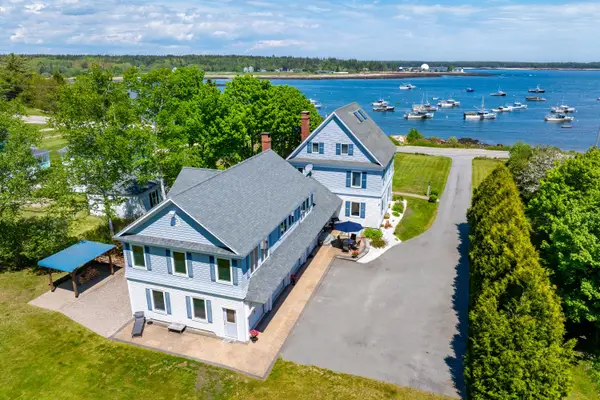 $2,490,000Active4 beds 4 baths5,300 sq. ft.
159 Main Street, Prospect Harbor, Gouldsboro, ME 04669
MLS# 1666622Listed by: LEGACY PROPERTIES SOTHEBY'S INTERNATIONAL REALTY $95,000Active14 Acres
Lot 14 West Bay Road, Gouldsboro, ME 04607
MLS# 1663012Listed by: REALTY OF MAINE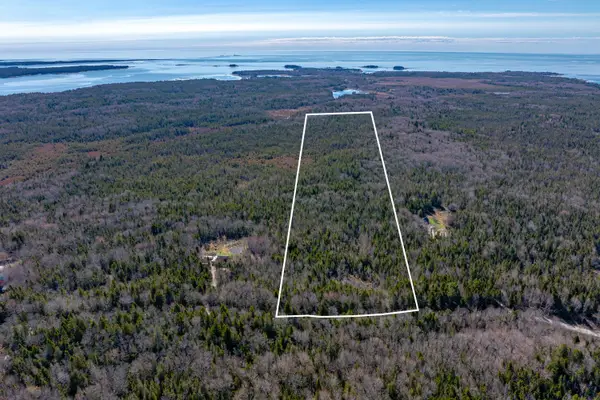 $189,900Active21.18 Acres
M50 L10 Grand Marsh Bay Road, Gouldsboro, ME 04669
MLS# 1660426Listed by: REALTY OF MAINE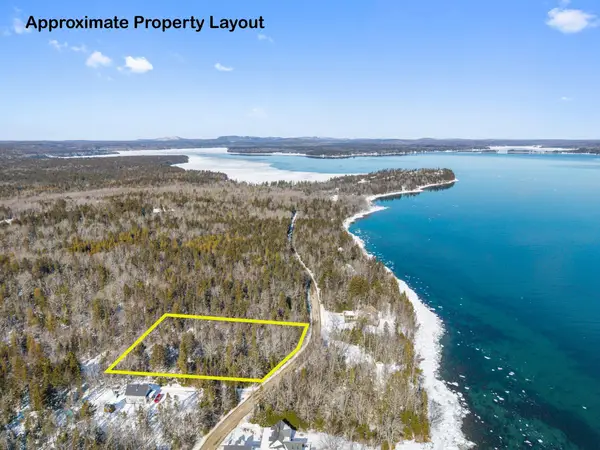 $116,000Active4 Acres
Lot #059 Paul Bunyan Road, Gouldsboro, ME 04624
MLS# 1652081Listed by: REALTY OF MAINE $200,000Active20.05 Acres
Lot 1 Peninsula Road, Gouldsboro, ME 04607
MLS# 1638010Listed by: BLUE LOBSTER REAL ESTATE $415,000Active2 beds 1 baths840 sq. ft.
434 Paul Bunyan Road, Gouldsboro, ME 04607
MLS# 1637371Listed by: SARGENT REAL ESTATE


Protect your home and budget from life's surprises with an Assurant Home Warranty, backed by a partner that supports you through every step of homeownership. Explore Plans.
© 2023 - 2026 ERA Franchise Systems LLC. All rights reserved. ERA Franchise Systems LLC fully supports the principles of the Fair Housing Act and the Equal Opportunity Act. ERA, ERA Real Estate powered, and their respective logos are registered service marks of ERA Franchise Systems LLC. Each office is independently owned and operated.