
5 Forest Lane, Rangeley, ME 04970
Local realty services provided by:ERA Dawson-Bradford Co., REALTORS
5 Forest Lane,Rangeley, ME 04970
$599,000
- 3 Beds
- 1 Baths
- 1,633 sq. ft.
- Single family
- Active
Office: keller williams realty
MLS#:1671602
Source:ME_MREIS
Price summary
- Price:$599,000
- Price per sq. ft.:$366.81
About this home
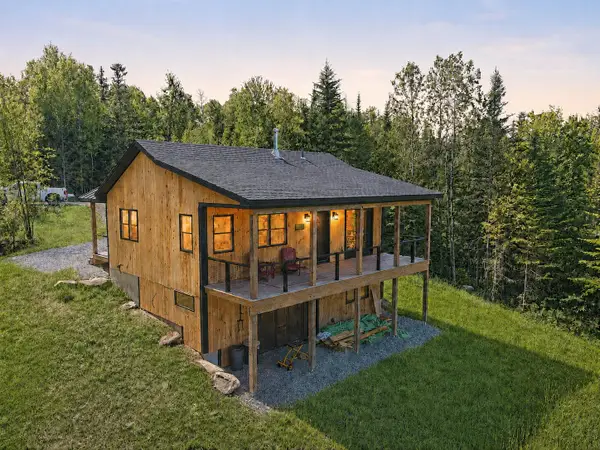
Experience modern Maine cabin living at 5 Forest Lane in Rangeley. Built in 2022 and tucked away on 1.8 wooded acres, this beautifully crafted three-bedroom home offers the perfect balance of privacy, comfort, and year-round recreation just minutes from downtown Rangeley, Saddleback Mountain, public lake access, and endless outdoor adventures.
Thoughtfully designed with approximately 1,700 square feet of living space, the home welcomes you with soaring tongue-and-groove cathedral ceilings, abundant natural light, and an open-concept layout ideal for gathering with family and friends. The kitchen features a center island, stainless steel appliances, and flows seamlessly into the dining area with direct access to the expansive covered porch--perfect for morning coffee, evening dinners, or relaxing after a day on the trails.
Two spacious bedrooms and a full bath are located on the main living level, while the upper loft serves as a generous primary retreat overlooking the living space below. The finished walkout lower level provides exceptional flexibility with a large recreation room, bar area, laundry, mudroom, and ample storage for outdoor gear.
Designed for enjoying every season, this low-maintenance property offers a peaceful setting surrounded by nature while remaining close to skiing, snowmobiling, boating, fishing, hiking, and golf. Whether you're searching for a full-time residence, a vacation getaway, or an investment property, this move-in-ready home captures everything that makes the Rangeley lifestyle so special....
Contact an agent
Home facts
- Year built:2022
- Listing ID #:1671602
- Updated:September 06, 2026 at 10:23 AM
Rooms and interior
- Bedrooms:3
- Total bathrooms:1
- Full bathrooms:1
- Rooms Total:10
- Flooring:Concrete, Luxury Vinyl, Wood
- Basement Description:Exterior Entry, Finished, Full, Interior Entry, Unfinished, Walk-Out Access
- Living area:1,633 sq. ft.
Heating and cooling
- Heating:Baseboard, Electric, Heat Pump, Heating, Hot Water, Propane, Radiant
Structure and exterior
- Roof:Pitched, Shingle
- Year built:2022
- Building area:1,633 sq. ft.
- Lot area:1.8 Acres
- Lot Features:Abuts Conservation, Interior Lot, Level, Near Country Club, Rolling Slope, Rural, Ski Resort, Subdivided, Wooded
- Architectural Style:Modern
- Construction Materials:Wood Frame, Wood Siding
- Exterior Features:Deck
- Foundation Description:Poured Concrete
Utilities
- Water:Private, Well
- Sewer:Private Sewer, Septic Tank
Finances and disclosures
- Price:$599,000
- Price per sq. ft.:$366.81
- Tax amount:$3,204 (2025)
Parking
- Parking description:11 - 20 Spaces, Gravel
 MREIS Multiple Listing Service™ systemListing data is derived in whole or in part from the Maine IDX & is for consumers' personal, noncommercial use only. Dimensions are approximate and not guaranteed. All data should be independently verified. © 2026 Maine Real Estate Information System, Inc. All Rights Reserved
New listings near 5 Forest Lane
- New
 $585,000Active2 beds 2 baths1,418 sq. ft.
26 Spring Road, Rangeley, ME 04970
MLS# 1678938Listed by: MORTON & FURBISH AGENCY - New
 $175,000Active1.26 Acres
M34, L28A Mccard Road, Rangeley, ME 04970
MLS# 1678580Listed by: MORTON & FURBISH AGENCY 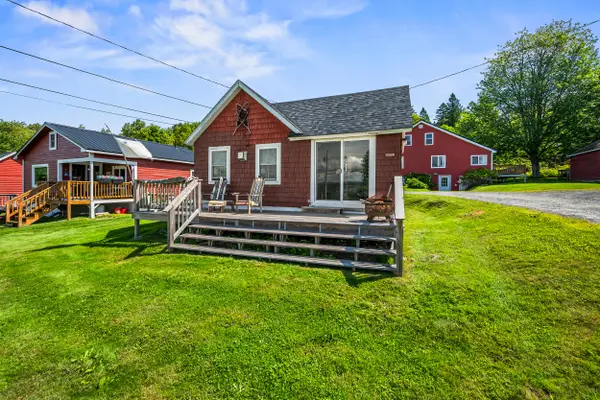 $249,000Active1 beds 1 baths432 sq. ft.
2215 Main Street #5, Rangeley, ME 04970
MLS# 1677300Listed by: MORTON & FURBISH AGENCY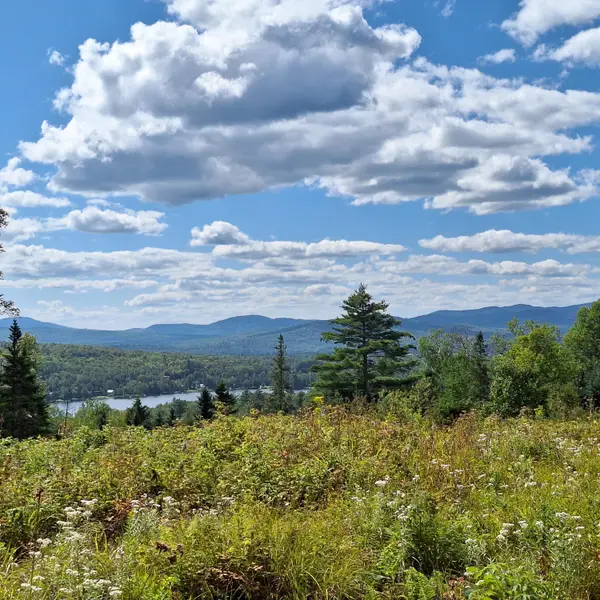 $179,500Active5.03 Acres
Lot #9 Wheeler Road #9, Rangeley, ME 04970
MLS# 1677230Listed by: NOYES REAL ESTATE AGENCY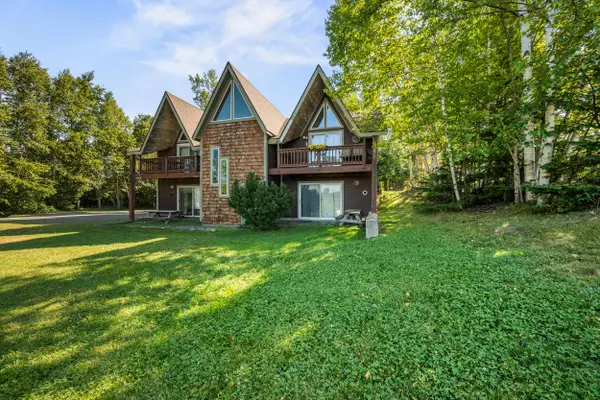 $279,000Active Under Contract2 beds 2 baths1,040 sq. ft.
7 C Grandview Avenue #3, Rangeley, ME 04970
MLS# 1676478Listed by: MORTON & FURBISH AGENCY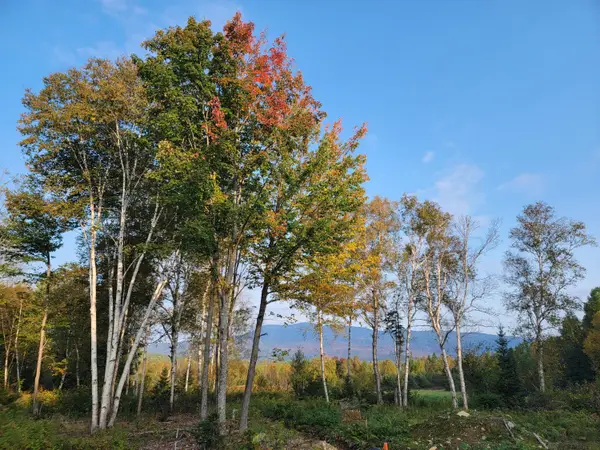 $69,000Active0.59 Acres
41-109 Big Snow Way, Rangeley, ME 04970
MLS# 1676126Listed by: KELLER WILLIAMS REALTY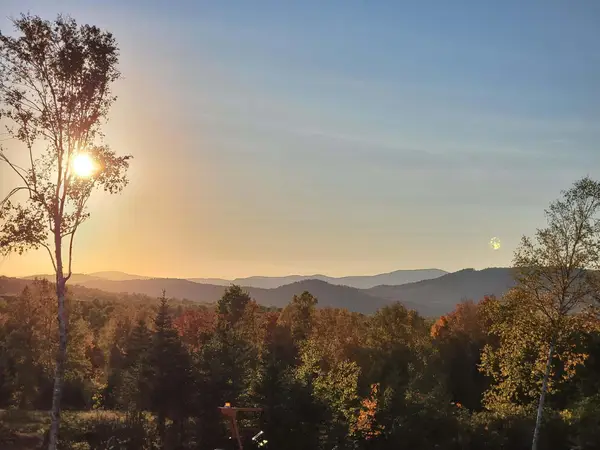 $69,000Active0.59 Acres
41-110 Big Snow Way, Rangeley, ME 04970
MLS# 1676127Listed by: KELLER WILLIAMS REALTY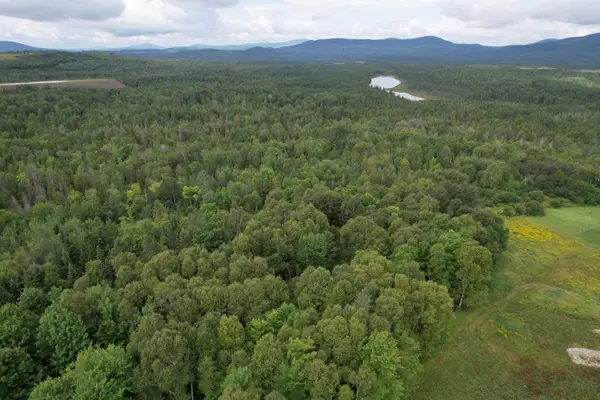 $69,000Active0.59 Acres
41-111 Big Snow Way, Rangeley, ME 04970
MLS# 1676129Listed by: KELLER WILLIAMS REALTY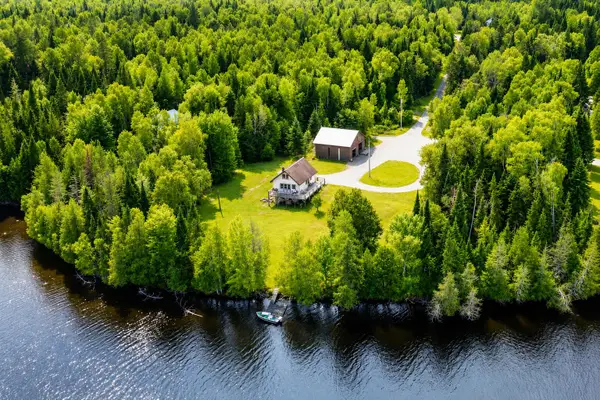 $1,200,000Active1 beds 1 baths1,120 sq. ft.
47 Birch Road, Rangeley, ME 04970
MLS# 1675504Listed by: PROGRESSIVE REALTY $325,000Active Under Contract3 beds 1 baths1,298 sq. ft.
13 Cross Street, Rangeley, ME 04970
MLS# 1675351Listed by: MORTON & FURBISH AGENCY


Protect your home and budget from life's surprises with an Assurant Home Warranty, backed by a partner that supports you through every step of homeownership. Explore Plans.
© 2023 - 2026 ERA Franchise Systems LLC. All rights reserved. ERA Franchise Systems LLC fully supports the principles of the Fair Housing Act and the Equal Opportunity Act. ERA, ERA Real Estate powered, and their respective logos are registered service marks of ERA Franchise Systems LLC. Each office is independently owned and operated.