
147 Spiller Hill Road, Raymond, ME 04071
Local realty services provided by:ERA Dawson-Bradford Co., REALTORS
147 Spiller Hill Road,Raymond, ME 04071
$599,000
- 4 Beds
- 3 Baths
- 2,621 sq. ft.
- Single family
- Pending
Office: keller williams realty207-240-7771
MLS#:1669520
Source:ME_MREIS
Price summary
- Price:$599,000
- Price per sq. ft.:$228.54
About this home
Welcome to this inviting Colonial set on over two private acres, surrounded by trees and peaceful woodland, offering the perfect blend of comfort and seclusion. A classic farmer's porch welcomes you home--ideal for relaxing mornings or quiet evenings.
Inside, you'll find a spacious and thoughtfully designed layout. The standout second-level en suite above the garage features an expansive bedroom with bamboo flooring, oversized walk-in closets, and a luxurious bath with marble floors--your own private retreat.
The home continues to impress with a daylight basement that has been recently finished providing additional living and entertainment space. For added comfort a recently added hot tub creates the perfect space to relax and recharge. Enjoy year-round comfort with a heated two-car garage, PLUS a second detached garage added in 2021 for extra storage or hobby use. A new paved driveway adds convenience and curb appeal. This home comes equipped with a 22KW Generac generator offering added convenience and peace of mind.
Step outside to enjoy your private surroundings or take advantage of nearby Raymond Pond and Crescent Lake for recreation and relaxation.
This property offers space, privacy, and modern updates in a beautiful natural setting--don't miss the opportunity to make it yours....
Contact an agent
Home facts
- Year built:2001
- Listing ID #:1669520
- Updated:August 25, 2026 at 08:28 AM
Rooms and interior
- Bedrooms:4
- Total bathrooms:3
- Full bathrooms:3
- Rooms Total:7
- Flooring:Bamboo, Carpet, Tile, Wood
- Bathrooms Description:Bathtub
- Kitchen Description:Dishwasher, Electric Range, Microwave, Refrigerator
- Bedroom Description:Primary Bedroom w/Bath
- Basement Description:Daylight, Full, Interior Entry, Walk-Out Access
- Living area:2,621 sq. ft.
Heating and cooling
- Heating:Baseboard, Direct Vent Furnace, Direct Vent Heater, Heating, Hot Water, Propane, Zoned
Structure and exterior
- Roof:Shingle
- Year built:2001
- Building area:2,621 sq. ft.
- Lot area:2.03 Acres
- Lot Features:Landscaped, Rural, Wooded
- Architectural Style:Colonial
- Construction Materials:Vinyl Siding, Wood Frame
- Exterior Features:Porch
Utilities
- Water:Well
- Sewer:Septic Tank
Finances and disclosures
- Price:$599,000
- Price per sq. ft.:$228.54
- Tax amount:$4,915 (2026)
Features and amenities
- Appliances:Dishwasher, Dryer, Electric Range, Microwave, Refrigerator, Washer
- Laundry features:Dryer, Upper Level, Washer
- Amenities:Walk-In Closet(s)
Parking
- Parking description:1 - 4 Spaces, Attached Garage, Detached, Garage Door Opener, Inside Entrance, Paved
- Garage:Yes
- Garage spaces:2
 MREIS Multiple Listing Service™ systemListing data is derived in whole or in part from the Maine IDX & is for consumers' personal, noncommercial use only. Dimensions are approximate and not guaranteed. All data should be independently verified. © 2026 Maine Real Estate Information System, Inc. All Rights Reserved
New listings near 147 Spiller Hill Road
- New
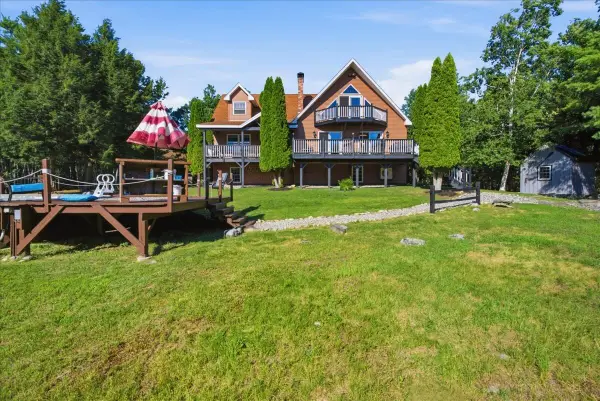 $875,000Active4 beds 3 baths2,780 sq. ft.
76 Daggett Drive, Raymond, ME 04071
MLS# 1676752Listed by: HEARTH & KEY REALTY - New
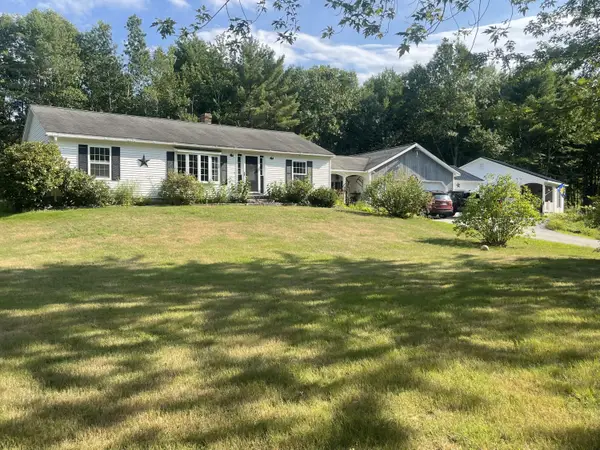 $675,000Active5 beds 3 baths2,087 sq. ft.
6 Medawisla Run, Raymond, ME 04071
MLS# 1676567Listed by: ALLIED REAL ESTATE  $1,260,000Pending4 beds 3 baths3,617 sq. ft.
23 Casselton Road, Raymond, ME 04071
MLS# 1676343Listed by: LEGACY PROPERTIES SOTHEBY'S INTERNATIONAL REALTY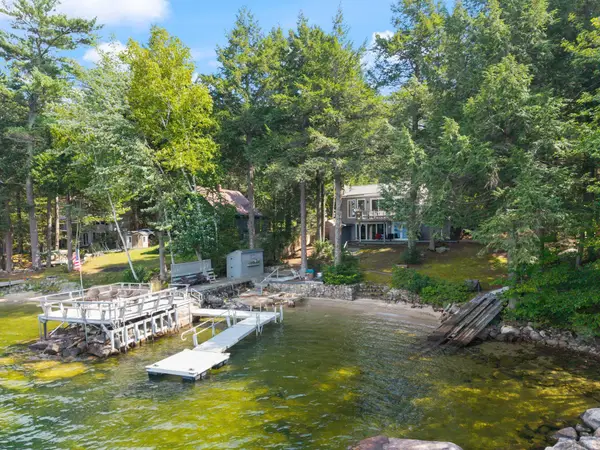 $1,250,000Pending3 beds 3 baths2,312 sq. ft.
70 Whittemore Cove Road, Raymond, ME 04071
MLS# 1676003Listed by: LANDING REAL ESTATE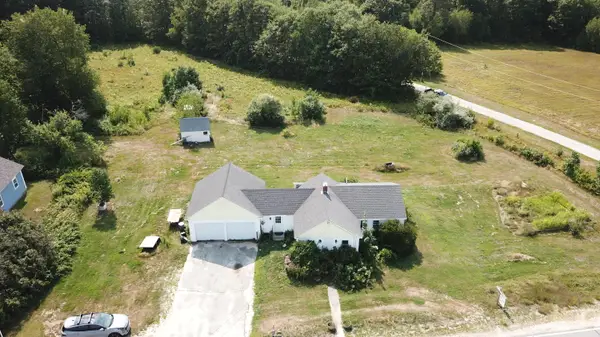 $374,999Pending3 beds 1 baths956 sq. ft.
154 Raymond Hill Road, Raymond, ME 04071
MLS# 1675618Listed by: MAINE VALUES REAL ESTATE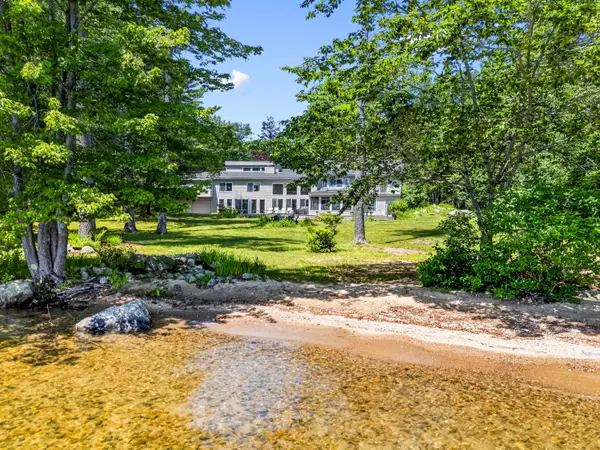 $2,750,000Active4 beds 4 baths4,076 sq. ft.
81 Shaw Road, Raymond, ME 04071
MLS# 1674127Listed by: ROCKSTAR REAL ESTATE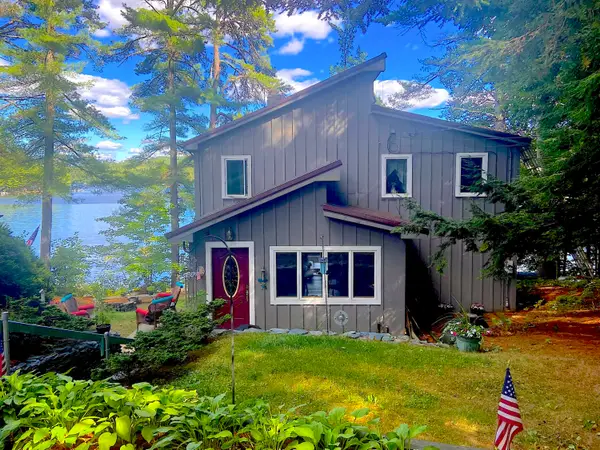 $900,000Active3 beds 2 baths1,787 sq. ft.
41 Haskell Avenue, Raymond, ME 04071
MLS# 1673954Listed by: PINE TREE REALTY OF MAINE $1,550,000Active126 Acres
2 Gore Road, Gray, ME 04071
MLS# 1673854Listed by: PORTSIDE REAL ESTATE GROUP $1,500,000Active Under Contract3 beds 2 baths1,560 sq. ft.
53 Stark Cove Road, Raymond, ME 04071
MLS# 1673290Listed by: PORTSIDE REAL ESTATE GROUP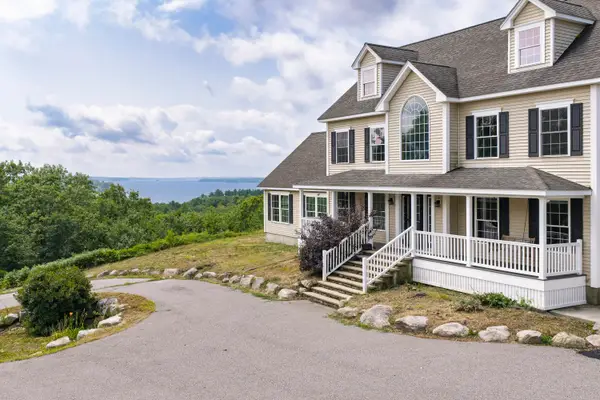 $995,000Active4 beds 5 baths4,266 sq. ft.
6 Kristin Lane, Raymond, ME 04071
MLS# 1673218Listed by: TOWN & SHORE REAL ESTATE


Protect your home and budget from life's surprises with an Assurant Home Warranty, backed by a partner that supports you through every step of homeownership. Explore Plans.
© 2023 - 2026 ERA Franchise Systems LLC. All rights reserved. ERA Franchise Systems LLC fully supports the principles of the Fair Housing Act and the Equal Opportunity Act. ERA, ERA Real Estate powered, and their respective logos are registered service marks of ERA Franchise Systems LLC. Each office is independently owned and operated.