
309 Sturtevant Hill Road, Readfield, ME 04355
Local realty services provided by:ERA Dawson-Bradford Co., REALTORS
Office: coldwell banker realty
MLS#:1677607
Source:ME_MREIS
Price summary
- Price:$440,000
- Price per sq. ft.:$172.96
About this home
Set on 3.9 beautiful acres in Readfield, this spacious and thoughtfully updated 3-bedroom, 3-bathroom home offers a wonderful combination of modern comfort, character, and outdoor space. The property features open fields, mature landscaping, and established apple trees, creating a picturesque setting with plenty of room to enjoy the land.
Inside, the home has undergone extensive updates while retaining its comfortable, welcoming feel. The fully renovated kitchen features new appliances and plenty of space for cooking, gathering, and entertaining. All three bathrooms have been newly renovated, and new flooring throughout gives the home a fresh, cohesive look. Additional improvements include first-floor windows, an updated electrical panel, and updated plumbing.
The spacious bedrooms provide plenty of room for family and guests, while the primary bedroom offers a private ensuite bathroom and walk-in closet. First-floor laundry adds convenience to everyday living.
A second-story covered porch provides a great spot to relax and take in the surrounding property. An attached barn offers valuable storage and utility space, along with additional space that could potentially be finished for future living, work, hobby, or recreational use.
The 3.9-acre lot provides room to garden, enjoy the fields and landscaping, or simply have space and privacy around your home. The property may have the potential for subdivision providing an additional opportunity for the next owner, subject to applicable town requirements and approvals.
With extensive recent updates, generous living space, beautiful grounds, and potential for additional use of the property, this Readfield home presents a rare opportunity to enjoy both a move-in-ready house and substantial acreage in a beautiful Maine setting.
*check back for more photos...
Contact an agent
Home facts
- Year built:1911
- Listing ID #:1677607
- Updated:September 06, 2026 at 07:58 PM
Rooms and interior
- Bedrooms:3
- Total bathrooms:3
- Full bathrooms:3
- Rooms Total:7
- Flooring:Carpet, Vinyl, Wood
- Bathrooms Description:Bathtub, Shower
- Kitchen Description:Dishwasher, Electric Range, Refrigerator
- Basement Description:Bulkhead, Dirt Floor, Full, Interior Entry, Slab, Unfinished
- Living area:2,544 sq. ft.
Heating and cooling
- Heating:Baseboard, Heating, Hot Water, Propane
Structure and exterior
- Roof:Fiberglass, Metal, Shingle
- Year built:1911
- Building area:2,544 sq. ft.
- Lot area:3.9 Acres
- Lot Features:Level, Open Lot, Rural
- Architectural Style:Farmhouse
- Construction Materials:Clapboard, Vinyl Siding, Wood Frame, Wood Siding
- Exterior Features:Porch
- Foundation Description:Gravel/Pad, Stone
- Levels:Multi Level
Utilities
- Water:Well
- Sewer:Private Sewer, Septic Tank
Finances and disclosures
- Price:$440,000
- Price per sq. ft.:$172.96
- Tax amount:$4,488 (2025)
Features and amenities
- Appliances:Dishwasher, Electric Range, Refrigerator
- Laundry features:Main Level
Parking
- Parking description:5 - 10 Spaces, Attached Garage, Gravel, Inside Entrance
- Garage:Yes
- Garage spaces:1
 MREIS Multiple Listing Service™ systemListing data is derived in whole or in part from the Maine IDX & is for consumers' personal, noncommercial use only. Dimensions are approximate and not guaranteed. All data should be independently verified. © 2026 Maine Real Estate Information System, Inc. All Rights Reserved
New listings near 309 Sturtevant Hill Road
- New
 $449,000Active3 beds 3 baths2,401 sq. ft.
43 Winthrop Road, Readfield, ME 04355
MLS# 1678541Listed by: HOMESTEAD REALTY - New
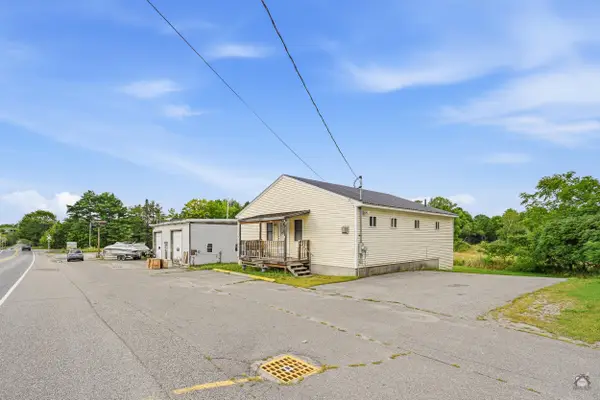 $379,000Active1 beds 2 baths1,280 sq. ft.
765 Main Street, Readfield, ME 04355
MLS# 1678495Listed by: LAER  $35,000Pending1.34 Acres
0 Main Street #3, Readfield, ME 04355
MLS# 1678440Listed by: SUMMIT REAL ESTATE $346,473Pending3 beds 2 baths1,280 sq. ft.
1282 Main Street, Readfield, ME 04355
MLS# 1678443Listed by: SUMMIT REAL ESTATE- New
 $405,000Active14.4 Acres
M111 L12 Wesleyan Road, Readfield, ME 04355
MLS# 1678313Listed by: PORTSIDE REAL ESTATE GROUP - New
 $60,000Active2 beds 1 baths896 sq. ft.
169 Plains Road, Readfield, ME 04355
MLS# 1678212Listed by: HOANG REALTY - New
 $888,777Active2 beds 3 baths1,572 sq. ft.
44 Woodham Drive, Readfield, ME 04355
MLS# 1678085Listed by: RIZZO MATTSON - New
 $229,900Active4 beds 3 baths1,958 sq. ft.
1111 Main Street, Readfield, ME 04355
MLS# 1677932Listed by: REAL BROKER 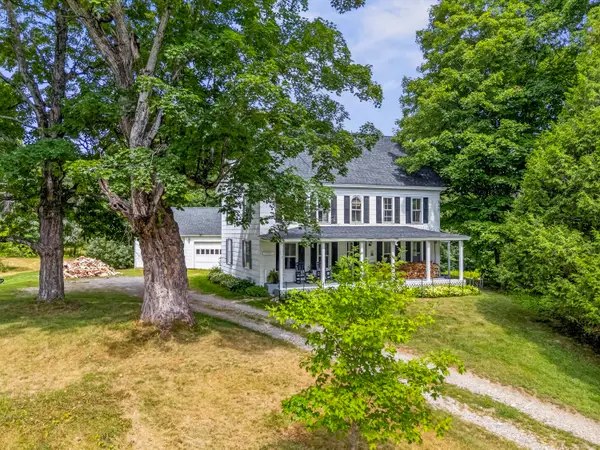 $465,000Active4 beds 2 baths1,944 sq. ft.
117 Nickerson Hill Road, Readfield, ME 04355
MLS# 1677548Listed by: HOANG REALTY


Protect your home and budget from life's surprises with an Assurant Home Warranty, backed by a partner that supports you through every step of homeownership. Explore Plans.
© 2023 - 2026 ERA Franchise Systems LLC. All rights reserved. ERA Franchise Systems LLC fully supports the principles of the Fair Housing Act and the Equal Opportunity Act. ERA, ERA Real Estate powered, and their respective logos are registered service marks of ERA Franchise Systems LLC. Each office is independently owned and operated.