
44 Woodham Drive, Readfield, ME 04355
Local realty services provided by:ERA Dawson-Bradford Co., REALTORS
44 Woodham Drive,Readfield, ME 04355
$888,777
- 2 Beds
- 3 Baths
- 1,572 sq. ft.
- Single family
- Active
Office: rizzo mattson207-622-9000
MLS#:1678085
Source:ME_MREIS
Price summary
- Price:$888,777
- Price per sq. ft.:$565.38
About this home
As 'they' say, the most important part of real estate is the location. And if true, finding a flat waterfront property with space and privacy on a large lake in central Maine is basically akin to finding a needle in a haystack. Well look no further, here it is! 44 Woodham Drive on Maranacook Lake in Readfield is truly a unique and special property, thoughtfully laid out on a flat 3/4 acre lot with 200 feet of water frontage featuring pastoral views of Boy Scout island and the train trestle. Offering 1 large bedroom with a lakefront balcony and one and a half bathrooms in the main house, then another bedroom and a full bathroom in the bunkhouse/apartment above the garage, there's more than enough room to accommodate and entertain family and friends when needed. The main house has been tastefully updated and reconfigured by the current owners and features a beautiful custom kitchen with modern appliances and fixtures, new flooring, 2 heat pumps for HVAC needs, a standing-seam metal roof, new windows and doors, and all new vinyl siding. The home also offers a wood stove, K1 monitor, and electric baseboard heat, bringing the total number of heat sources to four. Out in the bunkhouse there's another heat pump for HVAC needs, a propane monitor for heating, and a wall A/C unit for auxiliary cooling on those hot summer nights. 44 Woodham Drive also features a HEATED GARAGE, another rare find on the waterfront and sure to be appreciated when boat season turns into snowmobile season. While on the subject of storage, there's two sheds on the property and 8-10 parking spaces should you wish to have company. With Readfield Beach and the Weathervane Restaurant on one end and weekly summertime concerts at Norcross Point in Winthrop on the other, Maranacook Lake is perhaps the most entertaining body of water in central Maine and at 120 feet deep, certainly one of the coolest and cleanest. This is the lakefront home that you've been looking for! Schedule a showing today!...
Contact an agent
Home facts
- Year built:1979
- Listing ID #:1678085
- Updated:September 06, 2026 at 12:03 PM
Rooms and interior
- Bedrooms:2
- Total bathrooms:3
- Full bathrooms:2
- Half bathrooms:1
- Rooms Total:6
- Flooring:Carpet, Tile
- Bathrooms Description:Shower
- Kitchen Description:Dishwasher, Electric Range, Microwave, Refrigerator
- Basement Description:Slab
- Living area:1,572 sq. ft.
Heating and cooling
- Cooling:Wall Units
- Heating:Baseboard, Direct Vent Heater, Electric, Gas Bottled, Heat Pump, Heating, K-1/Kerosene, Propane, Radiant, Wood, Wood Stove
Structure and exterior
- Roof:Metal, Shingle
- Year built:1979
- Building area:1,572 sq. ft.
- Lot area:0.71 Acres
- Lot Features:Landscaped, Level, Open Lot, Rural
- Architectural Style:Chalet
- Construction Materials:Vinyl Siding, Wood Frame, Wood Siding
- Exterior Features:Deck
- Foundation Description:Poured Concrete, Slab
Utilities
- Water:Well
- Sewer:Mound Septic, Septic Tank
Finances and disclosures
- Price:$888,777
- Price per sq. ft.:$565.38
- Tax amount:$5,081 (2025)
Features and amenities
- Appliances:Dishwasher, Dryer, Electric Range, Microwave, Refrigerator, Tankless Water Heater, Washer
- Laundry features:Dryer, Main Level, Washer
- Amenities:Storage, Walk-In Closet(s)
Parking
- Parking description:5 - 10 Spaces, Detached, Garage Door Opener, Gravel, Heated garage
- Garage:Yes
- Garage spaces:1.5
 MREIS Multiple Listing Service™ systemListing data is derived in whole or in part from the Maine IDX & is for consumers' personal, noncommercial use only. Dimensions are approximate and not guaranteed. All data should be independently verified. © 2026 Maine Real Estate Information System, Inc. All Rights Reserved
New listings near 44 Woodham Drive
- New
 $449,000Active3 beds 3 baths2,401 sq. ft.
43 Winthrop Road, Readfield, ME 04355
MLS# 1678541Listed by: HOMESTEAD REALTY - New
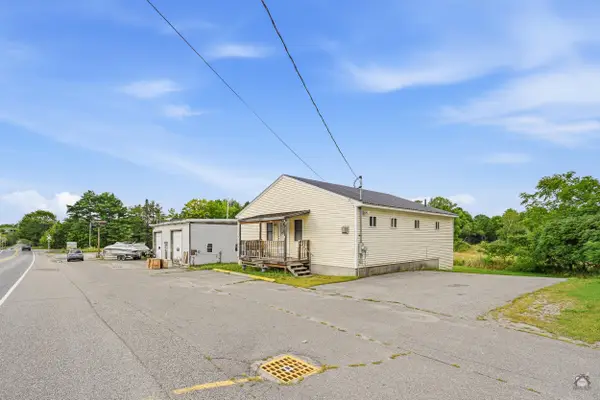 $379,000Active1 beds 2 baths1,280 sq. ft.
765 Main Street, Readfield, ME 04355
MLS# 1678495Listed by: LAER  $35,000Pending1.34 Acres
0 Main Street #3, Readfield, ME 04355
MLS# 1678440Listed by: SUMMIT REAL ESTATE $346,473Pending3 beds 2 baths1,280 sq. ft.
1282 Main Street, Readfield, ME 04355
MLS# 1678443Listed by: SUMMIT REAL ESTATE- New
 $405,000Active14.4 Acres
M111 L12 Wesleyan Road, Readfield, ME 04355
MLS# 1678313Listed by: PORTSIDE REAL ESTATE GROUP - New
 $60,000Active2 beds 1 baths896 sq. ft.
169 Plains Road, Readfield, ME 04355
MLS# 1678212Listed by: HOANG REALTY - New
 $229,900Active4 beds 3 baths1,958 sq. ft.
1111 Main Street, Readfield, ME 04355
MLS# 1677932Listed by: REAL BROKER  $440,000Active3 beds 3 baths2,544 sq. ft.
309 Sturtevant Hill Road, Readfield, ME 04355
MLS# 1677607Listed by: COLDWELL BANKER REALTY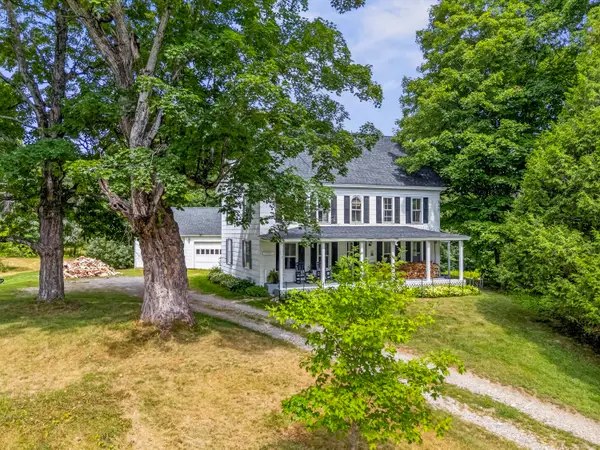 $465,000Active4 beds 2 baths1,944 sq. ft.
117 Nickerson Hill Road, Readfield, ME 04355
MLS# 1677548Listed by: HOANG REALTY


Protect your home and budget from life's surprises with an Assurant Home Warranty, backed by a partner that supports you through every step of homeownership. Explore Plans.
© 2023 - 2026 ERA Franchise Systems LLC. All rights reserved. ERA Franchise Systems LLC fully supports the principles of the Fair Housing Act and the Equal Opportunity Act. ERA, ERA Real Estate powered, and their respective logos are registered service marks of ERA Franchise Systems LLC. Each office is independently owned and operated.