
60 Quarry Drive, Readfield, ME 04355
Local realty services provided by:ERA Dawson-Bradford Co., REALTORS
60 Quarry Drive,Readfield, ME 04355
$439,900
- 3 Beds
- 3 Baths
- 1,902 sq. ft.
- Single family
- Active
Office: better homes & gardens real estate/the masiello groupTaylorTarbox@masiello.com
MLS#:1674626
Source:ME_MREIS
Price summary
- Price:$439,900
- Price per sq. ft.:$231.28
About this home
Tucked away on a quiet dead-end road surrounded by trees, this spacious and well-maintained Readfield home offers privacy, comfort, and room to grow. Set on a nicely landscaped lot with plenty of open yard space for gardens, recreation, or relaxing around the firepit; this property combines peaceful country living with convenient access to local amenities.
The heart of the home is a sun-filled kitchen featuring granite countertops, a peninsula with seating, light wood cabinetry, stainless steel appliances, tile flooring, and a large pantry. The adjacent dining area is bright and inviting with built-in shelving, while the living room offers soaring ceilings, abundant natural light, built-ins, and attractive vinyl plank flooring.
Designed with flexibility in mind, the home features two spacious primary bedroom suites, each with a walk-in closet and private bath; creating excellent options for multi-generational living, guests, or a private retreat. A third bedroom is conveniently located near a full bath with tub/shower (all 3 on the 1st floor).
The finished portion of the basement, provides a large open family room with comfortable Berber-style carpeting and a bonus room ideal for guests, hobbies, or home office space. An additional unfinished (basement) area offers excellent storage, workshop potential, or workout space.
Notable improvements include a substantial 24' x 28' addition completed around 2011, a newer roof installed with the addition, and a garage roof replaced in 2024. Additional features include a detached garage with electricity, workshop space, and insulated storage above, well pump (2017)
Conveniently located just minutes from Readfield's village center, Maranacook Lake, public boat launches, local trails, and highly regarded Maranacook schools. Schedule your private viewing today!...
Contact an agent
Home facts
- Year built:1995
- Listing ID #:1674626
- Updated:October 01, 2026 at 10:13 AM
Rooms and interior
- Bedrooms:3
- Total bathrooms:3
- Full bathrooms:3
- Rooms Total:8
- Flooring:Carpet, Tile, Vinyl, Wood
- Bathrooms Description:Bathtub, Shower
- Kitchen Description:Electric Range, Microwave, Pantry, Refrigerator
- Bedroom Description:1st Floor Bedroom, 1st Floor Primary Bedroom w/Bath, Primary Bedroom w/Bath
- Basement Description:Daylight, Finished, Full, Interior Entry, Unfinished, Walk-Out Access
- Living area:1,902 sq. ft.
Heating and cooling
- Heating:Baseboard, Heating, Hot Water, Oil
Structure and exterior
- Roof:Shingle
- Year built:1995
- Building area:1,902 sq. ft.
- Lot area:2.04 Acres
- Lot Features:Landscaped, Level, Open Lot, Rural, Wooded
- Architectural Style:Ranch
- Construction Materials:Vinyl Siding, Wood Frame
- Foundation Description:Poured Concrete
Utilities
- Water:Private, Well
- Sewer:Engineered Septic, Private Sewer, Septic Design Available, Septic Tank
Finances and disclosures
- Price:$439,900
- Price per sq. ft.:$231.28
- Tax amount:$4,877 (2025)
Features and amenities
- Appliances:Dryer, Electric Range, Microwave, Refrigerator, Washer
- Laundry features:Dryer, Washer, Washer Hookup
- Amenities:Storage, Walk-In Closet(s)
Parking
- Parking description:5 - 10 Spaces, Detached, Garage Door Opener, Gravel, Storage
- Garage:Yes
- Garage spaces:2
 MREIS Multiple Listing Service™ systemListing data is derived in whole or in part from the Maine IDX & is for consumers' personal, noncommercial use only. Dimensions are approximate and not guaranteed. All data should be independently verified. © 2026 Maine Real Estate Information System, Inc. All Rights Reserved
New listings near 60 Quarry Drive
- New
 $425,900Active4 beds 2 baths2,046 sq. ft.
11 Chickadee Lane, Readfield, ME 04355
MLS# 1682652Listed by: SUMMIT REAL ESTATE - New
 $479,000Active3 beds 2 baths2,163 sq. ft.
1170 Main Street, Readfield, ME 04355
MLS# 1682544Listed by: REAL BROKER  $560,000Pending2 beds 2 baths1,440 sq. ft.
171 Maranacook Shore Road, Readfield, ME 04355
MLS# 1681532Listed by: KELLER WILLIAMS REALTY $400,000Active3 beds 3 baths2,401 sq. ft.
43 Winthrop Road, Readfield, ME 04355
MLS# 1678541Listed by: HOMESTEAD REALTY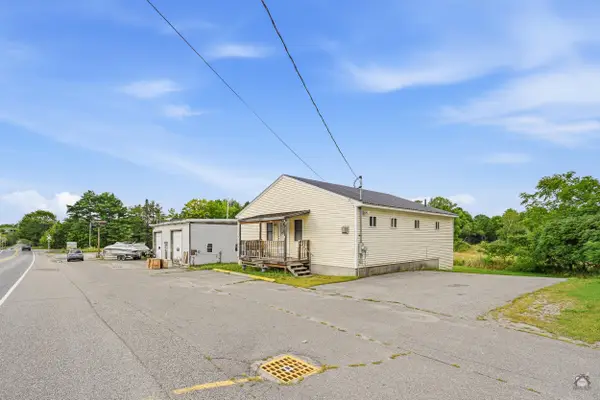 $379,000Active1 beds 2 baths1,280 sq. ft.
765 Main Street, Readfield, ME 04355
MLS# 1678495Listed by: LAER $405,000Active Under Contract14.4 Acres
M111 L12 Wesleyan Road, Readfield, ME 04355
MLS# 1678313Listed by: PORTSIDE REAL ESTATE GROUP $849,900Active2 beds 3 baths1,572 sq. ft.
44 Woodham Drive, Readfield, ME 04355
MLS# 1678085Listed by: RIZZO MATTSON $225,000Pending4 beds 3 baths1,958 sq. ft.
1111 Main Street, Readfield, ME 04355
MLS# 1677932Listed by: REAL BROKER $440,000Active Under Contract3 beds 3 baths2,544 sq. ft.
309 Sturtevant Hill Road, Readfield, ME 04355
MLS# 1677607Listed by: COLDWELL BANKER REALTY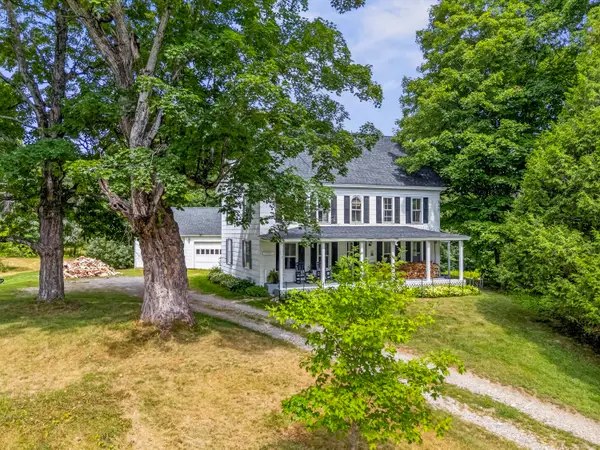 $440,000Active4 beds 2 baths1,944 sq. ft.
117 Nickerson Hill Road, Readfield, ME 04355
MLS# 1677548Listed by: HOANG REALTY


Protect your home and budget from life's surprises with an Assurant Home Warranty, backed by a partner that supports you through every step of homeownership. Explore Plans.
© 2023 - 2026 ERA Franchise Systems LLC. All rights reserved. ERA Franchise Systems LLC fully supports the principles of the Fair Housing Act and the Equal Opportunity Act. ERA, ERA Real Estate powered, and their respective logos are registered service marks of ERA Franchise Systems LLC. Each office is independently owned and operated.