
124 Beedle Road, Richmond, ME 04357
Local realty services provided by:ERA Dawson-Bradford Co., REALTORS
124 Beedle Road,Richmond, ME 04357
$225,000
- 2 Beds
- 1 Baths
- 744 sq. ft.
- Single family
- Active
Office: tim dunham realty207-729-7297
MLS#:1679462
Source:ME_MREIS
Price summary
- Price:$225,000
- Price per sq. ft.:$302.42
About this home
Updated 1928 cape on 3 private acres in Richmond with a pond, a wood stove, and a paved circular driveway. Quick access to I-295 and an easy run to Portland, Brunswick, or Augusta. The inside has been redone. Family room with a wood stove and a wall of windows, big living room with recessed lighting, updated kitchen with stainless appliances, first floor laundry, and two finished bedrooms upstairs. Heat is a Rinnai direct vent propane unit and the electric water heater is newer. Simple systems, cheap to run, and the wood stove carries the winter. The land is the real story. Three acres with 340 feet of road frontage, a private pond, an attached barn and workshop with power, and a permitted 12x16 outbuilding with a loft. Room for tools, toys, and projects. Public record shows 744 square feet. Finished area to be independently verified. Estate sale, sold as is, conveyed by Personal Representative's deed. Seller has not occupied the property. Come walk it.
Contact an agent
Home facts
- Year built:1928
- Listing ID #:1679462
- Updated:September 06, 2026 at 08:52 PM
Rooms and interior
- Bedrooms:2
- Total bathrooms:1
- Full bathrooms:1
- Rooms Total:4
- Kitchen Description:Refrigerator
- Basement Description:Dirt Floor, Full, Interior Entry
- Living area:744 sq. ft.
Heating and cooling
- Heating:Heating, Propane, Space Heater
Structure and exterior
- Roof:Shingle
- Year built:1928
- Building area:744 sq. ft.
- Lot area:3 Acres
- Lot Features:Rolling Slope, Rural
- Architectural Style:Cape Cod
- Construction Materials:Shingle Siding, Wood Frame
- Exterior Features:Deck
Utilities
- Water:Well
Finances and disclosures
- Price:$225,000
- Price per sq. ft.:$302.42
- Tax amount:$2,421 (2025)
Features and amenities
- Appliances:Dryer, Refrigerator, Washer
- Laundry features:Dryer, Washer
Parking
- Parking description:On Site, Paved
 MREIS Multiple Listing Service™ systemListing data is derived in whole or in part from the Maine IDX & is for consumers' personal, noncommercial use only. Dimensions are approximate and not guaranteed. All data should be independently verified. © 2026 Maine Real Estate Information System, Inc. All Rights Reserved
New listings near 124 Beedle Road
- New
 $250,000Active2 beds 2 baths924 sq. ft.
298 Alexander Reed Road, Richmond, ME 04357
MLS# 1679293Listed by: KELLER WILLIAMS REALTY - New
 $156,500Active1.43 Acres
665 Alexander Reed Road, Richmond, ME 04357
MLS# 1677934Listed by: INTEGRITY HOMES REAL ESTATE GROUP, PC  $299,900Active3 beds 2 baths1,215 sq. ft.
673 Lincoln Street, Richmond, ME 04357
MLS# 1677421Listed by: THE MAINE REAL ESTATE EXPERIENCE $350,000Active4 beds 2 baths1,729 sq. ft.
3 Fuller Street, Richmond, ME 04357
MLS# 1676656Listed by: THE COLLECTIVE REAL ESTATE CO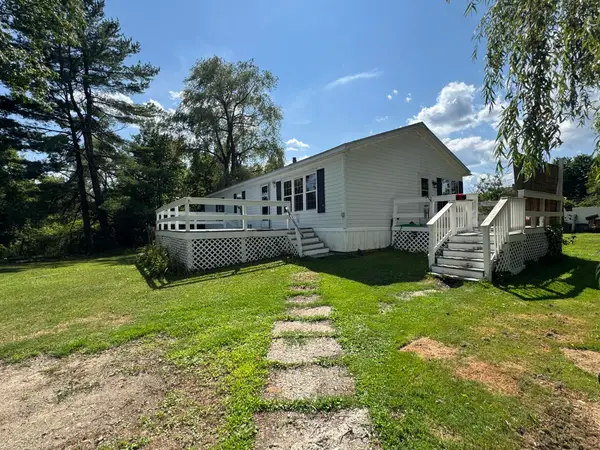 $175,000Active Under Contract3 beds 2 baths1,222 sq. ft.
3 Springer Street, Richmond, ME 04357
MLS# 1675830Listed by: RIZZO MATTSON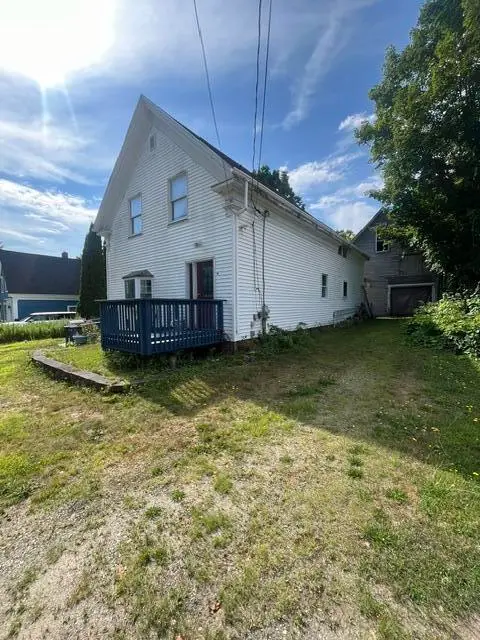 $230,000Active4 beds 2 baths1,412 sq. ft.
16 Beech Street, Richmond, ME 04357
MLS# 1675780Listed by: THE COLLECTIVE REAL ESTATE CO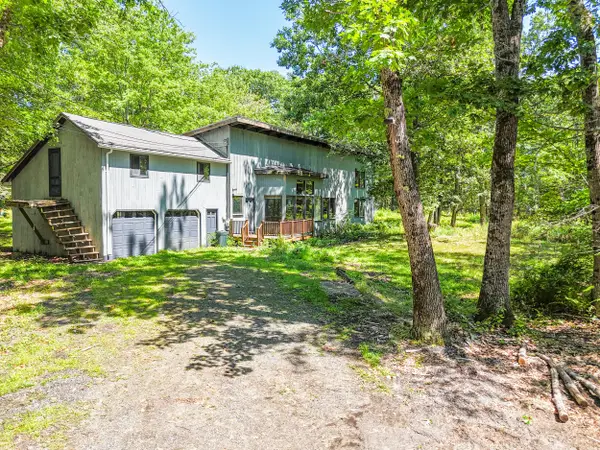 $299,900Active4 beds 2 baths3,600 sq. ft.
22 Shelter Drive, Richmond, ME 04357
MLS# 1675263Listed by: BETTER HOMES & GARDENS REAL ESTATE/THE MASIELLO GROUP $190,000Pending2 beds 2 baths1,272 sq. ft.
275 Langdon Road, Richmond, ME 04357
MLS# 1672499Listed by: PORTSIDE REAL ESTATE GROUP $60,000Pending1.4 Acres
248 Langdon Road, Richmond, ME 04357
MLS# 1672265Listed by: HEARTH & KEY REALTY


Protect your home and budget from life's surprises with an Assurant Home Warranty, backed by a partner that supports you through every step of homeownership. Explore Plans.
© 2023 - 2026 ERA Franchise Systems LLC. All rights reserved. ERA Franchise Systems LLC fully supports the principles of the Fair Housing Act and the Equal Opportunity Act. ERA, ERA Real Estate powered, and their respective logos are registered service marks of ERA Franchise Systems LLC. Each office is independently owned and operated.