
22 Shelter Drive, Richmond, ME 04357
Local realty services provided by:ERA Dawson-Bradford Co., REALTORS
22 Shelter Drive,Richmond, ME 04357
$275,000
- 4 Beds
- 2 Baths
- 3,600 sq. ft.
- Single family
- Active Under Contract
Office: better homes & gardens real estate/the masiello groupKarenRamsay@masiello.com
MLS#:1675263
Source:ME_MREIS
Price summary
- Price:$275,000
- Price per sq. ft.:$76.39
About this home
Bring your vision and restore this one-of-a-kind Shelter Institute built home, thoughtfully crafted with the timeless post-and-beam style the Shelter Institute of Woolwich, Maine is known for. Situated on 13.6 private acres in Richmond, this spacious 4-bedroom, 2-full-bath home is filled with rustic charm and character, featuring exposed beams, beautiful wood floors, and an impressive brick fireplace that anchors the cathedral-ceiling living and dining area. The kitchen offers a pantry and plenty of space for everyday living.
The first floor includes a generous primary bedroom complete with its own fireplace, wood stove, walk-in closet, and full bath, along with a second first-floor bedroom for added convenience. Upstairs you'll find two additional bedrooms and a loft area that's perfect for a home office, reading nook, or flex space.
Outside, the property offers an attached two-car garage and 13.6 acres of land with endless possibilities for recreation, gardening, or enjoying the peaceful surroundings.
This unique home showcases the craftsmanship and design philosophy that the Shelter Institute is renowned for, offering a rare opportunity to own a distinctive Maine timber-frame home. The property does require repairs and updates and is being sold AS IS, making it an excellent opportunity for investors, contractors, or buyers looking to restore and personalize a truly special property. The home is just 5 minutes to the I95 making it easy to go North or South quickly. It's just 15 minutes to Augusta, 45min to Portland and 75min Bangor....
Contact an agent
Home facts
- Year built:1979
- Listing ID #:1675263
- Updated:October 01, 2026 at 09:03 AM
Rooms and interior
- Bedrooms:4
- Total bathrooms:2
- Full bathrooms:2
- Rooms Total:9
- Flooring:Hardwood
- Kitchen Description:Cooktop, Dishwasher, Refrigerator, Wall Oven
- Bedroom Description:1st Floor Primary Bedroom w/Bath
- Living area:3,600 sq. ft.
Heating and cooling
- Heating:Baseboard, Direct Vent Heater, Electric, Gas Bottled, Heating, Wood, Wood Stove
Structure and exterior
- Roof:Metal, Shingle
- Year built:1979
- Building area:3,600 sq. ft.
- Lot area:13.6 Acres
- Lot Features:Agricultural, Level, Near Turnpike/Interstate, Open Lot, Rolling Slope, Rural, Wooded
- Architectural Style:Contemporary
- Construction Materials:Wood Frame, Wood Siding
- Foundation Description:Pillar/Post/Pier
- Levels:Multi Level
Utilities
- Water:Private
- Sewer:Private Sewer
Finances and disclosures
- Price:$275,000
- Price per sq. ft.:$76.39
- Tax amount:$3,956 (2025)
Features and amenities
- Appliances:Cooktop, Dishwasher, Dryer, Refrigerator, Wall Oven, Washer
- Laundry features:Built-Ins, Dryer, Main Level, Washer
- Amenities:Storage, Walk-In Closet(s)
Parking
- Parking description:5 - 10 Spaces, Attached Garage, Gravel
- Garage:Yes
- Garage spaces:2
 MREIS Multiple Listing Service™ systemListing data is derived in whole or in part from the Maine IDX & is for consumers' personal, noncommercial use only. Dimensions are approximate and not guaranteed. All data should be independently verified. © 2026 Maine Real Estate Information System, Inc. All Rights Reserved
New listings near 22 Shelter Drive
- New
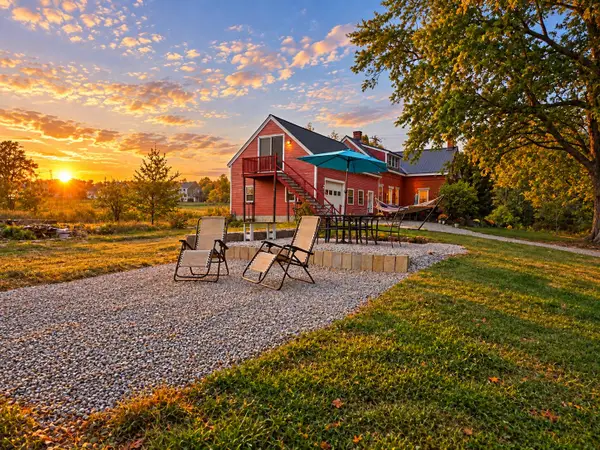 $439,900Active3 beds 2 baths2,016 sq. ft.
268 Main Street, Richmond, ME 04357
MLS# 1682171Listed by: PLOWMAN REALTY GROUP - New
 $169,000Active-- beds 2 baths1,520 sq. ft.
18 Weymouth Street, Richmond, ME 04357
MLS# 1681508Listed by: LANDING REAL ESTATE  $540,000Active3 beds 2 baths2,996 sq. ft.
5 Baker Street, Richmond, ME 04357
MLS# 1681315Listed by: YOUR HOME SOLD GUARANTEED REALTY $395,000Active4 beds 3 baths2,874 sq. ft.
3 Alexander Reed Road, Richmond, ME 04357
MLS# 1680957Listed by: REAL BROKER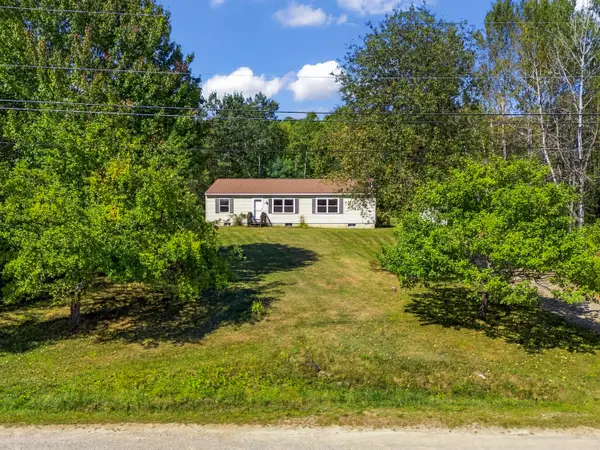 $380,000Active3 beds 2 baths1,568 sq. ft.
7 Meadow Way, Richmond, ME 04357
MLS# 1680478Listed by: PORTSIDE REAL ESTATE GROUP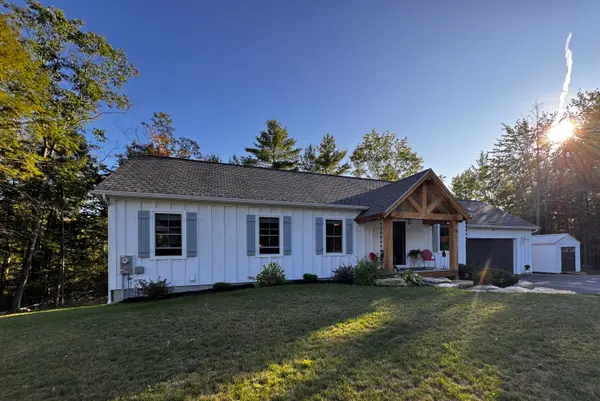 $714,900Active4 beds 3 baths2,000 sq. ft.
18 Evergreen Lane, Richmond, ME 04357
MLS# 1680422Listed by: PORTSIDE REAL ESTATE GROUP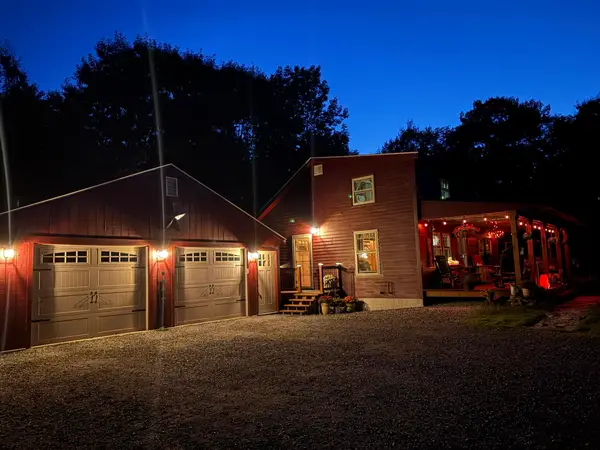 $389,000Active Under Contract2 beds 1 baths1,092 sq. ft.
238 Toothaker Road, Richmond, ME 04357
MLS# 1679696Listed by: CROMWELL COASTAL PROPERTIES $225,000Pending2 beds 1 baths744 sq. ft.
124 Beedle Road, Richmond, ME 04357
MLS# 1679462Listed by: TIM DUNHAM REALTY $250,000Active2 beds 2 baths924 sq. ft.
298 Alexander Reed Road, Richmond, ME 04357
MLS# 1679293Listed by: KELLER WILLIAMS REALTY $156,500Active1.43 Acres
665 Alexander Reed Road, Richmond, ME 04357
MLS# 1677934Listed by: INTEGRITY HOMES REAL ESTATE GROUP, PC


Protect your home and budget from life's surprises with an Assurant Home Warranty, backed by a partner that supports you through every step of homeownership. Explore Plans.
© 2023 - 2026 ERA Franchise Systems LLC. All rights reserved. ERA Franchise Systems LLC fully supports the principles of the Fair Housing Act and the Equal Opportunity Act. ERA, ERA Real Estate powered, and their respective logos are registered service marks of ERA Franchise Systems LLC. Each office is independently owned and operated.