
1019 Main Street, Ripley, ME 04930
Local realty services provided by:ERA Dawson-Bradford Co., REALTORS
1019 Main Street,Ripley, ME 04930
$230,000
- 3 Beds
- 2 Baths
- 1,276 sq. ft.
- Single family
- Active
Listed by: angie roberts
Office: re/max infinity
MLS#:1663889
Source:ME_MREIS
Price summary
- Price:$230,000
- Price per sq. ft.:$180.25
About this home
Welcome to this charming and well-maintained home in Ripley! Offering 3 bedrooms and 1.5 bathrooms, this inviting property combines comfort, functionality, and great outdoor living spaces. The main level features a kitchen with new appliances in Sept 2025, dining room, cozy living room with a propane fireplace, and a bright sunroom/mudroom perfect for relaxing year-round. A large first-floor bathroom includes a separate laundry area for added convenience. The second floor offers three good sized bedrooms and a half bath. Step outside and enjoy everything this property has to offer, including a paved driveway, covered patio area, a nice deck for entertaining, and a brand-new above ground swimming pool installed this spring (2026). The fenced-in backyard provides plenty of room to enjoy the outdoors on the .70-acre lot. The oversized two-car garage (built 2021) offers excellent storage and workspace, complete with a heated rear section currently set up as a personal gym, but easily adaptable for a workshop, office, or hobby room! Cute, comfortable, and move-in ready, this home is a must-see!...
Contact an agent
Home facts
- Year built:1930
- Listing ID #:1663889
- Updated:May 29, 2026 at 03:13 PM
Rooms and interior
- Bedrooms:3
- Total bathrooms:2
- Full bathrooms:1
- Half bathrooms:1
- Rooms Total:7
- Flooring:Laminate, Tile, Vinyl
- Kitchen Description:Electric Range, Microwave, Refrigerator
- Basement Description:Exterior Only, Full, Sump Pump, Walk-Out Access
- Living area:1,276 sq. ft.
Heating and cooling
- Heating:Baseboard, Direct Vent Heater, Hot Water, Oil, Propane
Structure and exterior
- Year built:1930
- Building area:1,276 sq. ft.
- Lot area:0.7 Acres
- Lot Features:Level, Open, Rural
- Architectural Style:New Englander
- Construction Materials:Vinyl Siding, Wood Frame
- Exterior Features:Deck, Patio, Porch
- Foundation Description:Stone
Utilities
- Water:Private
- Sewer:Private Sewer
Finances and disclosures
- Price:$230,000
- Price per sq. ft.:$180.25
- Tax amount:$1,283 (2025)
Features and amenities
- Appliances:Dryer, Electric Range, Microwave, Refrigerator, Washer
- Laundry features:Dryer, Main Level, Washer
- Amenities:Storage
- Pool features:Above Ground
Parking
- Parking description:1 - 4 Spaces, Detached, Paved
- Garage:Yes
- Garage spaces:2
 MREIS Multiple Listing Service™ systemListing data is derived in whole or in part from the Maine IDX & is for consumers' personal, noncommercial use only. Dimensions are approximate and not guaranteed. All data should be independently verified. © 2026 Maine Real Estate Information System, Inc. All Rights Reserved
New listings near 1019 Main Street
- New
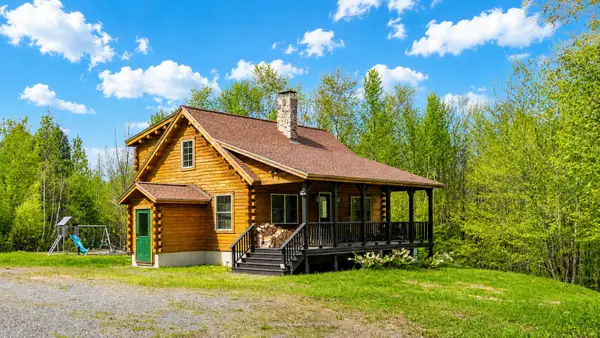 $359,000Active3 beds 2 baths1,234 sq. ft.
119 Stream Road, Ripley, ME 04930
MLS# 1663157Listed by: REALTY OF MAINE 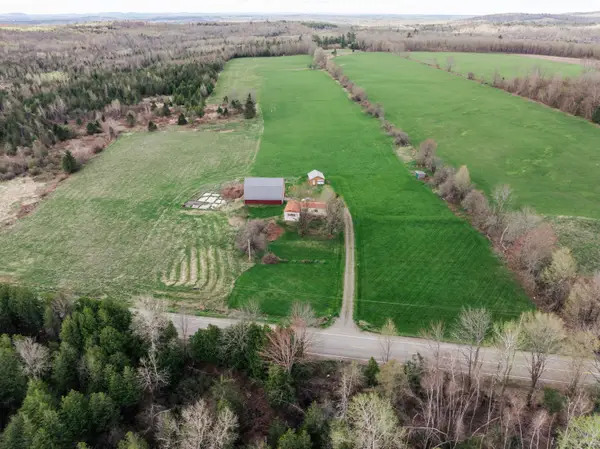 $379,900Active90 Acres
422 W Ripley Road, Ripley, ME 04971
MLS# 1662265Listed by: REALTY OF MAINE $210,000Pending2 beds 2 baths1,360 sq. ft.
186 Ellms Road, Ripley, ME 04930
MLS# 1660433Listed by: LAER $36,000Pending2.34 Acres
259 Page Hill Road, Ripley, ME 04923
MLS# 1655872Listed by: ALLIED REALTY $619,900Pending4 beds 2 baths1,697 sq. ft.
1083&1101 North Road, Ripley, ME 04930
MLS# 1618901Listed by: NEXTHOME EXPERIENCE


Protect your home and budget from life's surprises with an Assurant Home Warranty, backed by a partner that supports you through every step of homeownership. Explore Plans.
© 2023 - 2026 ERA Franchise Systems LLC. All rights reserved. ERA Franchise Systems LLC fully supports the principles of the Fair Housing Act and the Equal Opportunity Act. ERA, ERA Real Estate powered, and their respective logos are registered service marks of ERA Franchise Systems LLC. Each office is independently owned and operated.