
220 Camden Street #4, Rockland, ME 04841
Local realty services provided by:ERA Dawson-Bradford Co., REALTORS
220 Camden Street #4,Rockland, ME 04841
$375,000
- 2 Beds
- 2 Baths
- 1,567 sq. ft.
- Condominium
- Active
Office: legacy properties sotheby's international realty
MLS#:1675211
Source:ME_MREIS
Price summary
- Price:$375,000
- Price per sq. ft.:$239.31
About this home
This well-appointed 2-bedroom, 2-bath condominium combines quality finishes with a functional, open-concept design. Gleaming hardwood floors extend through the main living area, where a cozy gas fireplace creates a warm and inviting focal point. The kitchen is equipped with granite countertops, stainless steel appliances, and ample cabinetry, offering both style and everyday practicality. The center island is a nice place to gather for casual eating and there is plenty of space for a formal dining table. The living space opens to a covered porch where you can unwind. The spacious primary suite features a walk-in closet and private full bath. In-floor radiant heat provides year-round comfort, a private garage space adds everyday convenience, and there is dedicated storage space in the building for this unit. The unit is accessible by both stairs and an elevator. Set on a beautifully landscaped property, this low maintenance home is ideally located just minutes from shopping, dining, healthcare, and other local amenities. Whether you're looking for a primary and seasonal residence or a place to simplify your lifestyle, this condominium offers the perfect combination of comfort, convenience, and quality....
Contact an agent
Home facts
- Year built:2005
- Listing ID #:1675211
- Updated:September 26, 2026 at 10:50 AM
Rooms and interior
- Bedrooms:2
- Total bathrooms:2
- Full bathrooms:2
- Rooms Total:4
- Flooring:Tile, Wood
- Bathrooms Description:Bathtub, Shower
- Kitchen Description:Disposal, Microwave, Refrigerator
- Bedroom Description:1st Floor Primary Bedroom w/Bath
- Basement Description:Full, Interior Entry, Unfinished
- Living area:1,567 sq. ft.
Heating and cooling
- Heating:Heating, Hot Water, Propane, Radiant
Structure and exterior
- Roof:Pitched, Shingle
- Year built:2005
- Building area:1,567 sq. ft.
- Lot area:1 Acres
- Lot Features:Business District, Near Country Club, Near Golf Course, Near Shopping, Near Town, Open Lot
- Architectural Style:Contemporary
- Construction Materials:Clapboard, Wood Frame
- Exterior Features:Porch
- Foundation Description:Poured Concrete
Utilities
- Water:Public
- Sewer:Public Sewer
Finances and disclosures
- Price:$375,000
- Price per sq. ft.:$239.31
- Tax amount:$5,067 (2026)
Features and amenities
- Appliances:Disposal, Dryer, Microwave, Refrigerator, Washer
- Laundry features:Dryer, Upper Level, Washer
- Amenities:Elevator Passenger, Storage, Walk-In Closet(s)
Parking
- Parking description:1 - 4 Spaces, Detached, Paved
- Garage:Yes
- Garage spaces:1
 MREIS Multiple Listing Service™ systemListing data is derived in whole or in part from the Maine IDX & is for consumers' personal, noncommercial use only. Dimensions are approximate and not guaranteed. All data should be independently verified. © 2026 Maine Real Estate Information System, Inc. All Rights Reserved
New listings near 220 Camden Street #4
- Coming Soon
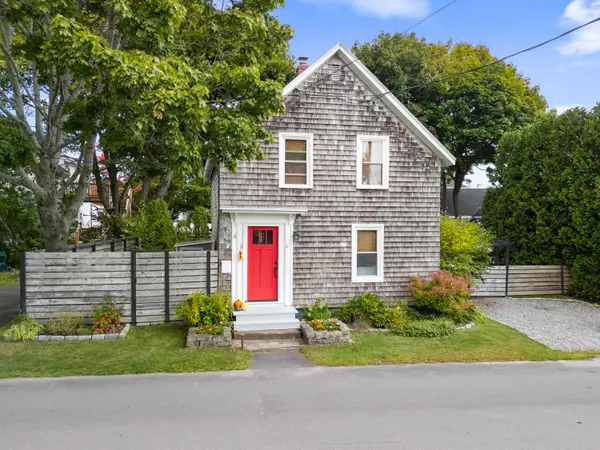 $425,000Coming Soon2 beds 2 baths1,195 sq. ft.
9 High Street, Rockland, ME 04841
MLS# 1682143Listed by: CAMDEN COAST REAL ESTATE - New
 $485,000Active1 beds 1 baths752 sq. ft.
114 W Meadow Road, Rockland, ME 04841
MLS# 1681576Listed by: LONE PINE REAL ESTATE COMPANY  $648,800Active3 beds 3 baths2,184 sq. ft.
115 Talbot Avenue, Rockland, ME 04841
MLS# 1680538Listed by: LEGACY PROPERTIES SOTHEBY'S INTERNATIONAL REALTY $219,900Pending4 beds 2 baths2,416 sq. ft.
20 Clarendon Street, Rockland, ME 04841
MLS# 1679431Listed by: HEARTH & KEY REALTY $735,000Active1 beds 1 baths737 sq. ft.
127 Lake View Drive, Rockland, ME 04841
MLS# 1679171Listed by: MIDCOAST REALTY GROUP $489,000Active3 beds 2 baths1,971 sq. ft.
89 Cedar Street, Rockland, ME 04841
MLS# 1678542Listed by: LEGACY PROPERTIES SOTHEBY'S INTERNATIONAL REALTY $325,000Active-- beds 2 baths1,540 sq. ft.
122 Camden Street, Rockland, ME 04841
MLS# 1678410Listed by: KELLER WILLIAMS REALTY $69,500Active0.5 Acres
375 Upper Pleasant Street, Rockland, ME 04841
MLS# 1678116Listed by: BETTER HOMES & GARDENS REAL ESTATE/THE MASIELLO GROUP $440,000Active4 beds 2 baths1,925 sq. ft.
35 Chestnut Street, Rockland, ME 04841
MLS# 1677366Listed by: CAMDEN REAL ESTATE $275,000Pending2 beds 1 baths744 sq. ft.
36 Pine Street, Rockland, ME 04841
MLS# 1676714Listed by: CAMDEN COAST REAL ESTATE


Protect your home and budget from life's surprises with an Assurant Home Warranty, backed by a partner that supports you through every step of homeownership. Explore Plans.
© 2023 - 2026 ERA Franchise Systems LLC. All rights reserved. ERA Franchise Systems LLC fully supports the principles of the Fair Housing Act and the Equal Opportunity Act. ERA, ERA Real Estate powered, and their respective logos are registered service marks of ERA Franchise Systems LLC. Each office is independently owned and operated.