
38 Crescent Street, Rockland, ME 04841
Local realty services provided by:ERA Dawson-Bradford Co., REALTORS
38 Crescent Street,Rockland, ME 04841
$539,000
- 4 Beds
- 4 Baths
- 1,670 sq. ft.
- Single family
- Active
Office: city + harbor real estate
MLS#:1684644
Source:ME_MREIS
Price summary
- Price:$539,000
- Price per sq. ft.:$322.75
About this home
Some houses wait to be totally finished before they let you love them. This one doesn't. It stands on an open corner in Rockland's South End, the town's only walkable waterfront neighborhood, where the Breakwater Lighthouse keeps turning up in the view, no matter where you are. Walk to Sandy Beach in the morning. Take the dog to Snow Marine Park. Follow the Harbor Walk downtown for coffee, galleries, a good dinner, live music, all within ten minutes on foot. The house itself is something of a hybrid, part island summer place, part year-round home, and welcoming in every season. 4 bedroom and 4 bathrooms, high ceilings and large windows keep the rooms bright, and a covered porch makes it easy to stay outside until the light goes. The kitchen has been updated with new cabinets, new appliances, and granite counters, and the bathrooms have been refreshed as well. It's relaxed, uncomplicated, and full of character. It has immediate soul: great energy and personality right now, no flawless finish required. In other words, it is comfortable in its own skin. The hard, unglamorous work is already done, and done well. New footings, vapor barrier, and slab below. A carrying beam added to open the new layout. Updated plumbing, a new electrical service with a sub panel, entirely new wiring, a new roof overhead, and a robust heat pump system that heats and cools efficiently, whatever the season throws at it. The new attached garage has room for the car, the boat, or both. The bones are incredible, and the house is ready to be lived in, comfortable and quietly confident from day one. A few finishing touches are left for the next owner to make their own, the best kind of project, the kind you get to live inside while you do it. Immediate comfort, a little sweat equity, and room to add value at your own pace....
Contact an agent
Home facts
- Year built:1900
- Listing ID #:1684644
- Updated:October 24, 2026 at 10:39 AM
Rooms and interior
- Bedrooms:4
- Total bathrooms:4
- Full bathrooms:4
- Rooms Total:9
- Flooring:Painted/Stained, Vinyl, Wood
- Bathrooms Description:Bathtub, Shower
- Kitchen Description:Dishwasher, Electric Range, Refrigerator
- Bedroom Description:Primary Bedroom w/Bath
- Basement Description:Crawl Space, Full, Interior Entry, Unfinished
- Living area:1,670 sq. ft.
Heating and cooling
- Heating:Electric, Heat Pump, Heating
Structure and exterior
- Roof:Metal, Shingle
- Year built:1900
- Building area:1,670 sq. ft.
- Lot area:0.15 Acres
- Lot Features:Corner Lot, Intown, Level, Near Golf Course, Near Public Beach, Near Shopping, Neighborhood, Open Lot, Sidewalks
- Architectural Style:New Englander, Victorian
- Construction Materials:Clapboard, Wood Frame, Wood Siding
- Exterior Features:Porch
- Foundation Description:Granite, Stone
- Levels:Multi Level
Utilities
- Water:Public
- Sewer:Public Sewer
Finances and disclosures
- Price:$539,000
- Price per sq. ft.:$322.75
- Tax amount:$7,749 (2025)
Features and amenities
- Appliances:Dishwasher, Dryer, Electric Range, Refrigerator, Washer
- Laundry features:Dryer, Main Level, Washer
- Amenities:Storage
Parking
- Parking description:1 - 4 Spaces, Attached Garage, Gravel, On Site, On Street
- Garage:Yes
- Garage spaces:2
 MREIS Multiple Listing Service™ systemListing data is derived in whole or in part from the Maine IDX & is for consumers' personal, noncommercial use only. Dimensions are approximate and not guaranteed. All data should be independently verified. © 2026 Maine Real Estate Information System, Inc. All Rights Reserved
New listings near 38 Crescent Street
- New
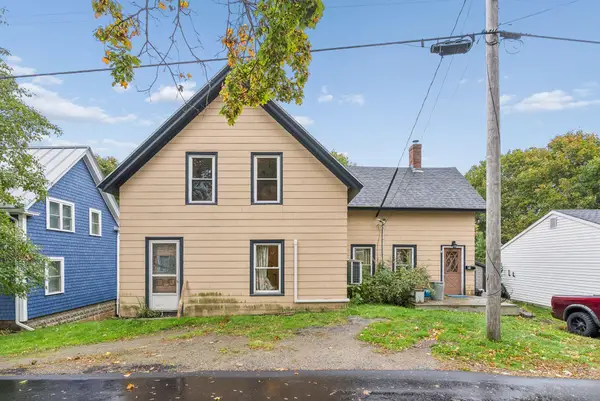 $265,000Active4 beds 1 baths1,344 sq. ft.
21 Rocky Hill Avenue, Rockland, ME 04841
MLS# 1684716Listed by: BLUE LOBSTER REAL ESTATE - New
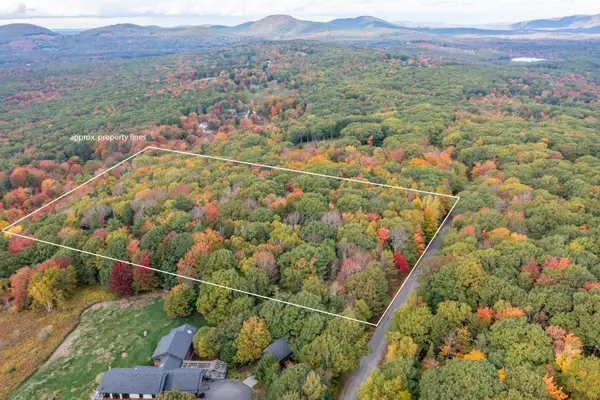 $235,000Active7.3 Acres
94 Dodge Mountain Road, Rockland, ME 04841
MLS# 1684641Listed by: RE/MAX JARET & COHN - New
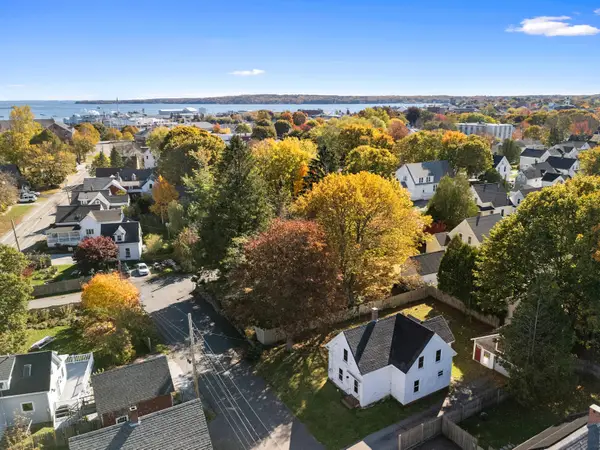 $189,000Active3 beds 2 baths1,362 sq. ft.
8 Hill Street, Rockland, ME 04841
MLS# 1684572Listed by: CITY + HARBOR REAL ESTATE - New
 $899,000Active3 beds 3 baths2,776 sq. ft.
34 Waldo Avenue, Rockland, ME 04841
MLS# 1684333Listed by: POOLEY REALTY GROUP - New
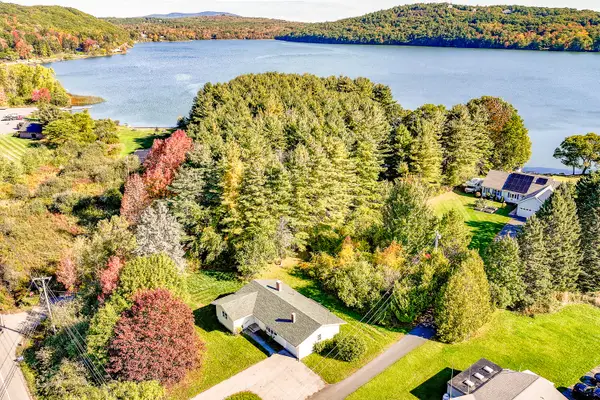 $342,000Active3 beds 1 baths1,192 sq. ft.
133 Lake View Drive, Rockland, ME 04841
MLS# 1684214Listed by: THE NEW ENGLAND REAL ESTATE COMPANY, LLC - New
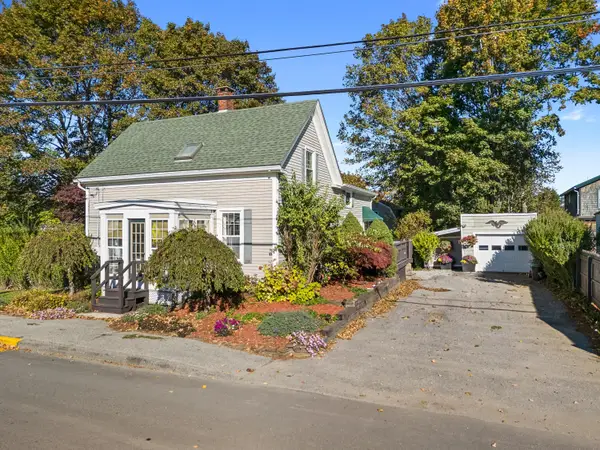 $485,000Active3 beds 2 baths1,733 sq. ft.
57 Pleasant Street, Rockland, ME 04841
MLS# 1684182Listed by: MIDCOAST HOME/SEA GLASS - New
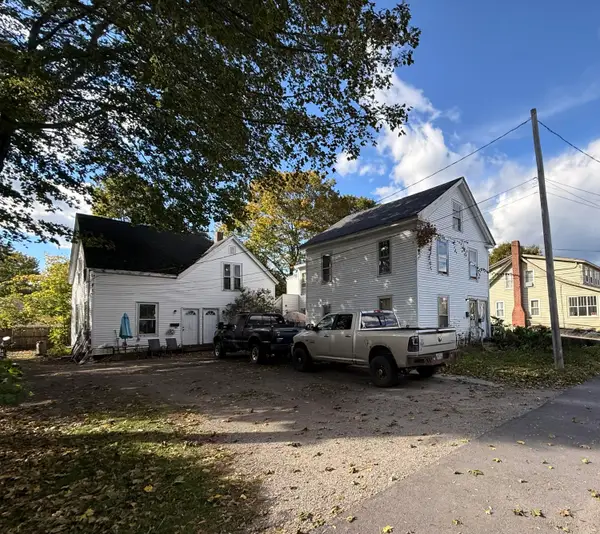 $150,000Active8 beds 7 baths3,292 sq. ft.
12 State Street, Rockland, ME 04841
MLS# 1684153Listed by: THE NEW ENGLAND REAL ESTATE COMPANY, LLC 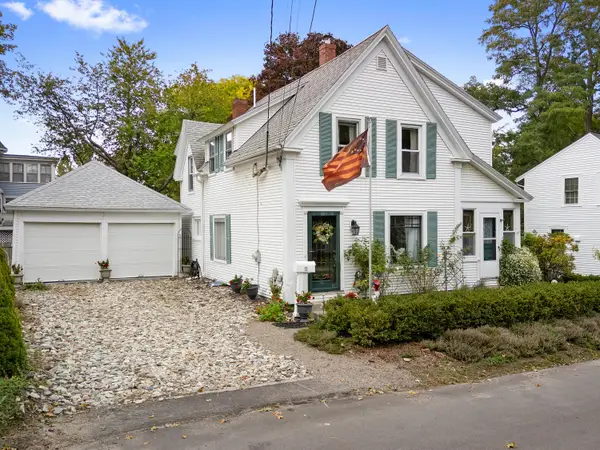 $509,000Active3 beds 3 baths1,785 sq. ft.
11 Grove Street, Rockland, ME 04841
MLS# 1684031Listed by: LEGACY PROPERTIES SOTHEBY'S INTERNATIONAL REALTY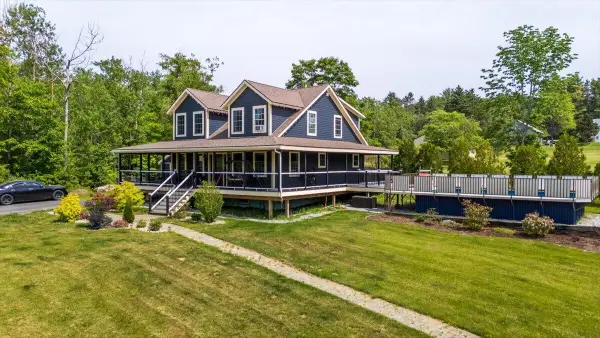 Listed by ERA$625,000Active3 beds 2 baths1,801 sq. ft.
55 Mountain View Extension, Rockland, ME 04841
MLS# 1683522Listed by: ERA DAWSON-BRADFORD CO.


Protect your home and budget from life's surprises with an Assurant Home Warranty, backed by a partner that supports you through every step of homeownership. Explore Plans.
© 2023 - 2026 ERA Franchise Systems LLC. All rights reserved. ERA Franchise Systems LLC fully supports the principles of the Fair Housing Act and the Equal Opportunity Act. ERA, ERA Real Estate powered, and their respective logos are registered service marks of ERA Franchise Systems LLC. Each office is independently owned and operated.