
34 Waldo Avenue, Rockland, ME 04841
Local realty services provided by:ERA Dawson-Bradford Co., REALTORS
Office: pooley realty group
MLS#:1684333
Source:ME_MREIS
Price summary
- Price:$899,000
- Price per sq. ft.:$323.85
About this home
Discover a truly remarkable property at 34 Waldo Avenue in Rockland, Maine. Built from a Lindal Homes kit, this distinctive 2,776-square-foot residence blends classic architectural character, natural materials, and captivating views of Rockland Harbor. Set on a 0.38-acre lot, this exceptional home offers three bedrooms, three bathrooms, and three levels of living space, creating a unique opportunity to own a property where craftsmanship, charm, and coastal beauty can come together. Inside, the home showcases beautiful natural woodwork throughout, cathedral ceilings, and a striking stone fireplace that serves as a warm and inviting focal point. Abundant natural light floods the living spaces though floor to ceiling windows while also framing stunning views of the harbor. A heated four-season sunporch provides the perfect place take in the ever-changing coastal scenery throughout the year. The finished basement adds valuable flexible living space and presents an exciting opportunity for a variety of uses. Approved by the city for use as a duplex, the property offers versatility for those seeking a multi-unit arrangement, or the option to enjoy the home as a single-family residence. A new oil boiler adds peace of mind, while the paved driveway and attached two-car garage provide convenient parking and storage. Whether envisioned as a year-round residence, a distinctive coastal retreat, or a treasured legacy property to be cherished for generations, this remarkable home offers a rare combination of character, space, and versatility. Ideally located near the iconic Rockland Breakwater Lighthouse, Samoset Resort, and the vibrant downtown waterfront, you'll enjoy easy access to Rockland's renowned arts scene, galleries, restaurants, shops, and recreational opportunities. With its architectural charm, beautiful harbor views, and flexible living possibilities, 34 Waldo Avenue is a special offering in the heart of Midcoast Maine....
Contact an agent
Home facts
- Year built:1991
- Listing ID #:1684333
- Updated:October 24, 2026 at 10:39 AM
Rooms and interior
- Bedrooms:3
- Total bathrooms:3
- Full bathrooms:3
- Rooms Total:10
- Flooring:Carpet, Hardwood, Wood
- Bathrooms Description:Bathtub, Shower
- Kitchen Description:Cooktop, Dishwasher, Electric Range, Refrigerator, Wall Oven
- Bedroom Description:1st Floor Bedroom
- Basement Description:Bulkhead, Finished, Full, Interior Entry
- Living area:2,776 sq. ft.
Heating and cooling
- Heating:Baseboard, Heating, Hot Water, Oil, Wood
Structure and exterior
- Roof:Shingle
- Year built:1991
- Building area:2,776 sq. ft.
- Lot area:0.38 Acres
- Lot Features:Landscaped, Level, Near Country Club, Near Golf Course, Near Public Beach, Near Shopping, Near Town, Open Lot, Rural, Shopping Mall
- Architectural Style:Contemporary, Modern
- Construction Materials:Wood Frame, Wood Siding
- Exterior Features:Glassed-in Porch
- Foundation Description:Poured Concrete
- Levels:Multi Level
Utilities
- Water:Public
- Sewer:Public Sewer
Finances and disclosures
- Price:$899,000
- Price per sq. ft.:$323.85
- Tax amount:$9,296 (2025)
Features and amenities
- Appliances:Cooktop, Dishwasher, Dryer, Electric Range, Refrigerator, Wall Oven, Washer
- Laundry features:Dryer, Main Level, Washer
- Amenities:In-Law Floorplan, Storage
Parking
- Parking description:1 - 4 Spaces, Attached Garage, Inside Entrance, Off street, On Site, Paved
- Garage:Yes
- Garage spaces:2
 MREIS Multiple Listing Service™ systemListing data is derived in whole or in part from the Maine IDX & is for consumers' personal, noncommercial use only. Dimensions are approximate and not guaranteed. All data should be independently verified. © 2026 Maine Real Estate Information System, Inc. All Rights Reserved
New listings near 34 Waldo Avenue
- New
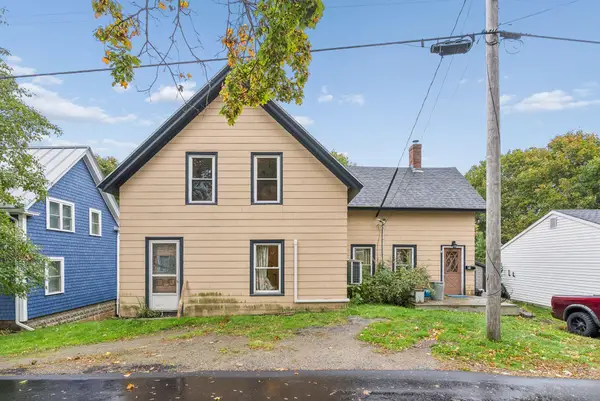 $265,000Active4 beds 1 baths1,344 sq. ft.
21 Rocky Hill Avenue, Rockland, ME 04841
MLS# 1684716Listed by: BLUE LOBSTER REAL ESTATE - New
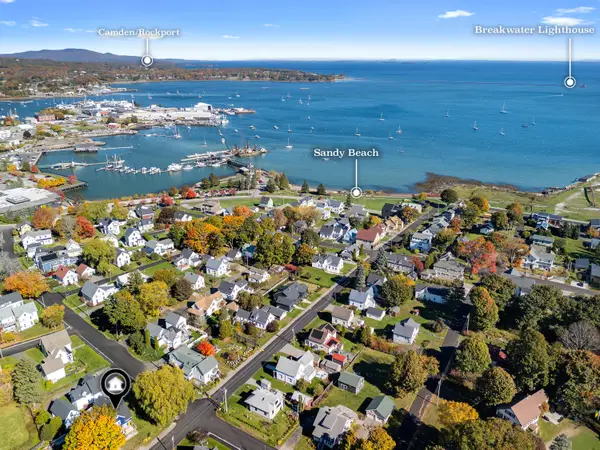 $539,000Active4 beds 4 baths1,670 sq. ft.
38 Crescent Street, Rockland, ME 04841
MLS# 1684644Listed by: CITY + HARBOR REAL ESTATE - New
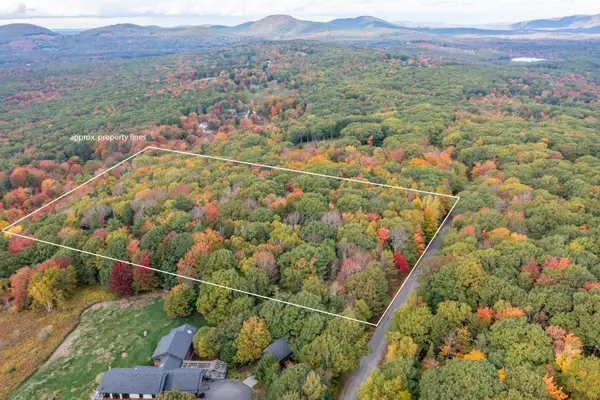 $235,000Active7.3 Acres
94 Dodge Mountain Road, Rockland, ME 04841
MLS# 1684641Listed by: RE/MAX JARET & COHN - New
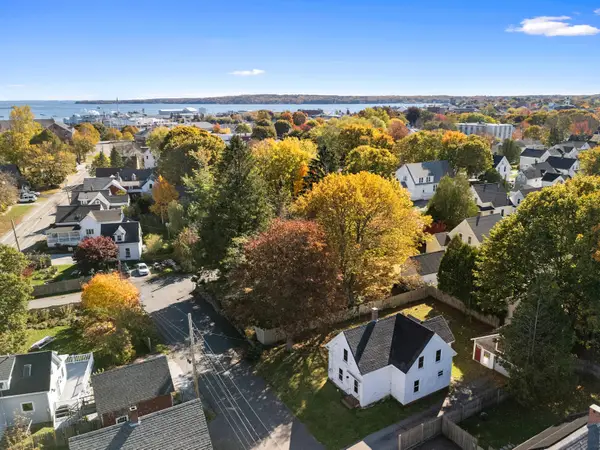 $189,000Active3 beds 2 baths1,362 sq. ft.
8 Hill Street, Rockland, ME 04841
MLS# 1684572Listed by: CITY + HARBOR REAL ESTATE - New
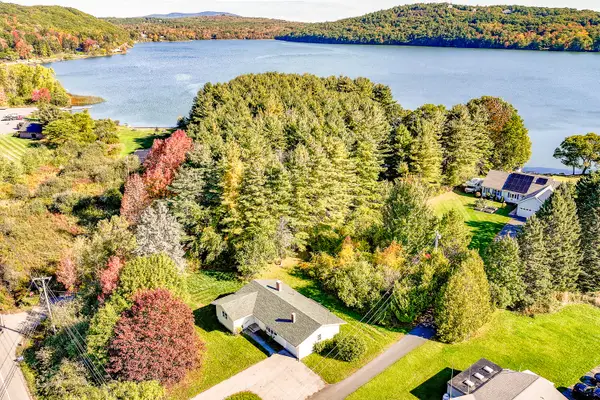 $342,000Active3 beds 1 baths1,192 sq. ft.
133 Lake View Drive, Rockland, ME 04841
MLS# 1684214Listed by: THE NEW ENGLAND REAL ESTATE COMPANY, LLC - New
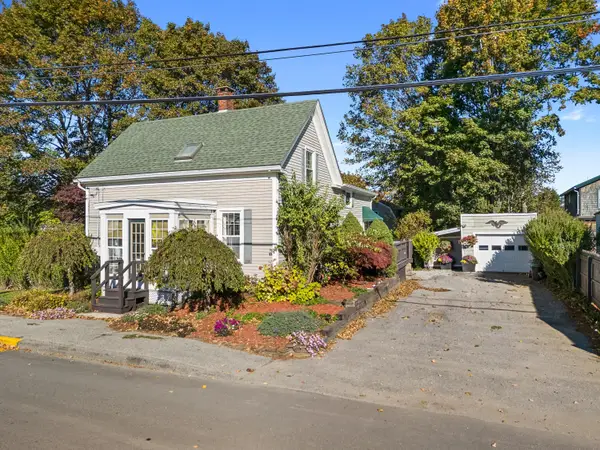 $485,000Active3 beds 2 baths1,733 sq. ft.
57 Pleasant Street, Rockland, ME 04841
MLS# 1684182Listed by: MIDCOAST HOME/SEA GLASS - New
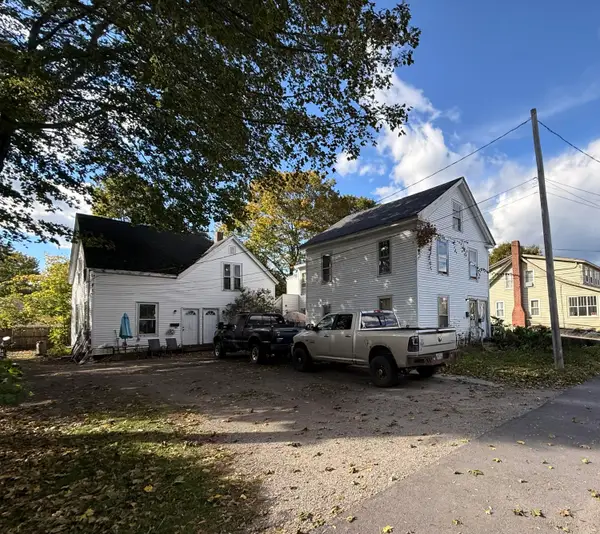 $150,000Active8 beds 7 baths3,292 sq. ft.
12 State Street, Rockland, ME 04841
MLS# 1684153Listed by: THE NEW ENGLAND REAL ESTATE COMPANY, LLC 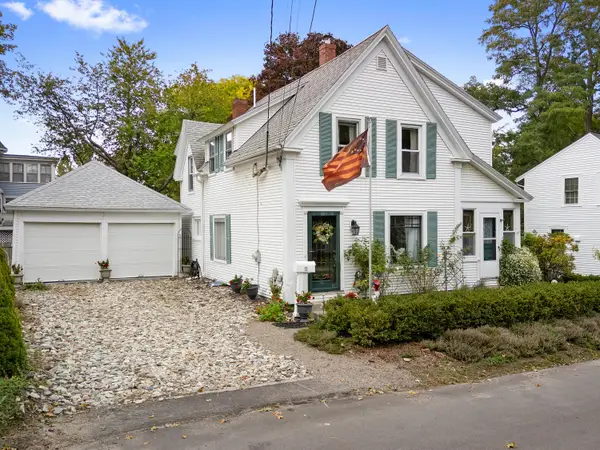 $509,000Active3 beds 3 baths1,785 sq. ft.
11 Grove Street, Rockland, ME 04841
MLS# 1684031Listed by: LEGACY PROPERTIES SOTHEBY'S INTERNATIONAL REALTY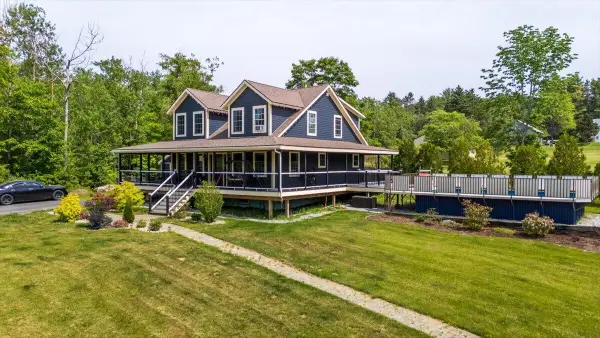 Listed by ERA$625,000Active3 beds 2 baths1,801 sq. ft.
55 Mountain View Extension, Rockland, ME 04841
MLS# 1683522Listed by: ERA DAWSON-BRADFORD CO.


Protect your home and budget from life's surprises with an Assurant Home Warranty, backed by a partner that supports you through every step of homeownership. Explore Plans.
© 2023 - 2026 ERA Franchise Systems LLC. All rights reserved. ERA Franchise Systems LLC fully supports the principles of the Fair Housing Act and the Equal Opportunity Act. ERA, ERA Real Estate powered, and their respective logos are registered service marks of ERA Franchise Systems LLC. Each office is independently owned and operated.