
36 Pine Street, Rockland, ME 04841
Local realty services provided by:ERA Dawson-Bradford Co., REALTORS
36 Pine Street,Rockland, ME 04841
$275,000
- 2 Beds
- 1 Baths
- 744 sq. ft.
- Single family
- Pending
Office: camden coast real estateinfo@camdencoast.com
MLS#:1676714
Source:ME_MREIS
Price summary
- Price:$275,000
- Price per sq. ft.:$369.62
About this home
Welcome to easy, low-maintenance living at 36 Pine Street--a beautifully kept two-bedroom ranch that is completely move-in ready! The inviting interior features wood floors throughout the living room and bedrooms, along with an efficient heat pump for year-round heating and cooling comfort. Enjoy the everyday convenience of an attached one-car garage with direct internal access, along with a level yard that is easy to maintain and ideal for outdoor relaxation or gardening. Perfectly situated just minutes from Rockland's local shopping, dining, and daily amenities, this charming turnkey home is ready for its next owner to move right in.
Contact an agent
Home facts
- Year built:1965
- Listing ID #:1676714
- Updated:October 05, 2026 at 08:13 AM
Rooms and interior
- Bedrooms:2
- Total bathrooms:1
- Full bathrooms:1
- Rooms Total:4
- Flooring:Linoleum, Wood
- Kitchen Description:Cooktop, Dishwasher, Microwave, Refrigerator, Wall Oven
- Bedroom Description:1st Floor Bedroom
- Basement Description:Full, Interior Entry, Sump Pump, Unfinished
- Living area:744 sq. ft.
Heating and cooling
- Heating:Baseboard, Electric, Heat Pump, Heating, Hot Water, Oil
Structure and exterior
- Roof:Composition, Shingle
- Year built:1965
- Building area:744 sq. ft.
- Lot area:0.13 Acres
- Lot Features:Level, Near Golf Course, Near Shopping, Near Town, Neighborhood, Open Lot
- Architectural Style:Ranch
- Construction Materials:Asbestos, Wood Frame
- Foundation Description:Poured Concrete
Utilities
- Water:Public
- Sewer:Public Sewer
Finances and disclosures
- Price:$275,000
- Price per sq. ft.:$369.62
- Tax amount:$3,815 (2027)
Features and amenities
- Appliances:Cooktop, Dishwasher, Microwave, Refrigerator, Wall Oven
- Amenities:Storage
Parking
- Parking description:1 - 4 Spaces, Attached Garage, Garage Door Opener, Inside Entrance, On Site, Paved
- Garage:Yes
- Garage spaces:1
 MREIS Multiple Listing Service™ systemListing data is derived in whole or in part from the Maine IDX & is for consumers' personal, noncommercial use only. Dimensions are approximate and not guaranteed. All data should be independently verified. © 2026 Maine Real Estate Information System, Inc. All Rights Reserved
New listings near 36 Pine Street
- New
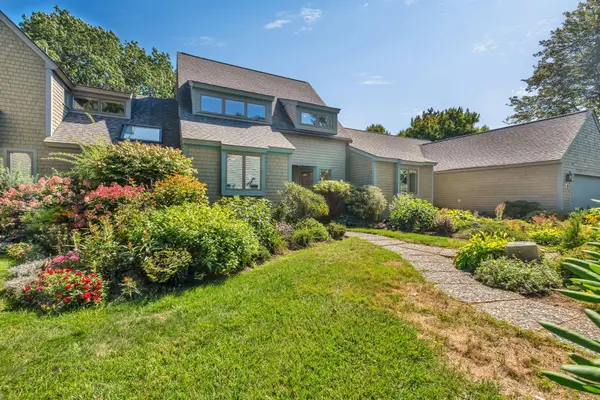 $939,000Active3 beds 2 baths1,343 sq. ft.
9 Jameson Point Road #9, Rockland, ME 04841
MLS# 1682568Listed by: LONE PINE REAL ESTATE COMPANY - New
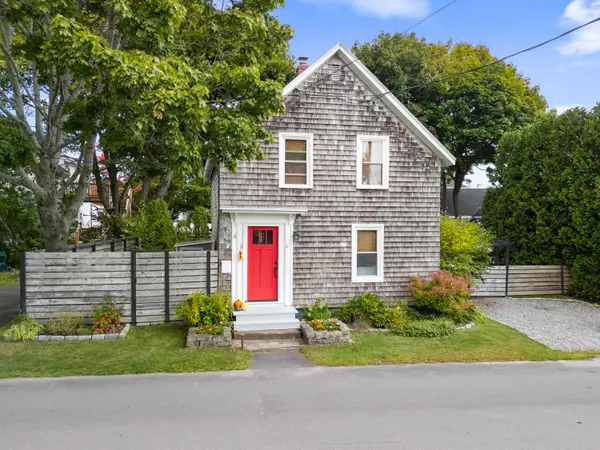 $425,000Active2 beds 2 baths1,195 sq. ft.
9 High Street, Rockland, ME 04841
MLS# 1682143Listed by: CAMDEN COAST REAL ESTATE  $485,000Active Under Contract1 beds 1 baths752 sq. ft.
114 W Meadow Road, Rockland, ME 04841
MLS# 1681576Listed by: LONE PINE REAL ESTATE COMPANY $648,800Active3 beds 3 baths2,184 sq. ft.
115 Talbot Avenue, Rockland, ME 04841
MLS# 1680538Listed by: LEGACY PROPERTIES SOTHEBY'S INTERNATIONAL REALTY $219,900Pending4 beds 2 baths2,416 sq. ft.
20 Clarendon Street, Rockland, ME 04841
MLS# 1679431Listed by: HEARTH & KEY REALTY $735,000Active1 beds 1 baths737 sq. ft.
127 Lake View Drive, Rockland, ME 04841
MLS# 1679171Listed by: MIDCOAST REALTY GROUP $325,000Active-- beds 2 baths1,540 sq. ft.
122 Camden Street, Rockland, ME 04841
MLS# 1678410Listed by: KELLER WILLIAMS REALTY $69,500Active0.5 Acres
375 Upper Pleasant Street, Rockland, ME 04841
MLS# 1678116Listed by: BETTER HOMES & GARDENS REAL ESTATE/THE MASIELLO GROUP $425,000Active4 beds 2 baths1,925 sq. ft.
35 Chestnut Street, Rockland, ME 04841
MLS# 1677366Listed by: CAMDEN REAL ESTATE


Protect your home and budget from life's surprises with an Assurant Home Warranty, backed by a partner that supports you through every step of homeownership. Explore Plans.
© 2023 - 2026 ERA Franchise Systems LLC. All rights reserved. ERA Franchise Systems LLC fully supports the principles of the Fair Housing Act and the Equal Opportunity Act. ERA, ERA Real Estate powered, and their respective logos are registered service marks of ERA Franchise Systems LLC. Each office is independently owned and operated.