
35 Chestnut Street, Rockland, ME 04841
Local realty services provided by:ERA Dawson-Bradford Co., REALTORS
35 Chestnut Street,Rockland, ME 04841
$410,000
- 4 Beds
- 2 Baths
- 1,925 sq. ft.
- Single family
- Active
Office: camden real estateinfo@camdenre.com
MLS#:1677366
Source:ME_MREIS
Price summary
- Price:$410,000
- Price per sq. ft.:$212.99
About this home
Embrace a bygone-era charm in this home boasting splendid craftsmanship, complete with classic hardwood doors, refined trim work, and antique custom cabinetry.. The thoughtful main-floor layout features a welcoming dining area, a sunlit sunroom, and a cozy living room anchored by a lovely fireplace. Gorgeous wood floors flow throughout the home, with elegant French doors bridging multiple first-floor rooms to create an inviting, open feel. Additional first-floor flexibility includes a versatile room that can serve as a dedicated home office or a convenient main-level bedroom, situated right next to an adjacent full bathroom. Upstairs, the second level accommodates four bedrooms and a full bathroom. The dry basement provides an excellent space for hobbies, workshop setups, or additional storage. Outside, though modest, the yard offers a fenced area and enhanced landscaping such as the removal of overgrown bushes and cleaning the front yard area. Situated on a quiet street, this property is just a short, easy walk to vibrant downtown Rockland, placing you moments away from local shopping, a thriving art scene, public parks, and the water....
Contact an agent
Home facts
- Year built:1920
- Listing ID #:1677366
- Updated:October 23, 2026 at 10:52 AM
Rooms and interior
- Bedrooms:4
- Total bathrooms:2
- Full bathrooms:2
- Rooms Total:9
- Flooring:Laminate, Wood
- Kitchen Description:Gas Range, Pantry, Refrigerator
- Bedroom Description:1st Floor Bedroom
- Basement Description:Full, Interior Entry, Unfinished
- Living area:1,925 sq. ft.
Heating and cooling
- Heating:Baseboard, Heating, Hot Water, Propane, Radiator
Structure and exterior
- Roof:Shingle
- Year built:1920
- Building area:1,925 sq. ft.
- Lot area:0.17 Acres
- Lot Features:Intown, Level, Near Golf Course, Near Shopping, Neighborhood, Open Lot
- Architectural Style:Dutch Colonial
- Construction Materials:Vinyl Siding, Wood Frame
Utilities
- Water:Public
- Sewer:Public Sewer
Finances and disclosures
- Price:$410,000
- Price per sq. ft.:$212.99
- Tax amount:$7,375 (2026)
Features and amenities
- Appliances:Gas Range, Refrigerator
Parking
- Parking description:1 - 4 Spaces, Gravel
 MREIS Multiple Listing Service™ systemListing data is derived in whole or in part from the Maine IDX & is for consumers' personal, noncommercial use only. Dimensions are approximate and not guaranteed. All data should be independently verified. © 2026 Maine Real Estate Information System, Inc. All Rights Reserved
New listings near 35 Chestnut Street
- New
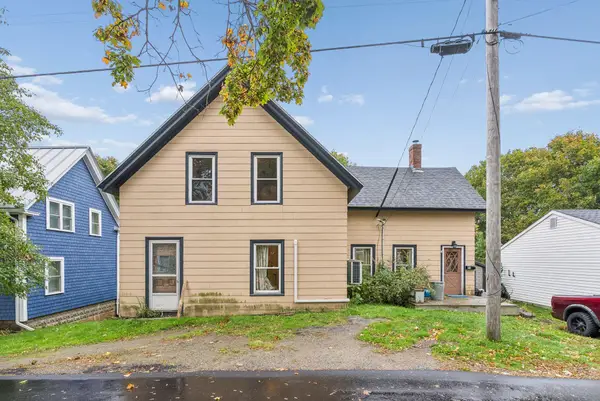 $265,000Active4 beds 1 baths1,344 sq. ft.
21 Rocky Hill Avenue, Rockland, ME 04841
MLS# 1684716Listed by: BLUE LOBSTER REAL ESTATE - New
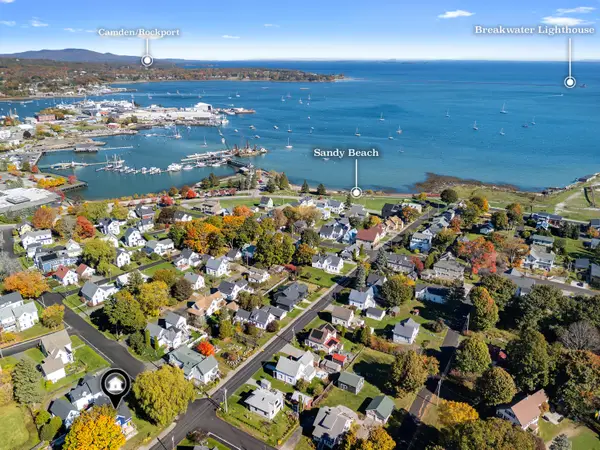 $539,000Active4 beds 4 baths1,670 sq. ft.
38 Crescent Street, Rockland, ME 04841
MLS# 1684644Listed by: CITY + HARBOR REAL ESTATE - New
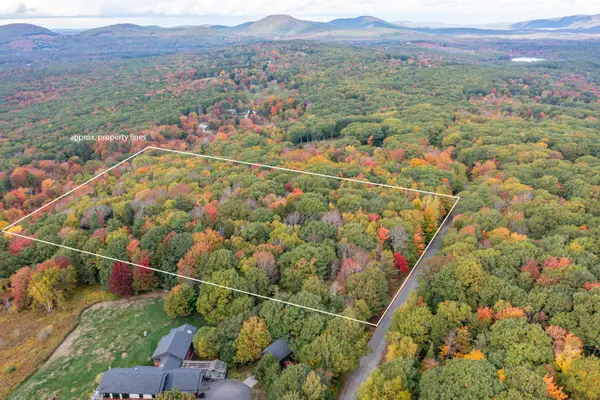 $235,000Active7.3 Acres
94 Dodge Mountain Road, Rockland, ME 04841
MLS# 1684641Listed by: RE/MAX JARET & COHN - New
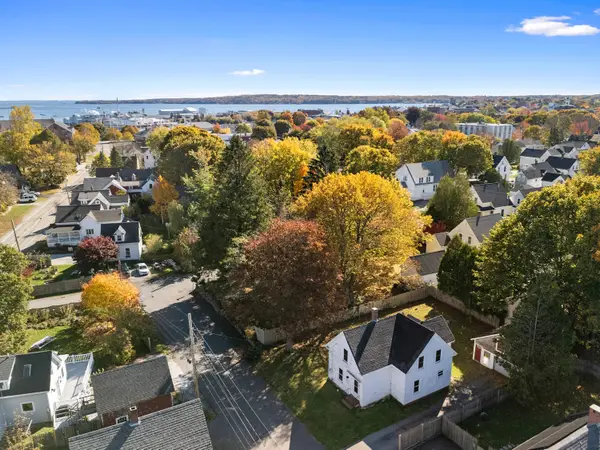 $189,000Active3 beds 2 baths1,362 sq. ft.
8 Hill Street, Rockland, ME 04841
MLS# 1684572Listed by: CITY + HARBOR REAL ESTATE - New
 $899,000Active3 beds 3 baths2,776 sq. ft.
34 Waldo Avenue, Rockland, ME 04841
MLS# 1684333Listed by: POOLEY REALTY GROUP - New
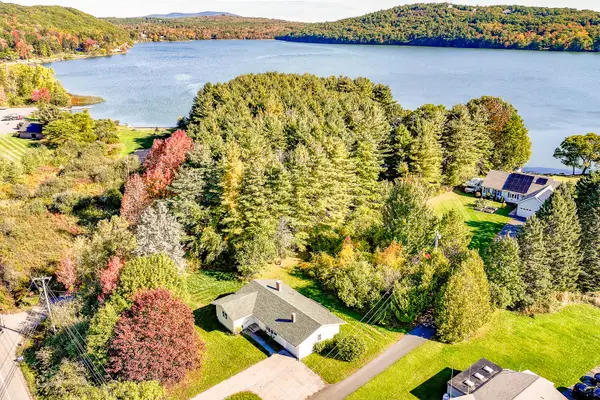 $342,000Active3 beds 1 baths1,192 sq. ft.
133 Lake View Drive, Rockland, ME 04841
MLS# 1684214Listed by: THE NEW ENGLAND REAL ESTATE COMPANY, LLC - New
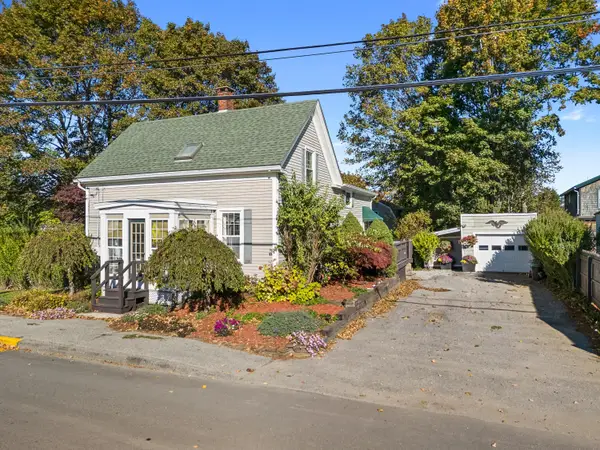 $485,000Active3 beds 2 baths1,733 sq. ft.
57 Pleasant Street, Rockland, ME 04841
MLS# 1684182Listed by: MIDCOAST HOME/SEA GLASS - New
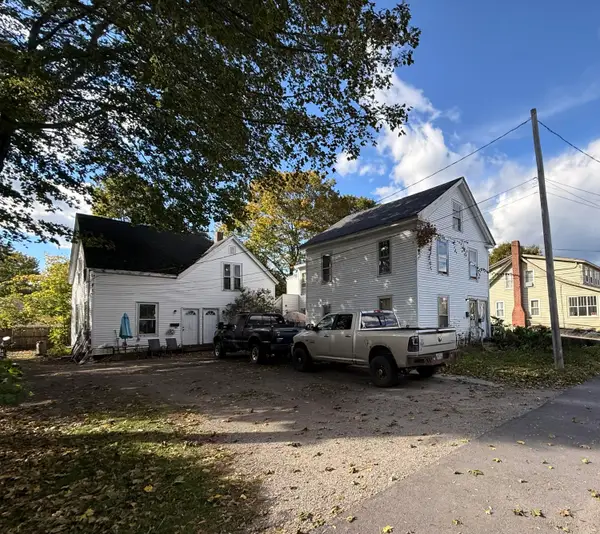 $150,000Active8 beds 7 baths3,292 sq. ft.
12 State Street, Rockland, ME 04841
MLS# 1684153Listed by: THE NEW ENGLAND REAL ESTATE COMPANY, LLC - New
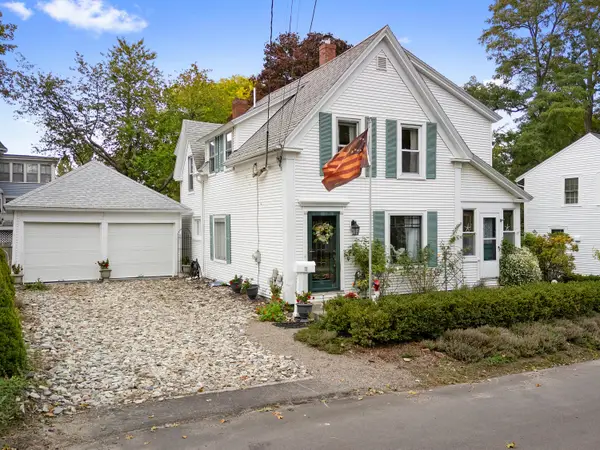 $509,000Active3 beds 3 baths1,785 sq. ft.
11 Grove Street, Rockland, ME 04841
MLS# 1684031Listed by: LEGACY PROPERTIES SOTHEBY'S INTERNATIONAL REALTY 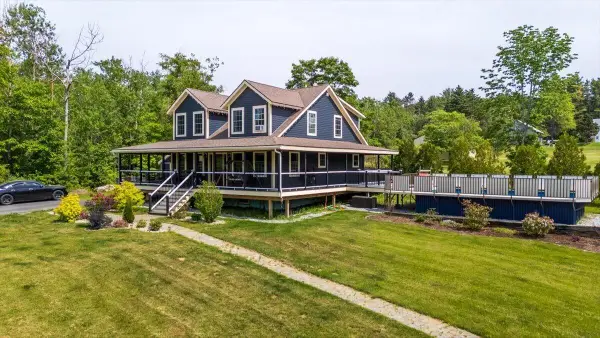 Listed by ERA$625,000Active3 beds 2 baths1,801 sq. ft.
55 Mountain View Extension, Rockland, ME 04841
MLS# 1683522Listed by: ERA DAWSON-BRADFORD CO.


Protect your home and budget from life's surprises with an Assurant Home Warranty, backed by a partner that supports you through every step of homeownership. Explore Plans.
© 2023 - 2026 ERA Franchise Systems LLC. All rights reserved. ERA Franchise Systems LLC fully supports the principles of the Fair Housing Act and the Equal Opportunity Act. ERA, ERA Real Estate powered, and their respective logos are registered service marks of ERA Franchise Systems LLC. Each office is independently owned and operated.