
101 Gurney Street, Rockport, ME 04856
Local realty services provided by:ERA Dawson-Bradford Co., REALTORS
Office: lone pine real estate companyinfo@lonepinere.com
MLS#:1687739
Source:ME_MREIS
Price summary
- Price:$1,325,000
- Price per sq. ft.:$446.13
About this home
Custom-built luxury and true privacy, just minutes from downtown Rockport and Rockland. Tucked into the Rockport forest on over two acres, this new home offers the craftsmanship, space and seclusion that are so hard to find in a new build here. It comes with no HOA fees and a dividable lot with its own right-of-way to Gurney Street. Picture coming home: a paver walkway leads to a timber-frame farmer's porch with pine plank ceiling and white LP SmartSide siding. Inside, connected living and dining space is made for hosting, with a built-in wet bar, wine refrigerator and striking mural backdrop. Black-framed windows, wide-plank white oak floors and high-end trim carry throughout. In the kitchen you're at the center of the gathering, not behind it. The stained-wood island holds a gas cooktop, framed by warm neutral shaker cabinetry, brass hardware, leathered granite, a double wall oven, French-door refrigerator and walk-in butler's pantry. A mudroom leads straight to the kitchen, and the screened three-season porch carries the evening outside. When the last guest leaves, the first-floor primary suite is your retreat. Sliders open from the bedroom to the suite's own patio, and an extra-large closet keeps everything in its place. In the primary bath, a freestanding soaking tub sits beneath the window and the custom walk-in shower is tiled floor to ceiling behind an arched entry, finished with deep green paneled wainscoting and black-and-white tile floors. A second first-floor bedroom with Jack-and-Jill bath suits guests or a home office, with a separate laundry room nearby. Upstairs, two extra-large bedrooms with walk-in closets share a full bath. The lower level offers two bonus rooms for a media room, gym or studio, plus generous storage. A detached two-car garage and a builder warranty add peace of mind. Schedule your private showing today....
Contact an agent
Home facts
- Year built:2026
- Listing ID #:1687739
- Updated:November 15, 2026 at 11:24 AM
Rooms and interior
- Bedrooms:4
- Total bathrooms:3
- Full bathrooms:3
- Rooms Total:11
- Flooring:Engineered Hardwood, Tile, Wood
- Bathrooms Description:Bathtub, Shower
- Kitchen Description:Cooktop, Dishwasher, Pantry, Refrigerator, Wall Oven
- Bedroom Description:1st Floor Bedroom, 1st Floor Primary Bedroom w/Bath, Primary Bedroom w/Bath
- Basement Description:Crawl Space, Finished, Full, Interior Entry, Partial, Unfinished
- Living area:2,970 sq. ft.
Heating and cooling
- Heating:Baseboard, Heating, Hot Water, Propane, Radiator
Structure and exterior
- Roof:Metal, Pitched, Shingle
- Year built:2026
- Building area:2,970 sq. ft.
- Lot area:2.26 Acres
- Lot Features:Near Town, Rural, Wooded
- Architectural Style:Cape Cod, Farmhouse
- Construction Materials:Clapboard, Wood Frame
- Exterior Features:Patio, Porch, Porch-Screened
- Foundation Description:Poured Concrete
Utilities
- Water:Private, Well
- Sewer:Private Sewer, Septic Design Available, Septic Tank
Finances and disclosures
- Price:$1,325,000
- Price per sq. ft.:$446.13
- Tax amount:$3,102 (2026)
Features and amenities
- Appliances:Cooktop, Dishwasher, Refrigerator, Wall Oven
- Laundry features:Main Level
Parking
- Parking description:1 - 4 Spaces, Detached, On Site, Reclaimed
- Garage:Yes
- Garage spaces:2
 MREIS Multiple Listing Service™ systemListing data is derived in whole or in part from the Maine IDX & is for consumers' personal, noncommercial use only. Dimensions are approximate and not guaranteed. All data should be independently verified. © 2026 Maine Real Estate Information System, Inc. All Rights Reserved
New listings near 101 Gurney Street
- New
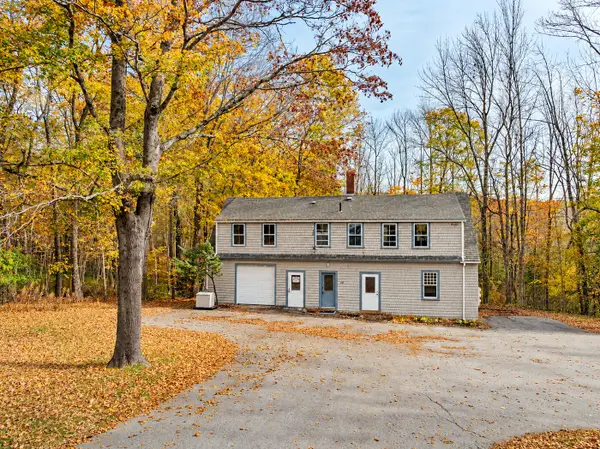 $295,000Active2 beds 1 baths1,296 sq. ft.
680 Commercial Street #Part of, Rockport, ME 04856
MLS# 1687684Listed by: CAMDEN REAL ESTATE 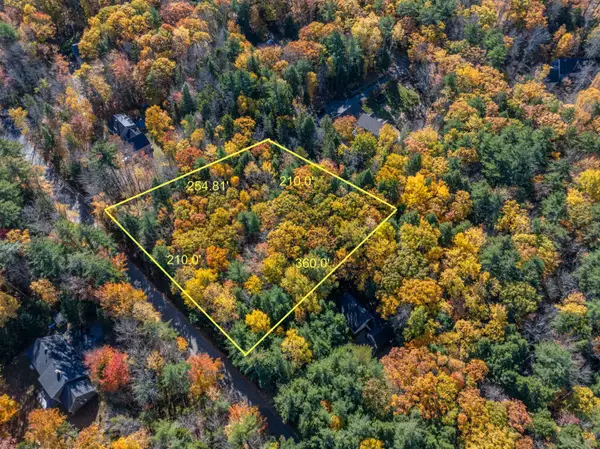 $115,000Active Under Contract1.21 Acres
Lot 21 Ministerial Road, Rockport, ME 04856
MLS# 1686027Listed by: CAMDEN COAST REAL ESTATE $2,500,000Active3 beds 4 baths1,595 sq. ft.
4 Harbor View #4, Rockport, ME 04856
MLS# 1685727Listed by: CAMDEN REAL ESTATE $730,000Active3 beds 3 baths1,820 sq. ft.
54 Village Way #54, Rockport, ME 04856
MLS# 1685688Listed by: LEGACY PROPERTIES SOTHEBY'S INTERNATIONAL REALTY $120,000Active4.35 Acres
434 Park Street, Rockport, ME 04856
MLS# 1685689Listed by: LEGACY PROPERTIES SOTHEBY'S INTERNATIONAL REALTY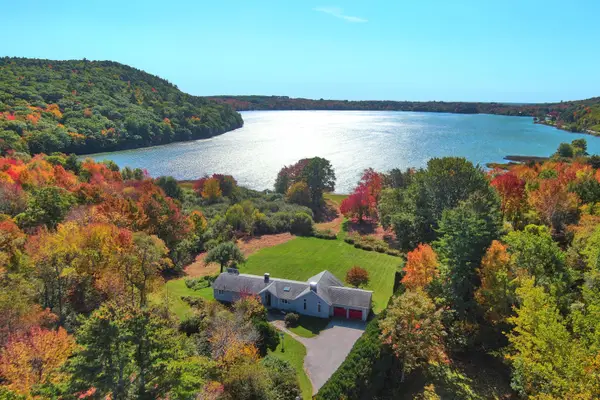 $1,200,000Active2 beds 3 baths3,365 sq. ft.
140 Porter Street, Rockport, ME 04856
MLS# 1685018Listed by: RE/MAX JARET & COHN $750,000Active Under Contract3 beds 3 baths2,686 sq. ft.
4 Wellington Drive, Rockport, ME 04856
MLS# 1684662Listed by: BETTER HOMES & GARDENS REAL ESTATE/THE MASIELLO GROUP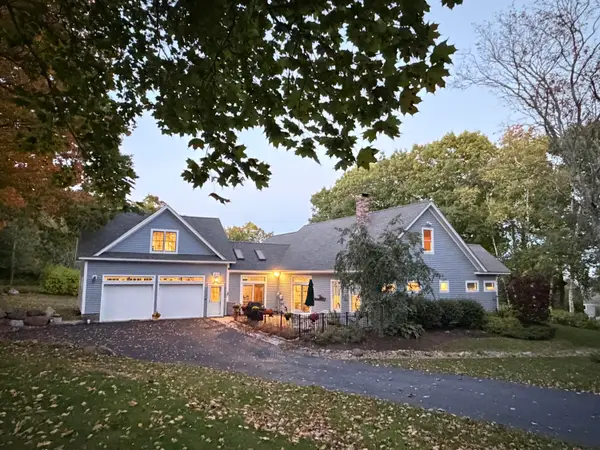 $1,259,000Active4 beds 3 baths3,127 sq. ft.
10 Eastward, Rockport, ME 04856
MLS# 1683796Listed by: DOWNHOMEMAINE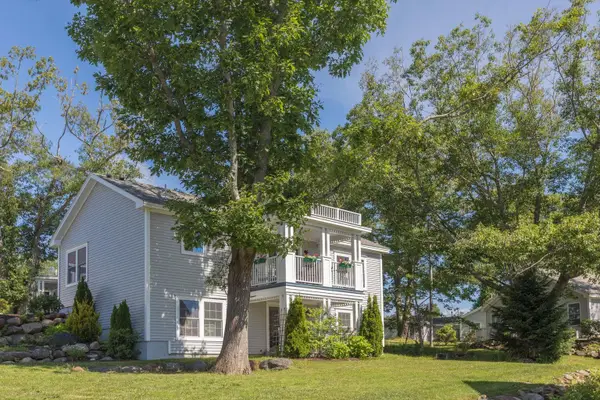 $420,000Active2 beds 3 baths2,314 sq. ft.
11 Michelle Lane, Rockport, ME 04856
MLS# 1678357Listed by: CAMDEN COAST REAL ESTATE


Protect your home and budget from life's surprises with an Assurant Home Warranty, backed by a partner that supports you through every step of homeownership. Explore Plans.
© 2023 - 2026 ERA Franchise Systems LLC. All rights reserved. ERA Franchise Systems LLC fully supports the principles of the Fair Housing Act and the Equal Opportunity Act. ERA, ERA Real Estate powered, and their respective logos are registered service marks of ERA Franchise Systems LLC. Each office is independently owned and operated.