
54 Village Way #54, Rockport, ME 04856
Local realty services provided by:ERA Dawson-Bradford Co., REALTORS
54 Village Way #54,Rockport, ME 04856
$730,000
- 3 Beds
- 3 Baths
- 1,820 sq. ft.
- Condominium
- Active
Office: legacy properties sotheby's international realty
MLS#:1685688
Source:ME_MREIS
Price summary
- Price:$730,000
- Price per sq. ft.:$401.1
About this home
Some of the best things about living in Maine are the moments spent enjoying it, rather than maintaining a home. At Samoset Village, beautiful surroundings, views across the golf course to Penobscot Bay, and the ease of condominium living leave more time for the things that brought you here in the first place. This three-bedroom, two-and-a-half-bath cottage-style residence is thoughtfully designed for comfort and everyday living. The kitchen has been refreshed with newly painted cabinetry, while the living room's gas fireplace creates a welcoming place to gather. A first-floor primary suite offers the convenience of single-level living, with two additional bedrooms providing comfortable space for family and guests. Perhaps the most inviting feature is the screened porch, accessible from both the living room and first-floor primary suite. With views stretching across the fairways of the Samoset Resort golf course to Penobscot Bay, it's a natural extension of the home's living space and an ideal spot for morning coffee, an afternoon with a good book, or a summer evening with friends. Practical details have been equally well considered, including heat pumps for efficient heating and cooling and an oversized, fully insulated attached garage with additional storage above. The pleasures of Samoset Village extend beyond your front door. Meticulously maintained grounds and a private community swimming pool complement the nearby Samoset Resort, with its golf course and dining options. Downtown Rockland, just minutes away, is known for its excellent restaurants, galleries, independent shops, and vibrant arts community. Whether you're looking for a year-round home or a coastal retreat to return to whenever the mood strikes, this is a place where you can spend less time tending to a property and more time enjoying everything that makes Midcoast Maine special....
Contact an agent
Home facts
- Year built:1989
- Subdivision & Development:Samoset Resort Village Condominium Association
- Listing ID #:1685688
- Updated:October 28, 2026 at 10:09 AM
Rooms and interior
- Bedrooms:3
- Total bathrooms:3
- Full bathrooms:2
- Half bathrooms:1
- Rooms Total:6
- Flooring:Carpet, Laminate, Tile, Wood
- Kitchen Description:Dishwasher, Electric Range, Microwave, Refrigerator
- Bedroom Description:1st Floor Bedroom, 1st Floor Primary Bedroom w/Bath
- Basement Description:Slab
- Living area:1,820 sq. ft.
Heating and cooling
- Cooling:Window Unit (s)
- Heating:Baseboard, Electric, Heat Pump, Heating, Propane, Space Heater, Zoned
Structure and exterior
- Roof:Composition, Pitched, Shingle
- Year built:1989
- Building area:1,820 sq. ft.
- Lot area:17.24 Acres
- Lot Features:Irrigation System, Landscaped, Level, Near Country Club, Near Golf Course, Near Shopping, Near Town, Neighborhood, Open Lot
- Architectural Style:Cape Cod, Cottage
- Construction Materials:Shingle Siding, Wood Frame, Wood Siding
- Exterior Features:Porch-Screened
- Foundation Description:Poured Concrete, Slab
Utilities
- Water:Public
- Sewer:Public Sewer
Finances and disclosures
- Price:$730,000
- Price per sq. ft.:$401.1
- Tax amount:$8,780 (2026)
Features and amenities
- Appliances:Dishwasher, Dryer, Electric Range, Microwave, Refrigerator, Washer
- Laundry features:Dryer, Main Level, Washer
- Amenities:Walk-In Closet(s)
- Pool features:In Ground
Parking
- Parking description:1 - 4 Spaces, Attached Garage, Common, Garage Door Opener, Inside Entrance, Off street, Paved, Storage
- Garage:Yes
- Garage spaces:1
 MREIS Multiple Listing Service™ systemListing data is derived in whole or in part from the Maine IDX & is for consumers' personal, noncommercial use only. Dimensions are approximate and not guaranteed. All data should be independently verified. © 2026 Maine Real Estate Information System, Inc. All Rights Reserved
New listings near 54 Village Way #54
- New
 $2,500,000Active3 beds 4 baths1,595 sq. ft.
4 Harbor View #4, Rockport, ME 04856
MLS# 1685727Listed by: CAMDEN REAL ESTATE - New
 $120,000Active4.35 Acres
434 Park Street, Rockport, ME 04856
MLS# 1685689Listed by: LEGACY PROPERTIES SOTHEBY'S INTERNATIONAL REALTY - New
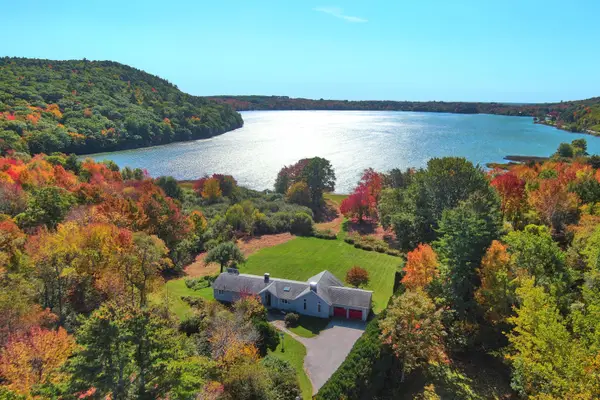 $1,200,000Active2 beds 3 baths3,365 sq. ft.
140 Porter Street, Rockport, ME 04856
MLS# 1685018Listed by: RE/MAX JARET & COHN  $750,000Active3 beds 3 baths2,686 sq. ft.
4 Wellington Drive, Rockport, ME 04856
MLS# 1684662Listed by: BETTER HOMES & GARDENS REAL ESTATE/THE MASIELLO GROUP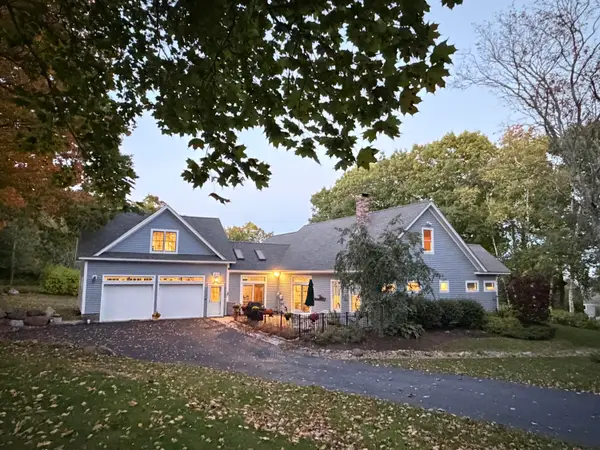 $1,259,000Active4 beds 3 baths3,127 sq. ft.
10 Eastward, Rockport, ME 04856
MLS# 1683796Listed by: DOWNHOMEMAINE $92,000Active Under Contract2.04 Acres
L107-008 Rolling Meadows E, Rockport, ME 04856
MLS# 1682959Listed by: CATES REAL ESTATE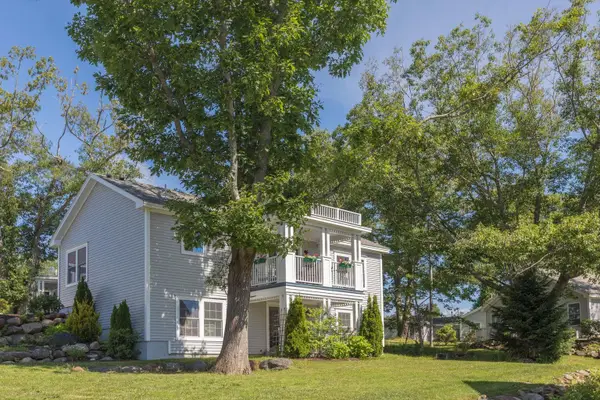 $420,000Active2 beds 3 baths2,314 sq. ft.
11 Michelle Lane, Rockport, ME 04856
MLS# 1678357Listed by: CAMDEN COAST REAL ESTATE $399,000Pending2 beds 2 baths1,709 sq. ft.
150 West Street, Rockport, ME 04856
MLS# 1682253Listed by: CATES REAL ESTATE $895,000Active3 beds 3 baths3,278 sq. ft.
9 Wellington Drive, Rockport, ME 04856
MLS# 1682072Listed by: CAMDEN REAL ESTATE


Protect your home and budget from life's surprises with an Assurant Home Warranty, backed by a partner that supports you through every step of homeownership. Explore Plans.
© 2023 - 2026 ERA Franchise Systems LLC. All rights reserved. ERA Franchise Systems LLC fully supports the principles of the Fair Housing Act and the Equal Opportunity Act. ERA, ERA Real Estate powered, and their respective logos are registered service marks of ERA Franchise Systems LLC. Each office is independently owned and operated.