
146 Gurney Street, Rockport, ME 04856
Local realty services provided by:ERA Dawson-Bradford Co., REALTORS
Listed by:
 ERA Dawson-Bradford Co., REALTORS
Office: era dawson-bradford co.
MLS#:1672514
Source:ME_MREIS
Price summary
- Price:$660,000
- Price per sq. ft.:$289.47
About this home
Enjoy easy one-level living in this well-designed 3-bedroom, 2-bath home set on 6.10 private wooded acres. The open-concept layout offers great flow, with warm wood accents, exposed beams, and a welcoming entry with built-ins.
The thoughtful floor plan provides separation, with one bedroom on one end and the primary suite and third bedroom on the other. The primary suite features a walk-in closet, separate shower, and soaking tub.
The kitchen is ideal for entertaining with a large island, coffee bar, and oversized pantry, opening to a spacious living room with a wood stove and access to the deck.
Additional highlights include a 3-car attached garage with direct entry, laundry room, and ample storage, whole house generator for those unexpected outages during storms. The land has been cleared around the home, ready for landscaping and gardens, the property offers an abundance of Sugar Maple trees to tap for Maple sugaring, previous owners had a business tapping trees.
Located conveniently between Rockland and Rockport....
Contact an agent
Home facts
- Year built:2022
- Listing ID #:1672514
- Updated:October 23, 2026 at 10:53 AM
Rooms and interior
- Bedrooms:3
- Total bathrooms:2
- Full bathrooms:2
- Rooms Total:8
- Flooring:Bamboo, Plank, Tile, Vinyl, Wood
- Bathrooms Description:Bathtub, Shower
- Kitchen Description:Cooktop, Dishwasher, Gas Range, Microwave, Pantry, Refrigerator, Wall Oven
- Bedroom Description:1st Floor Bedroom, 1st Floor Primary Bedroom w/Bath
- Basement Description:Bulkhead, Crawl Space, Dirt Floor, Interior Entry, Slab
- Living area:2,280 sq. ft.
Heating and cooling
- Cooling:Window Unit (s)
- Heating:Electric, Heat Pump, Heating, Wood, Wood Stove
Structure and exterior
- Roof:Fiberglass, Metal, Pitched, Shingle
- Year built:2022
- Building area:2,280 sq. ft.
- Lot area:6.1 Acres
- Lot Features:Level, Near Golf Course, Near Public Beach, Near Shopping, Near Town, Rolling Slope, Rural, Wooded
- Architectural Style:Ranch
- Construction Materials:Wood Frame, Wood Siding
- Exterior Features:Deck, Porch
- Foundation Description:Poured Concrete
Utilities
- Water:Private, Well
- Sewer:Private Sewer, Septic Design Available, Septic Tank
Finances and disclosures
- Price:$660,000
- Price per sq. ft.:$289.47
- Tax amount:$5,314 (2024)
Features and amenities
- Appliances:Cooktop, Dishwasher, Dryer, Gas Range, Microwave, Refrigerator, Wall Oven, Washer
- Laundry features:Dryer, Main Level, Washer
- Amenities:Storage, Walk-In Closet(s)
Parking
- Parking description:5 - 10 Spaces, Attached Garage, Garage Door Opener, Gravel, Inside Entrance, Off street, On Site, Storage
- Garage:Yes
- Garage spaces:3
MREIS Multiple Listing Service™ systemListing data is derived in whole or in part from the Maine IDX & is for consumers' personal, noncommercial use only. Dimensions are approximate and not guaranteed. All data should be independently verified. © 2026 Maine Real Estate Information System, Inc. All Rights ReservedNew listings near 146 Gurney Street
- New
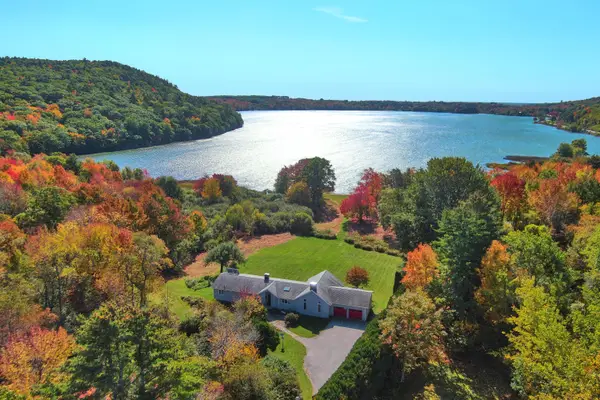 $1,200,000Active2 beds 3 baths3,365 sq. ft.
140 Porter Street, Rockport, ME 04856
MLS# 1685018Listed by: RE/MAX JARET & COHN - New
 $750,000Active3 beds 3 baths2,686 sq. ft.
4 Wellington Drive, Rockport, ME 04856
MLS# 1684662Listed by: BETTER HOMES & GARDENS REAL ESTATE/THE MASIELLO GROUP 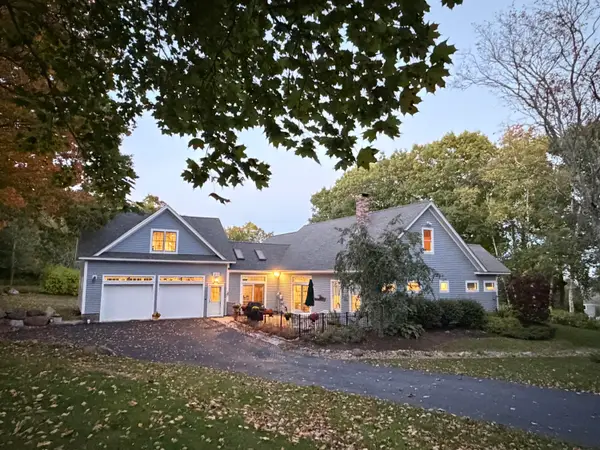 $1,259,000Active4 beds 3 baths3,127 sq. ft.
10 Eastward, Rockport, ME 04856
MLS# 1683796Listed by: DOWNHOMEMAINE $92,000Active Under Contract2.04 Acres
L107-008 Rolling Meadows E, Rockport, ME 04856
MLS# 1682959Listed by: CATES REAL ESTATE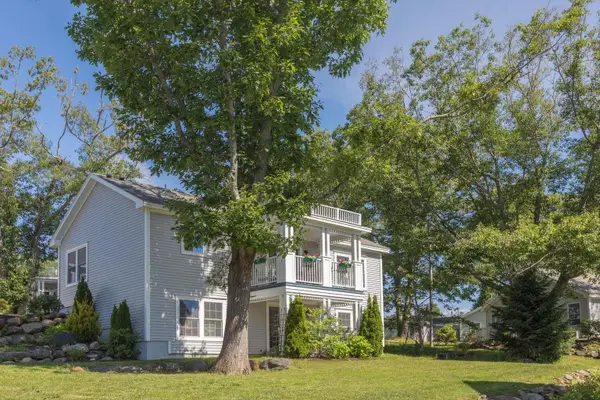 $420,000Active2 beds 3 baths2,314 sq. ft.
11 Michelle Lane, Rockport, ME 04856
MLS# 1678357Listed by: CAMDEN COAST REAL ESTATE $399,000Active Under Contract2 beds 2 baths1,709 sq. ft.
150 West Street, Rockport, ME 04856
MLS# 1682253Listed by: CATES REAL ESTATE $895,000Active3 beds 3 baths3,278 sq. ft.
9 Wellington Drive, Rockport, ME 04856
MLS# 1682072Listed by: CAMDEN REAL ESTATE $1,275,000Active3 beds 3 baths2,400 sq. ft.
76 Park Street, Rockport, ME 04856
MLS# 1681589Listed by: LANDVEST, INC. $825,000Pending4 beds 4 baths2,751 sq. ft.
3 Brandy Brook Circle, Rockport, ME 04856
MLS# 1681420Listed by: CAMDEN COAST REAL ESTATE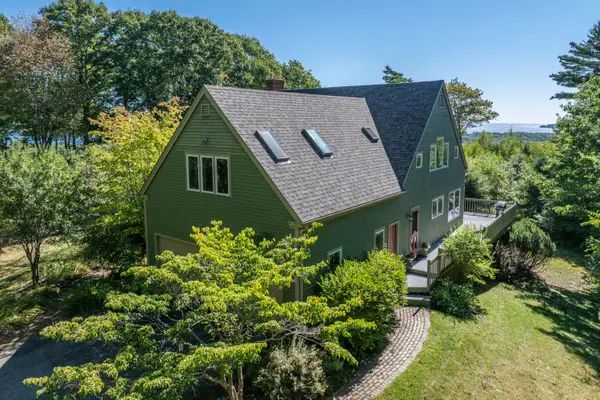 $1,350,000Active3 beds 4 baths3,280 sq. ft.
7 Lexington Lane, Rockport, ME 04856
MLS# 1681310Listed by: CAMDEN COAST REAL ESTATE


Protect your home and budget from life's surprises with an Assurant Home Warranty, backed by a partner that supports you through every step of homeownership. Explore Plans.
© 2023 - 2026 ERA Franchise Systems LLC. All rights reserved. ERA Franchise Systems LLC fully supports the principles of the Fair Housing Act and the Equal Opportunity Act. ERA, ERA Real Estate powered, and their respective logos are registered service marks of ERA Franchise Systems LLC. Each office is independently owned and operated.