
9 Wellington Drive, Rockport, ME 04856
Local realty services provided by:ERA Dawson-Bradford Co., REALTORS
9 Wellington Drive,Rockport, ME 04856
$895,000
- 3 Beds
- 3 Baths
- 3,278 sq. ft.
- Single family
- Active
Office: camden real estateinfo@camdenre.com
MLS#:1682072
Source:ME_MREIS
Price summary
- Price:$895,000
- Price per sq. ft.:$273.03
About this home
Exceptional single-level living in a highly desirable neighborhood surrounded by quality homes sits this well-crafted & maintained light filled property showcasing 3 bedrooms, 2 baths, high-quality materials & finishes w/ exceptional workmanship throughout. High ceilings, crown moldings & crafted baseboard covers are just a few of the thoughtful details contributing to the home's quality & attention to detail. The main level includes a spacious primary ensuite w/a large walk-in closet, while the well-appointed kitchen opens naturally into the living spaces. An inviting living room w/a gas fireplace, a sitting room/den/office, a formal dining room w/another gas fireplace & a convenient 1/2 bath create a comfortable setting for everyday life & entertaining. The finished lower level, w/abundant light, adds remarkable flexibility, easily accommodating family, guests, hobbies, or work-from-home needs. It includes 2 additional bedrooms, a full second kitchen, an office, informal living room w/a gas stove, full bath w/laundry & additional dedicated spaces that could serve as a gym, studio, workshop, or creative space. Set privately on 1.63 acres, the property has a balance of privacy, gardens & open yard space w/a utility shed, generator, & underground utilities. Additionally, efficient heat pumps provide both heating/cooling. An attached 2-car garage & a generous unfinished attic space accessible from the garage, presents exciting possibilities for future expansion, storage, studio space, or additional living area. This distinctive property has quality construction, flexible living space, privacy & room to grow, conveniently close to everything Camden, Rockport, & Rockland have to offer; hospital, museums & galleries, theater, restaurants, shops, & the many other amenities that make this area so appealing. As a bonus, available is the opportunity to purchase the front adjoining lot separately, providing additional privacy & flexibility....
Contact an agent
Home facts
- Year built:2007
- Subdivision & Development:Bay Ridge at Rockport
- Listing ID #:1682072
- Updated:September 26, 2026 at 05:57 PM
Rooms and interior
- Bedrooms:3
- Total bathrooms:3
- Full bathrooms:2
- Half bathrooms:1
- Rooms Total:10
- Flooring:Tile, Wood
- Bathrooms Description:Bathtub, Shower
- Kitchen Description:Dishwasher, Electric Range, Pantry, Refrigerator
- Bedroom Description:1st Floor Primary Bedroom w/Bath
- Basement Description:Daylight, Finished, Full, Interior Entry, Unfinished, Walk-Out Access
- Living area:3,278 sq. ft.
Heating and cooling
- Heating:Baseboard, Electric, Heat Pump, Heating, Hot Water, Oil, Propane, Zoned
Structure and exterior
- Roof:Shingle
- Year built:2007
- Building area:3,278 sq. ft.
- Lot area:1.63 Acres
- Lot Features:Level, Near Country Club, Near Golf Course, Near Shopping, Near Town, Neighborhood, Open Lot, Right of Way, Subdivided, Wooded
- Architectural Style:Contemporary
- Construction Materials:Clapboard, Fiber Cement, Wood Frame
- Exterior Features:Deck, Patio
Utilities
- Water:Private, Well
- Sewer:Septic Design Available, Septic Tank
Finances and disclosures
- Price:$895,000
- Price per sq. ft.:$273.03
- Tax amount:$9,178 (2025)
Features and amenities
- Appliances:Dishwasher, Dryer, Electric Range, Refrigerator, Washer
- Laundry features:Dryer, Washer
- Amenities:In-Law Floorplan, Storage, Walk-In Closet(s)
Parking
- Parking description:1 - 4 Spaces, Attached Garage, Garage Door Opener, Inside Entrance, Other, Paved, Storage
- Garage:Yes
- Garage spaces:2
 MREIS Multiple Listing Service™ systemListing data is derived in whole or in part from the Maine IDX & is for consumers' personal, noncommercial use only. Dimensions are approximate and not guaranteed. All data should be independently verified. © 2026 Maine Real Estate Information System, Inc. All Rights Reserved
New listings near 9 Wellington Drive
- New
 $1,275,000Active3 beds 3 baths2,400 sq. ft.
76 Park Street, Rockport, ME 04856
MLS# 1681589Listed by: LANDVEST, INC. - New
 $825,000Active4 beds 4 baths2,751 sq. ft.
3 Brandy Brook Circle, Rockport, ME 04856
MLS# 1681420Listed by: CAMDEN COAST REAL ESTATE - New
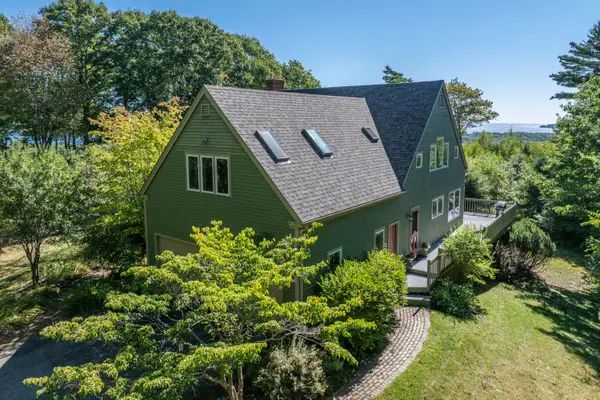 $1,350,000Active3 beds 4 baths3,280 sq. ft.
7 Lexington Lane, Rockport, ME 04856
MLS# 1681310Listed by: CAMDEN COAST REAL ESTATE - New
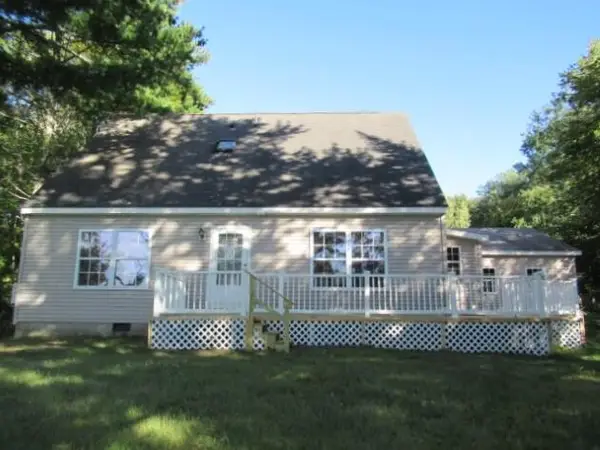 $624,900Active3 beds 2 baths1,350 sq. ft.
16 Chickawaukie Pond Road, Rockport, ME 04856
MLS# 1681285Listed by: DAN THE MAN REAL ESTATE 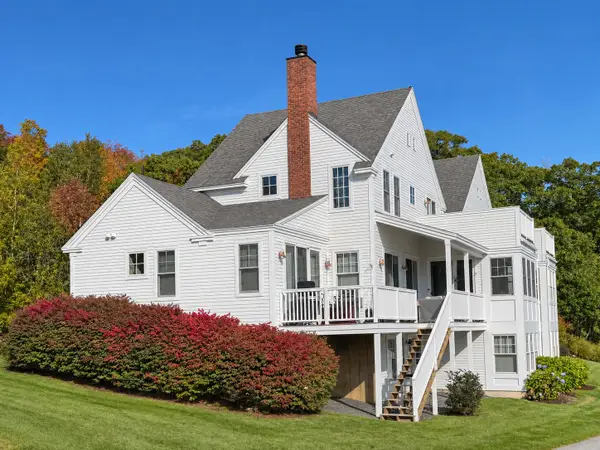 $895,000Active3 beds 4 baths2,547 sq. ft.
40 Powerhouse Hill Lane #40, Rockport, ME 04856
MLS# 1680572Listed by: SAIL AWAY MAINE REALTY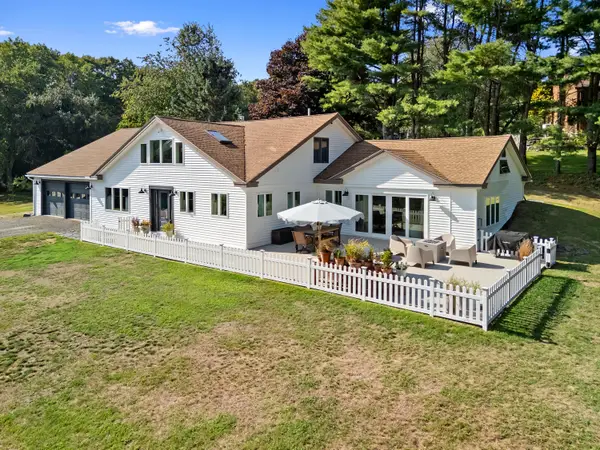 $599,000Active Under Contract4 beds 2 baths3,369 sq. ft.
6 Bayview Drive, Rockport, ME 04856
MLS# 1680285Listed by: CATES REAL ESTATE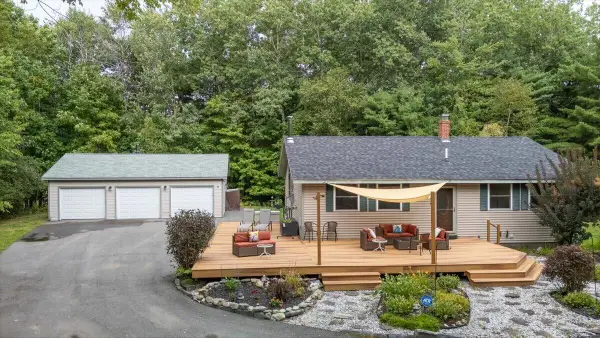 $480,000Active3 beds 2 baths1,470 sq. ft.
630 Rockland Street, Rockport, ME 04856
MLS# 1680233Listed by: CATES REAL ESTATE $1,395,000Active5 beds 4 baths3,721 sq. ft.
15 Wildwood Lane, Rockport, ME 04856
MLS# 1679390Listed by: LEGACY PROPERTIES SOTHEBY'S INTERNATIONAL REALTY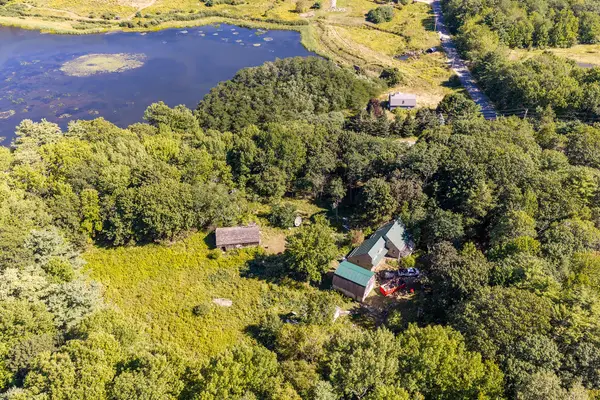 $285,000Active4 beds 1 baths2,541 sq. ft.
879 West Street, Rockport, ME 04856
MLS# 1679361Listed by: CAMDEN REAL ESTATE


Protect your home and budget from life's surprises with an Assurant Home Warranty, backed by a partner that supports you through every step of homeownership. Explore Plans.
© 2023 - 2026 ERA Franchise Systems LLC. All rights reserved. ERA Franchise Systems LLC fully supports the principles of the Fair Housing Act and the Equal Opportunity Act. ERA, ERA Real Estate powered, and their respective logos are registered service marks of ERA Franchise Systems LLC. Each office is independently owned and operated.